Search options

Orientation
Colour

Display options

View

Print

To print search results, use print friendly version of this page.

2491632 Search Results

The Viaduc des Arts in Paris 12th arrondissement. Architect Patrick Berger.

MDA4628926: The Viaduc des Arts in Paris 12th arrondissement. Architect Patrick Berger., Denance, Michel / Bridgeman Images

Doves, in the Hauts de Seine. Photography 25/06/08.

MDA4632617: Doves, in the Hauts de Seine. Photography 25/06/08., Denance, Michel / Bridgeman Images

The city of Algiers Algiers - Algeria -

MDA4634997: The city of Algiers Algiers - Algeria -, Denance, Michel / Bridgeman Images

The city of Algiers Algiers - Algeria -

MDA4635124: The city of Algiers Algiers - Algeria -, Denance, Michel / Bridgeman Images

Vichy (Allier) road station. Architect Atelier Cite Architecture, 2009. Photography 01/09/09.

MDA4635429: Vichy (Allier) road station. Architect Atelier Cite Architecture, 2009. Photography 01/09/09., Denance, Michel / Bridgeman Images

The exchange pole of the Lens railway station (Pas de Calais). Construction 2009, architect Richez Associes. Photography 01/09/09.

MDA4635486: The exchange pole of the Lens railway station (Pas de Calais). Construction 2009, architect Richez Associes. Photography 01/09/09., Denance, Michel / Bridgeman Images

Hotel des Postes, 19 avenue Andre Morizet in Boulogne Billancourt (Hauts de Seine). Architect Charles Giroud (1871-1955), construction 1938.

MDA4636271: Hotel des Postes, 19 avenue Andre Morizet in Boulogne Billancourt (Hauts de Seine). Architect Charles Giroud (1871-1955), construction 1938., Denance, Michel / Bridgeman Images

Hotel particulier, 3 avenue Gambetta in Boulogne Billancourt (Hauts de Seine). Construction 1935, architect Edouard Niermans (1859-1928).

MDA4636328: Hotel particulier, 3 avenue Gambetta in Boulogne Billancourt (Hauts de Seine). Construction 1935, architect Edouard Niermans (1859-1928)., Denance, Michel / Bridgeman Images

Housing building, 21 rue du General Leclerc in Boulogne-Billancourt (Hauts de Seine). Architect Jacques Debat Ponsan (1882-1942).

MDA4636366: Housing building, 21 rue du General Leclerc in Boulogne-Billancourt (Hauts de Seine). Architect Jacques Debat Ponsan (1882-1942)., Denance, Michel / Bridgeman Images

La Seine is in Paris, with the Pont National in the foreground.

MDA4644025: La Seine is in Paris, with the Pont National in the foreground., Denance, Michel / Bridgeman Images

Parisian urban scales Paris 75013.

MDA4644175: Parisian urban scales Paris 75013., Denance, Michel / Bridgeman Images

The Simone de Beauvoir bridge in Paris 75013. Architect Dietmar Feichtinger, 2006. Photography 25/11/08.

MDA4644292: The Simone de Beauvoir bridge in Paris 75013. Architect Dietmar Feichtinger, 2006. Photography 25/11/08., Dietmar Feichtinger Architects / Bridgeman Images
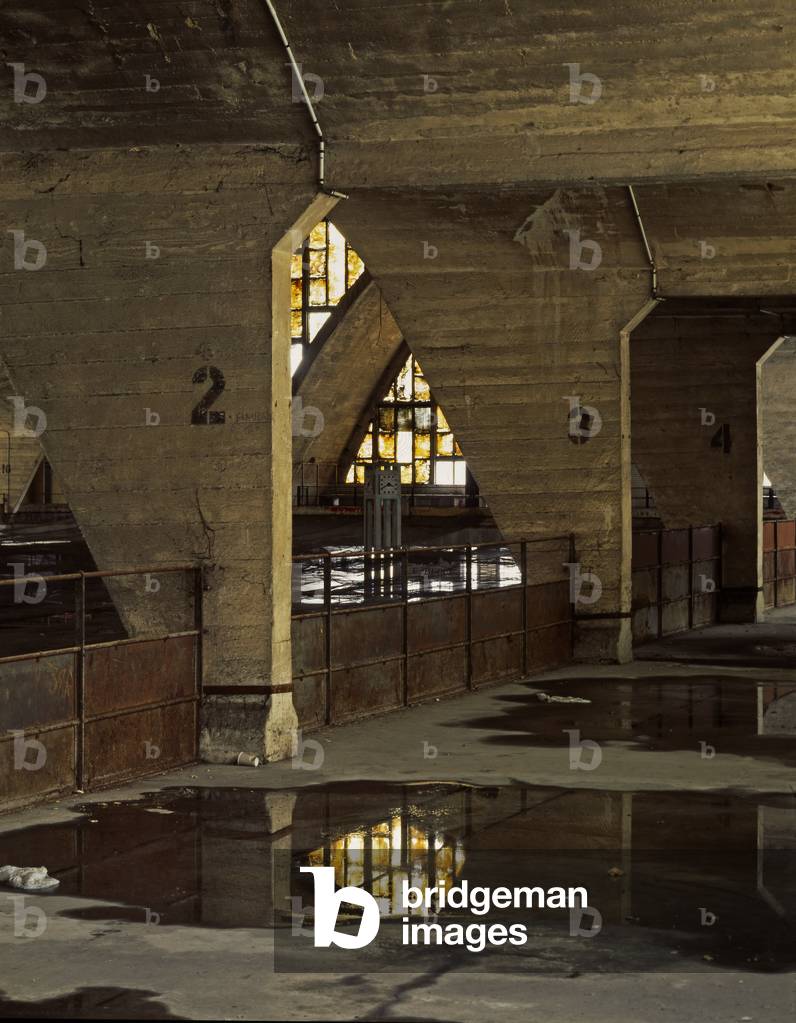
Les Halles de Boulingrin in in Reims (Marne). Ingenieur Eugene Freyssonet (1879-1962), architect Emile Maigrot (1880-1961). This building was built in 1927-1929, by the company Limousin, is covered by a spectacular thin parabolic vault in weapon concrete 7 cm thick, the building consists of a ground floor and a basement of 5700 square meters each and a peripheral mezzanine of 1800 square meters. In the first year, the building houses an exhibition on aviation and the halls operated until 1988 as a wholesale and retail walk. Destined to be demolized, they were classified as historical monuments in 1990 and have since been waiting to be rehabilitated to host a cultural programme.

MDA4653641: Les Halles de Boulingrin in in Reims (Marne). Ingenieur Eugene Freyssonet (1879-1962), architect Emile Maigrot (1880-1961). This building was built in 1927-1929, by the company Limousin, is covered by a spectacular thin parabolic vault in weapon concrete 7 cm thick, the building consists of a ground floor and a basement of 5700 square meters each and a peripheral mezzanine of 1800 square meters. In the first year, the building houses an exhibition on aviation and the halls operated until 1988 as a wholesale and retail walk. Destined to be demolized, they were classified as historical monuments in 1990 and have since been waiting to be rehabilitated to host a cultural programme., Maigrot, Emile (1880-1961) / Bridgeman Images
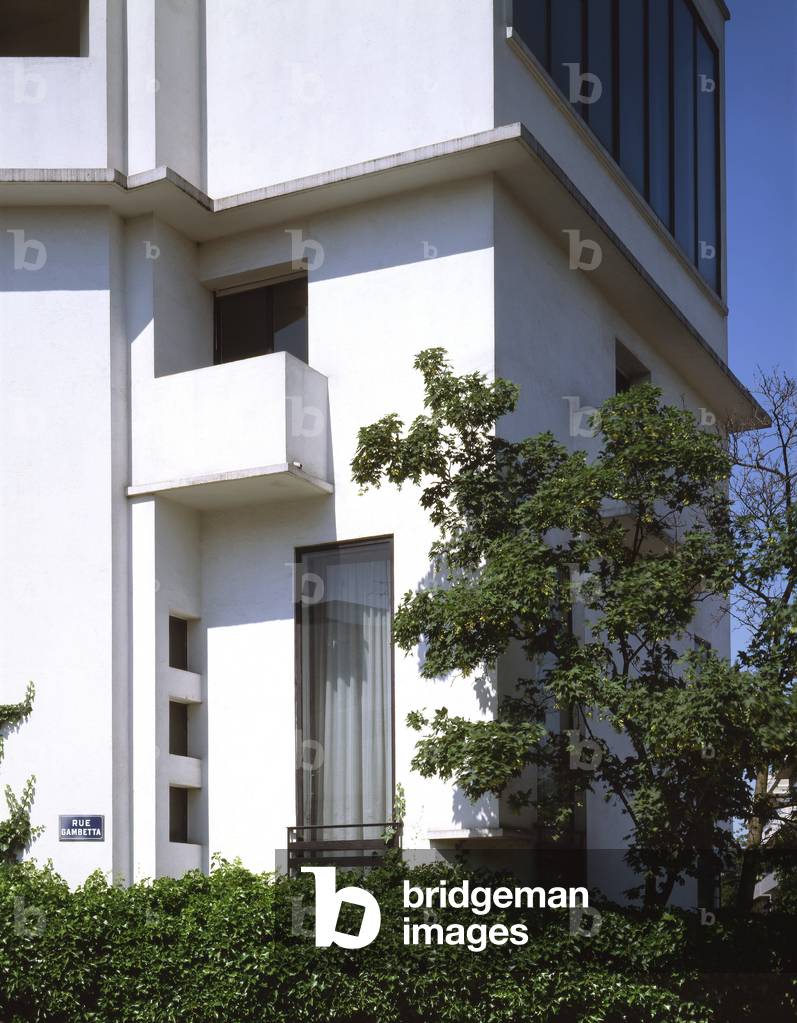
Villa Lombard, 2 rue Gambetta in Boulogne Billancourt (Hauts de Seine). Construction 1928, architect Pierre Patout (1879-1965). Artist's house of the painter Alfred Lombard.

MDA4657428: Villa Lombard, 2 rue Gambetta in Boulogne Billancourt (Hauts de Seine). Construction 1928, architect Pierre Patout (1879-1965). Artist's house of the painter Alfred Lombard., Patout, Pierre (1879-1965) / Bridgeman Images
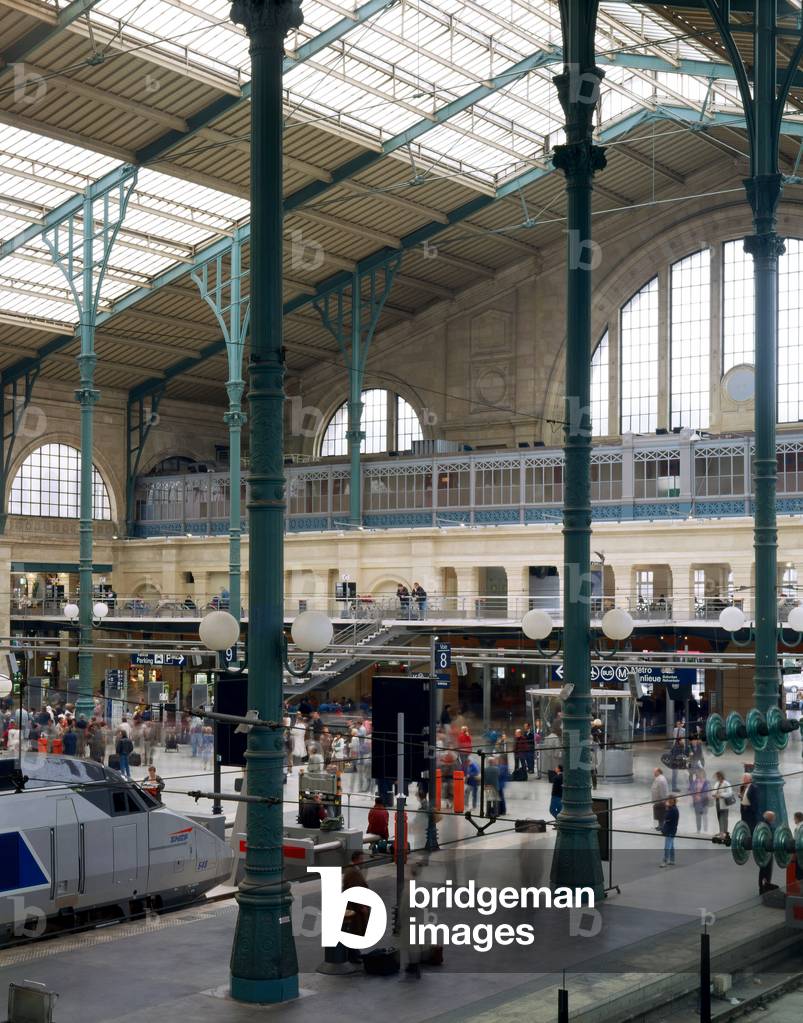
Gare du Nord to Paris 75010. Construction 1861-1865, architect Jakob Hittorff (1792-1867), renovation of amenagement 2008-2010, Jean Marie Duthilleul. The third station in the world after Tokyo (Japan) and Chicago (Illinois, USA), the station welcomes 500,000 passengers every day.

MDA4661113: Gare du Nord to Paris 75010. Construction 1861-1865, architect Jakob Hittorff (1792-1867), renovation of amenagement 2008-2010, Jean Marie Duthilleul. The third station in the world after Tokyo (Japan) and Chicago (Illinois, USA), the station welcomes 500,000 passengers every day., Duthilleul, Jean Marie (b.1952) / Bridgeman Images

La Pepiniere Paris Sante Cochin at Cochin Hospital, 24 rue du Faubourg Saint Jacques, Paris 75014. Realisation 2007, architect Dubus Richez architecture. Photography 28/09/07.

MDA4670776: La Pepiniere Paris Sante Cochin at Cochin Hospital, 24 rue du Faubourg Saint Jacques, Paris 75014. Realisation 2007, architect Dubus Richez architecture. Photography 28/09/07., Dubus Richez Architecture / Bridgeman Images
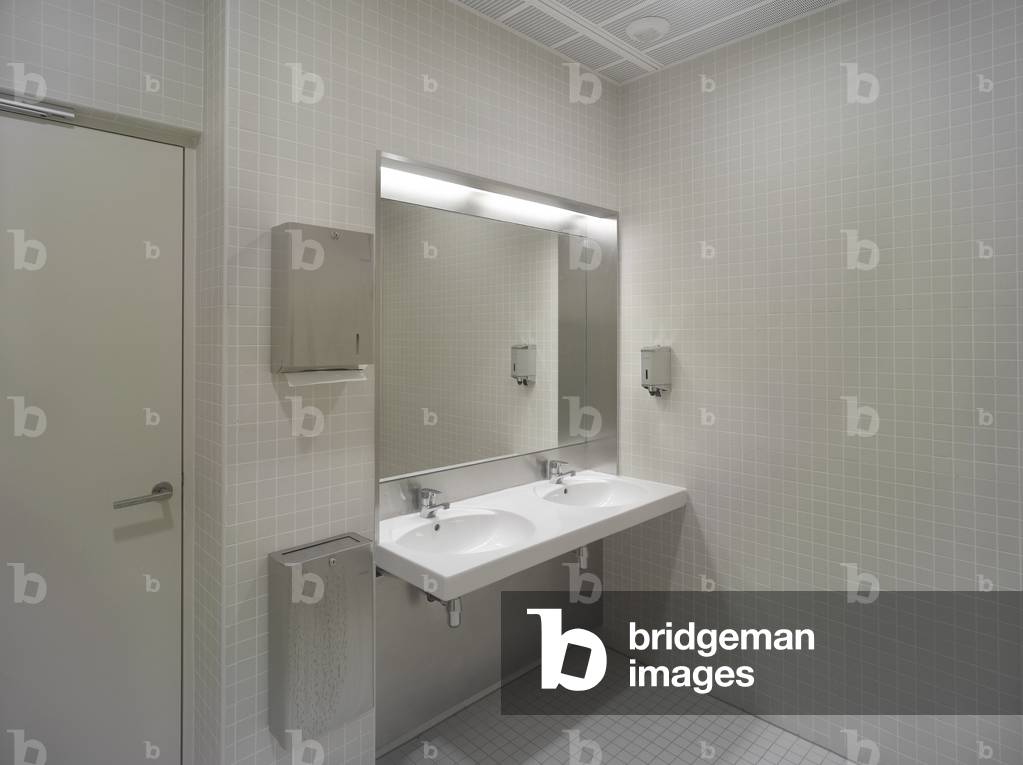
La Pepiniere Paris Sante Cochin at Cochin Hospital, 24 rue du Faubourg Saint Jacques, Paris 75014. Realisation 2007, architect Dubus Richez architecture. Photography 28/09/07.

MDA4670886: La Pepiniere Paris Sante Cochin at Cochin Hospital, 24 rue du Faubourg Saint Jacques, Paris 75014. Realisation 2007, architect Dubus Richez architecture. Photography 28/09/07., Dubus Richez Architecture / Bridgeman Images

Polyclinique a Blois (Loir et Cher). Realisation AIA architecture, 2007. Photograph 26/05/07.

MDA4670909: Polyclinique a Blois (Loir et Cher). Realisation AIA architecture, 2007. Photograph 26/05/07., AIA architecture / Bridgeman Images

Polyclinique a Blois (Loir et Cher). Realisation AIA architecture, 2007. Photograph 26/05/07.

MDA4670941: Polyclinique a Blois (Loir et Cher). Realisation AIA architecture, 2007. Photograph 26/05/07., AIA architecture / Bridgeman Images

Polyclinique a Blois (Loir et Cher). Realisation AIA architecture, 2007. Photograph 26/05/07.

MDA4670968: Polyclinique a Blois (Loir et Cher). Realisation AIA architecture, 2007. Photograph 26/05/07., AIA architecture / Bridgeman Images

The Hospital Centre of Rodez (Aveyron). Realisation Valode and Pistre Architects, in 2007. Photography 27/07/08.

MDA4671051: The Hospital Centre of Rodez (Aveyron). Realisation Valode and Pistre Architects, in 2007. Photography 27/07/08., Valode, Denis & Pistre, Jean (fl.1980-2018) / Bridgeman Images

Ferrari Maranello wind tunnel in Italy by architect Renzo Piano between 1996-1998 (photo)

MDA4671398: Ferrari Maranello wind tunnel in Italy by architect Renzo Piano between 1996-1998 (photo), Piano, Renzo (b.1937) / Bridgeman Images

Factory Thomson CSF Optroniqueæa Guyancourt, Saint Quentin en Yvelines (Les Yvelines). Realisation 1988-1990, architect Renzo Piano. Photography 1991.

MDA4672020: Factory Thomson CSF Optroniqueæa Guyancourt, Saint Quentin en Yvelines (Les Yvelines). Realisation 1988-1990, architect Renzo Piano. Photography 1991., Piano, Renzo (b.1937) / Bridgeman Images

Factory Thomson CSF Optroniqueæa Guyancourt, Saint Quentin en Yvelines (Les Yvelines). Realisation 1988-1990, architect Renzo Piano. Photography 1991.

MDA4672037: Factory Thomson CSF Optroniqueæa Guyancourt, Saint Quentin en Yvelines (Les Yvelines). Realisation 1988-1990, architect Renzo Piano. Photography 1991., Piano, Renzo (b.1937) / Bridgeman Images

Social housing in Reims (Marne). Architect Jean Michel Jacquet, end of 2007. Photography 10/09/07.

MDA4673736: Social housing in Reims (Marne). Architect Jean Michel Jacquet, end of 2007. Photography 10/09/07., Jacquet, Jean-Michel (fl.1996-2008) / Bridgeman Images
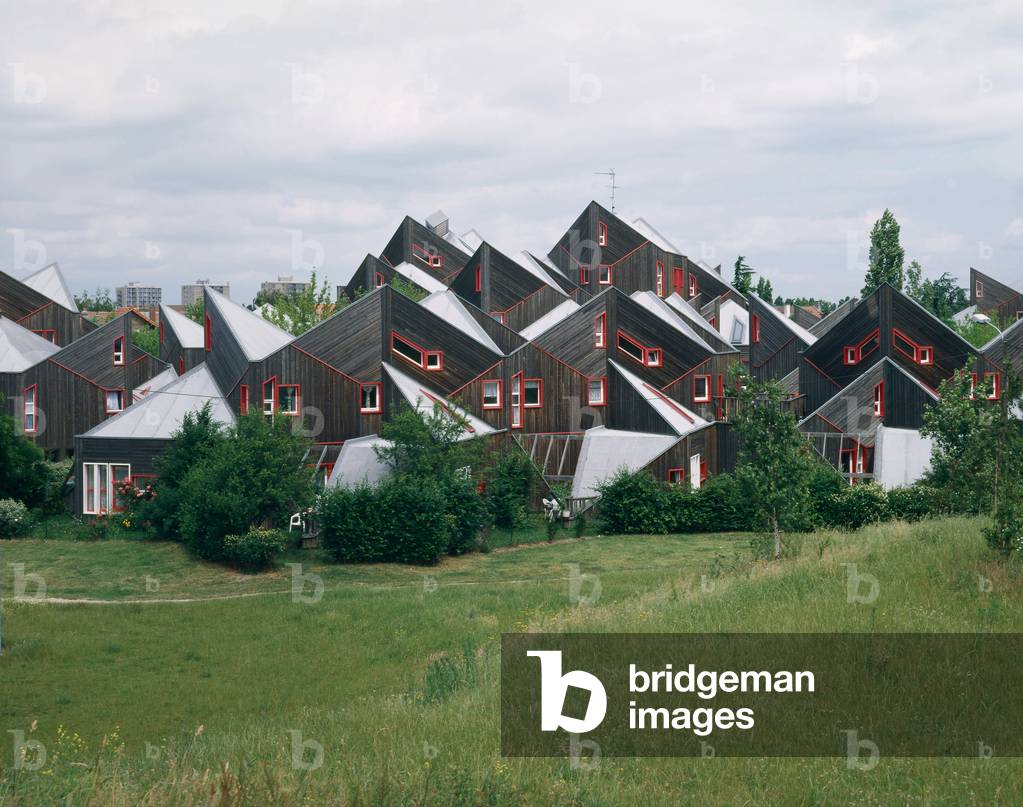
Accommodation and artists' workshops, La piece Pointueau, rue Pierre Semard au Blanc Mesnil (Seine Saint Denis). Realisation 1992, architect Iwona Buczkowska.

MDA4674215: Accommodation and artists' workshops, La piece Pointueau, rue Pierre Semard au Blanc Mesnil (Seine Saint Denis). Realisation 1992, architect Iwona Buczkowska., Buczkowska, Iwona (b.1953) / Bridgeman Images
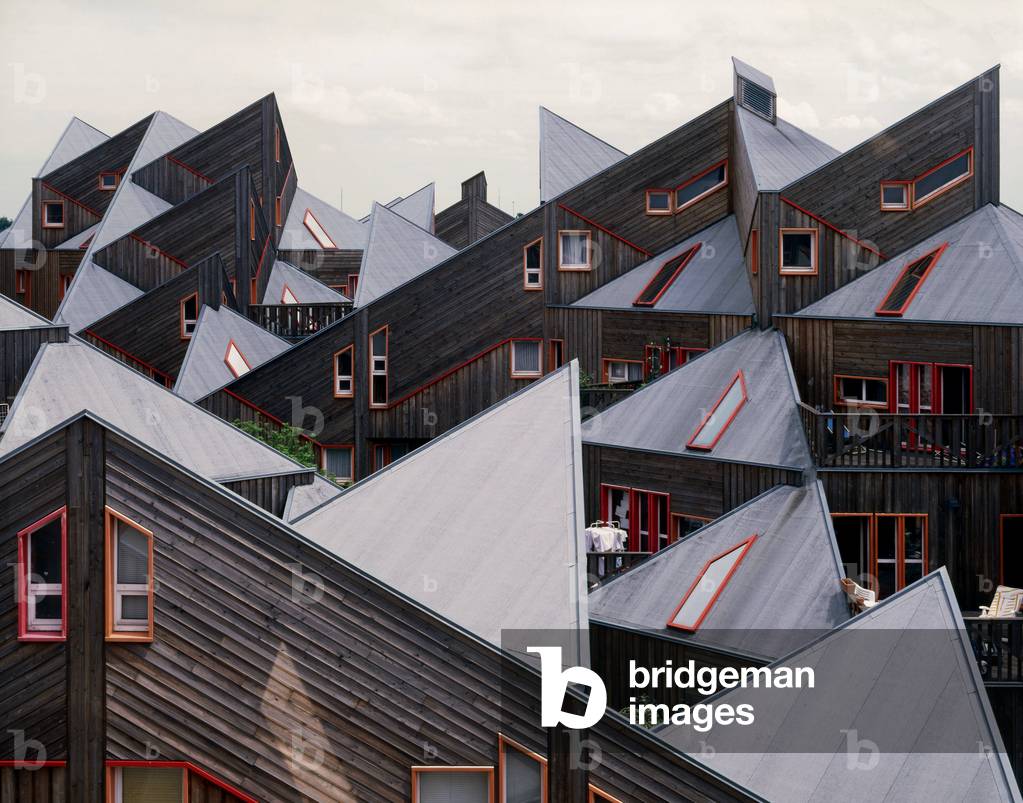
Accommodation and artists' workshops, La piece Pointueau, rue Pierre Semard au Blanc Mesnil (Seine Saint Denis). Realisation 1992, architect Iwona Buczkowska.

MDA4674255: Accommodation and artists' workshops, La piece Pointueau, rue Pierre Semard au Blanc Mesnil (Seine Saint Denis). Realisation 1992, architect Iwona Buczkowska., Buczkowska, Iwona (b.1953) / Bridgeman Images

Accommodation and artists' workshops, La piece Pointueau, rue Pierre Semard au Blanc Mesnil (Seine Saint Denis). Realisation 1992, architect Iwona Buczkowska.

MDA4674304: Accommodation and artists' workshops, La piece Pointueau, rue Pierre Semard au Blanc Mesnil (Seine Saint Denis). Realisation 1992, architect Iwona Buczkowska., Buczkowska, Iwona (b.1953) / Bridgeman Images
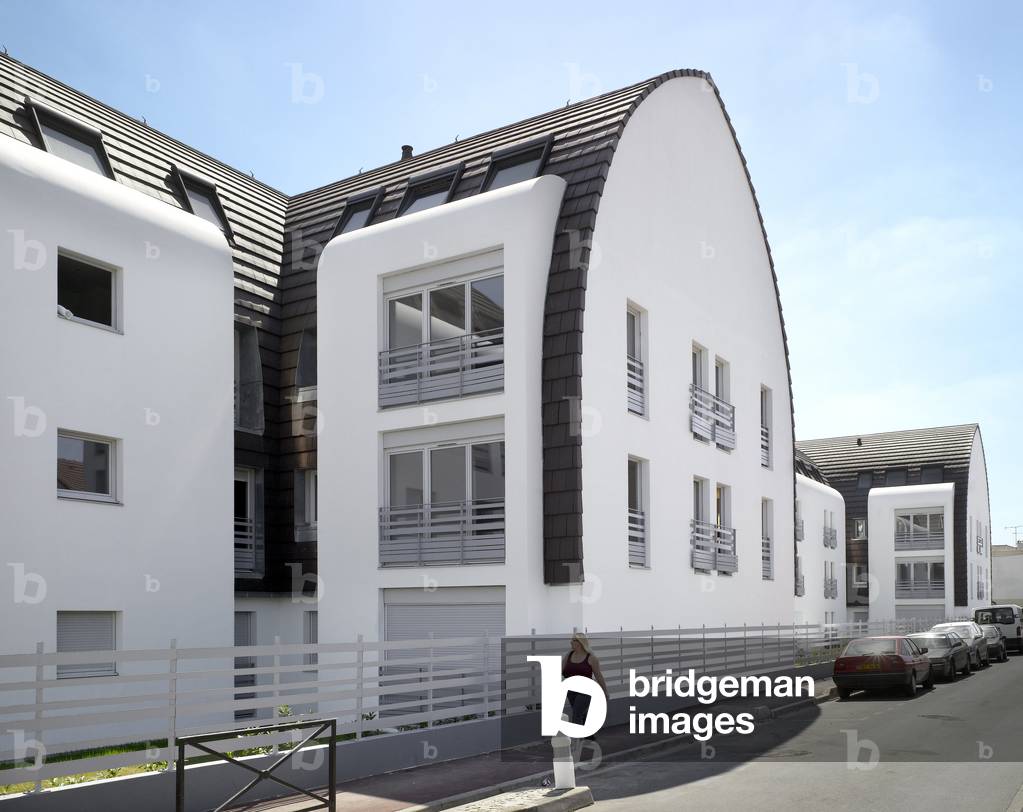
Social housing in Limmeil Brevannes (Val de Marne). Architect Arc.Ame architecture, 2008. Photography 13/04/08.

MDA4678727: Social housing in Limmeil Brevannes (Val de Marne). Architect Arc.Ame architecture, 2008. Photography 13/04/08., Arc.Ame architecture / Bridgeman Images

Accommodation Le Gallia, ZAC Port Marianne a Montpellier (Herault). Architects Pierre Du Besset and Dominique Lyon, 2008. Photography 24/04/08.

MDA4678760: Accommodation Le Gallia, ZAC Port Marianne a Montpellier (Herault). Architects Pierre Du Besset and Dominique Lyon, 2008. Photography 24/04/08., Besset, Pierre du (b.1949) & Lyon, Dominique (b.1954) / Bridgeman Images
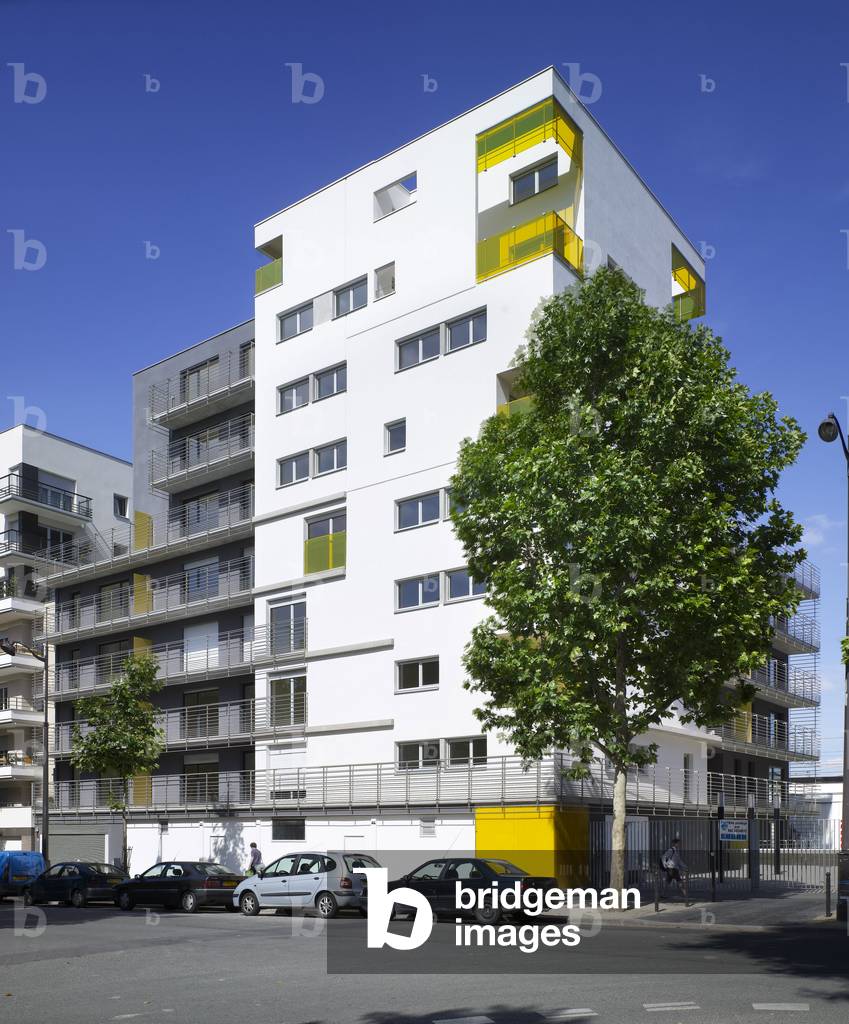
Accommodation, Avenue de la Porte des Poissonniers in Paris 75018. Architect Philippe Dubus, 2008. Photography 18/06/08.

MDA4678835: Accommodation, Avenue de la Porte des Poissonniers in Paris 75018. Architect Philippe Dubus, 2008. Photography 18/06/08., Dubus, Philippe (20th century) / Bridgeman Images

Accommodation, Avenue de la Porte des Poissonniers in Paris 75018. Architect Philippe Dubus, 2008. Photography 18/06/08.

MDA4678850: Accommodation, Avenue de la Porte des Poissonniers in Paris 75018. Architect Philippe Dubus, 2008. Photography 18/06/08., Dubus, Philippe (20th century) / Bridgeman Images

Residential building in Boulogne Billancourt (Hauts de Seine).

MDA4679625: Residential building in Boulogne Billancourt (Hauts de Seine)., Denance, Michel / Bridgeman Images

Les guerites du Parc de Saint-Cloud (Saint Cloud), Hauts-de-Seine (Hauts de Seine), Ile de France (Ile-De-France), France. Architecture of Yves Pages and Benoit le Thierry d'Ennequin, 2005. Photography 10/07/05

MDA4681399: Les guerites du Parc de Saint-Cloud (Saint Cloud), Hauts-de-Seine (Hauts de Seine), Ile de France (Ile-De-France), France. Architecture of Yves Pages and Benoit le Thierry d'Ennequin, 2005. Photography 10/07/05, Pages, Yves & Le Thierry d'Ennequin, Benoit (21st century) / Bridgeman Images

NEMO, Centre for Science and Technology in Amsterdam, Netherlands. Realisation 1992-1997, architect Renzo Piano. Photography 1997.

MDA4688042: NEMO, Centre for Science and Technology in Amsterdam, Netherlands. Realisation 1992-1997, architect Renzo Piano. Photography 1997., Piano, Renzo (b.1937) / Bridgeman Images

NEMO, Centre for Science and Technology in Amsterdam, Netherlands. Realisation 1992-1997, architect Renzo Piano. Photography 1997.

MDA4688054: NEMO, Centre for Science and Technology in Amsterdam, Netherlands. Realisation 1992-1997, architect Renzo Piano. Photography 1997., Piano, Renzo (b.1937) / Bridgeman Images


Back to top