Search options

Orientation
Colour

Display options

View

Print

To print search results, use print friendly version of this page.

2491632 Search Results

Rows of books, in the Abbey of Melk (Austria), architect Jakob Prandtauer, 11th/18th

MDA4552860: Rows of books, in the Abbey of Melk (Austria), architect Jakob Prandtauer, 11th/18th, Denance, Michel / Bridgeman Images
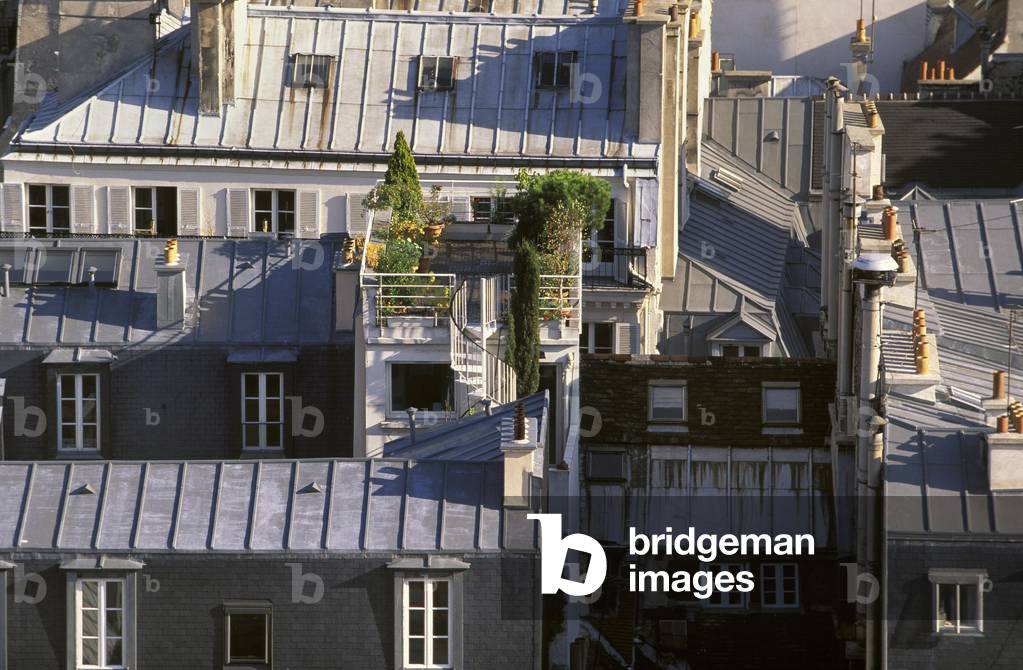
Parisian roofs, Paris 4.

MDA4557514: Parisian roofs, Paris 4., Denance, Michel / Bridgeman Images

The Exhibition Centre in Turin (Italy). Architect Pier Luigi Nervi, 1949. Photography 10/07/99.

MDA4558981: The Exhibition Centre in Turin (Italy). Architect Pier Luigi Nervi, 1949. Photography 10/07/99., Nervi, Pier Luigi (1891-1979) / Bridgeman Images

The school of Hallue in Saint-Gratien (Somme). Architects Nathalie Hebert and Pierre Louis Fossard, 2006.

MDA4560161: The school of Hallue in Saint-Gratien (Somme). Architects Nathalie Hebert and Pierre Louis Fossard, 2006., Hebert, Nathalie & Fossard, Pierre Louis (21st century) / Bridgeman Images
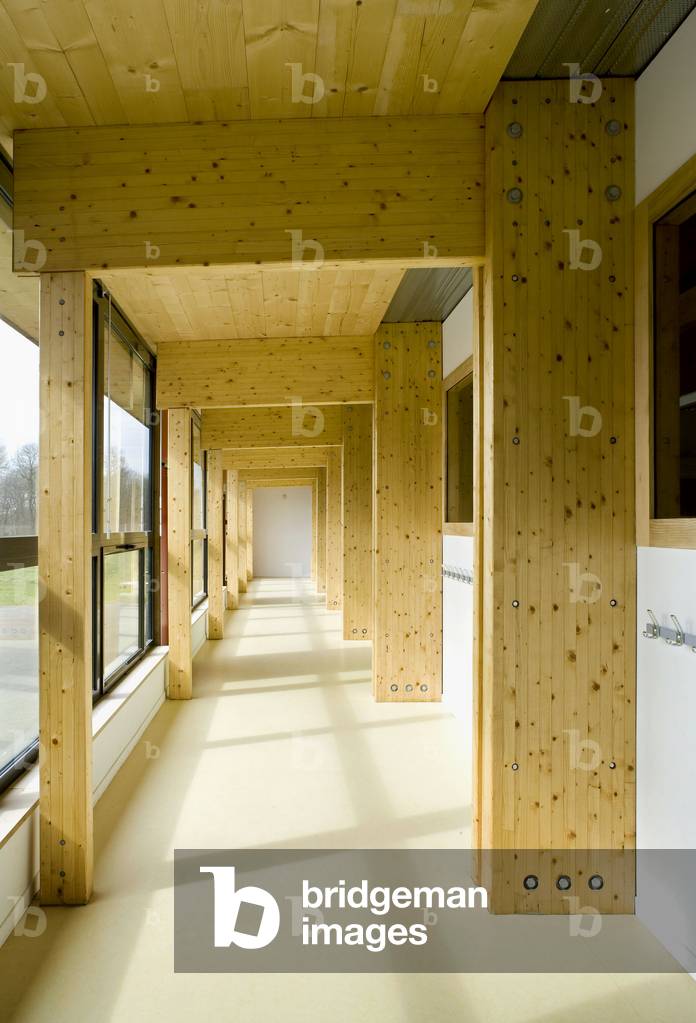
The school of Hallue in Saint-Gratien (Somme). Architects Nathalie Hebert and Pierre Louis Fossard, 2006.

MDA4560173: The school of Hallue in Saint-Gratien (Somme). Architects Nathalie Hebert and Pierre Louis Fossard, 2006., Hebert, Nathalie & Fossard, Pierre Louis (21st century) / Bridgeman Images
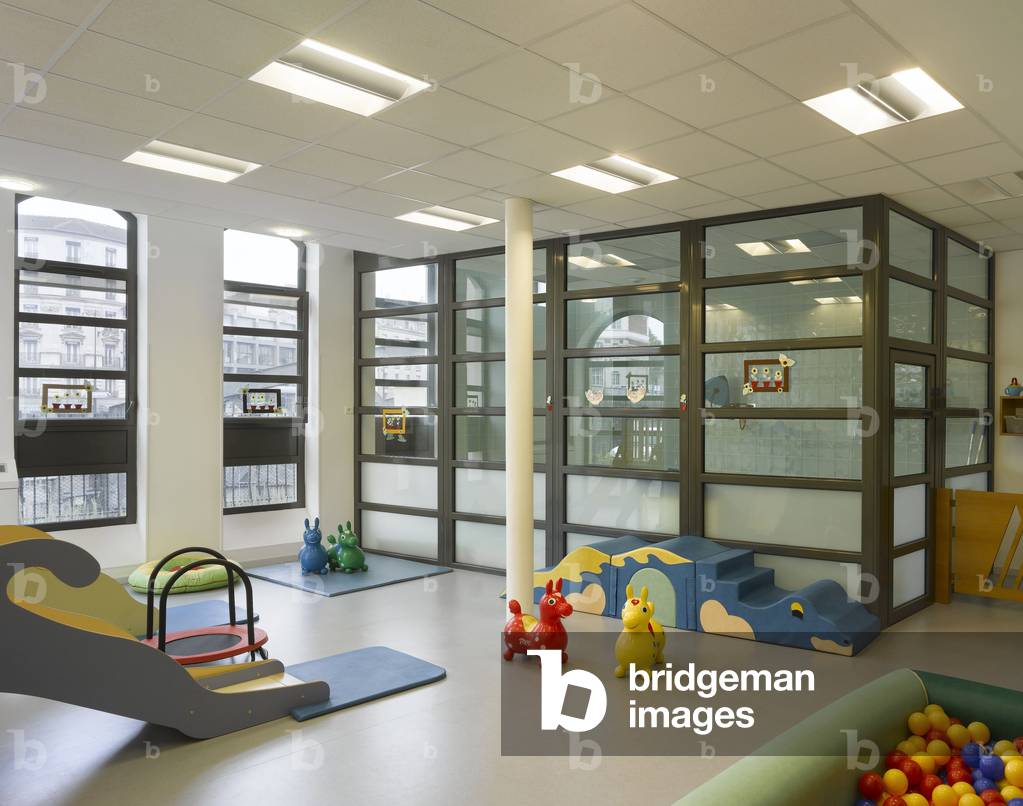
Creche, Rue Philippe de Girard, Paris 10th arrondissement. Architects Herve Chanson and A. Wagner, 2006.

MDA4560210: Creche, Rue Philippe de Girard, Paris 10th arrondissement. Architects Herve Chanson and A. Wagner, 2006., Chanson, Hervé & Wagner, A. (21st century) / Bridgeman Images
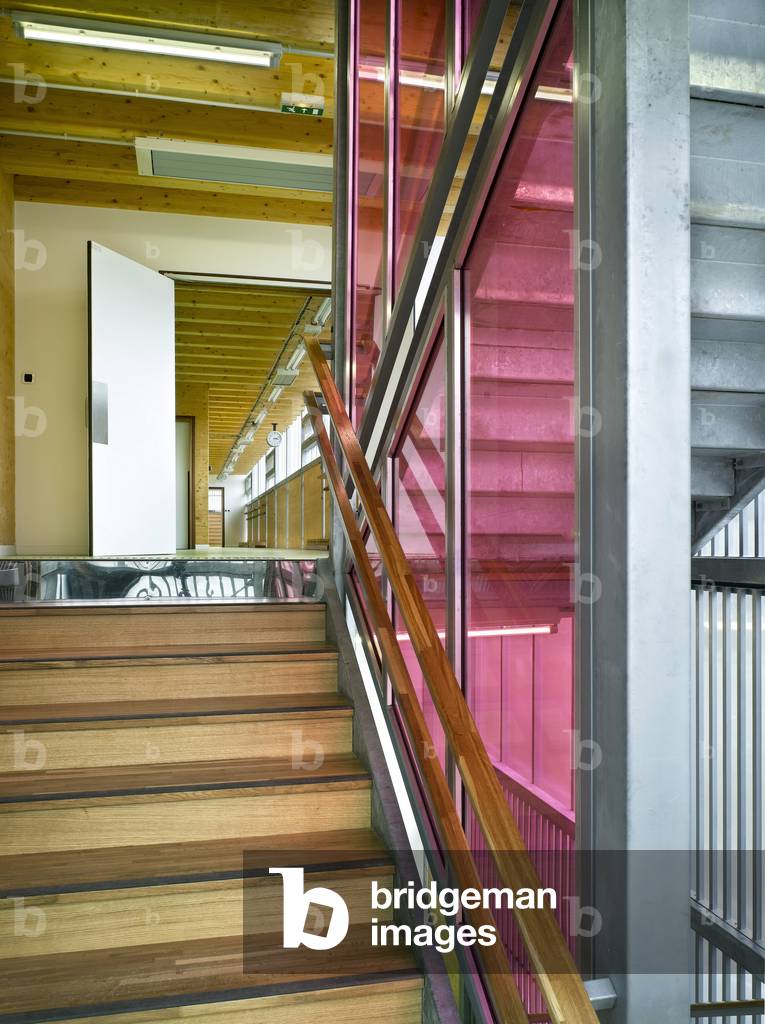
Kindergarten, Rue de Saussure, Paris 17th arrondissement. Architect Helene Fricout Cassignol, 2008.

MDA4560254: Kindergarten, Rue de Saussure, Paris 17th arrondissement. Architect Helene Fricout Cassignol, 2008., Fricout-Cassignol, Helene (fl.2008) / Bridgeman Images
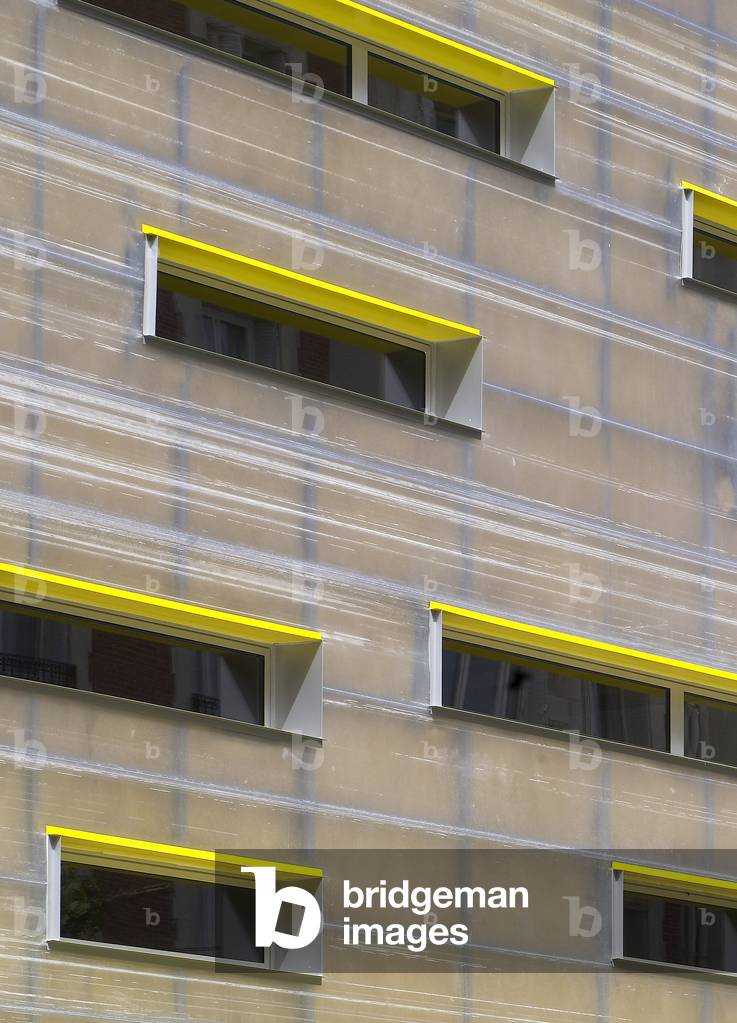
Kindergarten, Rue de Saussure, Paris 17th arrondissement. Architect Helene Fricout Cassignol, 2008.

MDA4560260: Kindergarten, Rue de Saussure, Paris 17th arrondissement. Architect Helene Fricout Cassignol, 2008., Fricout-Cassignol, Helene (fl.2008) / Bridgeman Images

Kindergarten, Rue de Saussure, Paris 17th arrondissement. Architect Helene Fricout Cassignol, 2008.

MDA4560266: Kindergarten, Rue de Saussure, Paris 17th arrondissement. Architect Helene Fricout Cassignol, 2008., Fricout-Cassignol, Helene (fl.2008) / Bridgeman Images
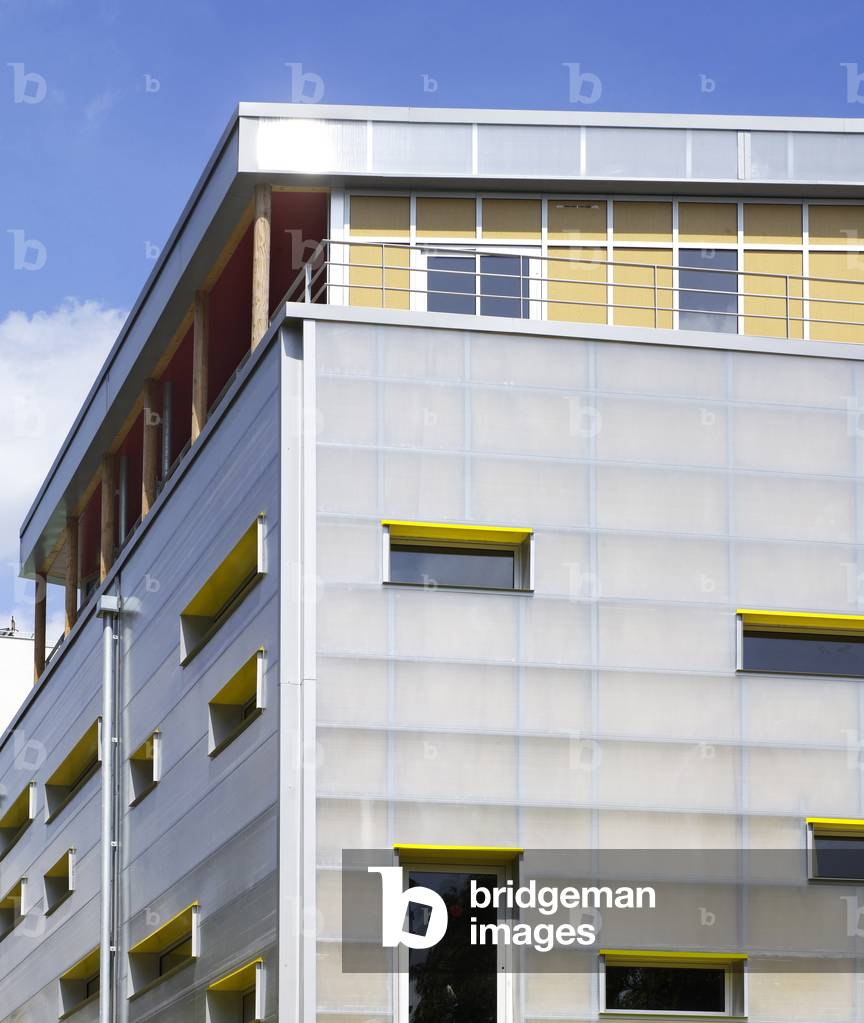
Kindergarten, Rue de Saussure, Paris 17th arrondissement. Architect Helene Fricout Cassignol, 2008.

MDA4560277: Kindergarten, Rue de Saussure, Paris 17th arrondissement. Architect Helene Fricout Cassignol, 2008., Fricout-Cassignol, Helene (fl.2008) / Bridgeman Images

Institut therapeutique educatif in Vitry-le-Francois (Vitry Le Francois, Marne). Architect Jean Michel Jacquet, 2008.

MDA4560287: Institut therapeutique educatif in Vitry-le-Francois (Vitry Le Francois, Marne). Architect Jean Michel Jacquet, 2008., Jacquet, Jean-Michel (fl.1996-2008) / Bridgeman Images
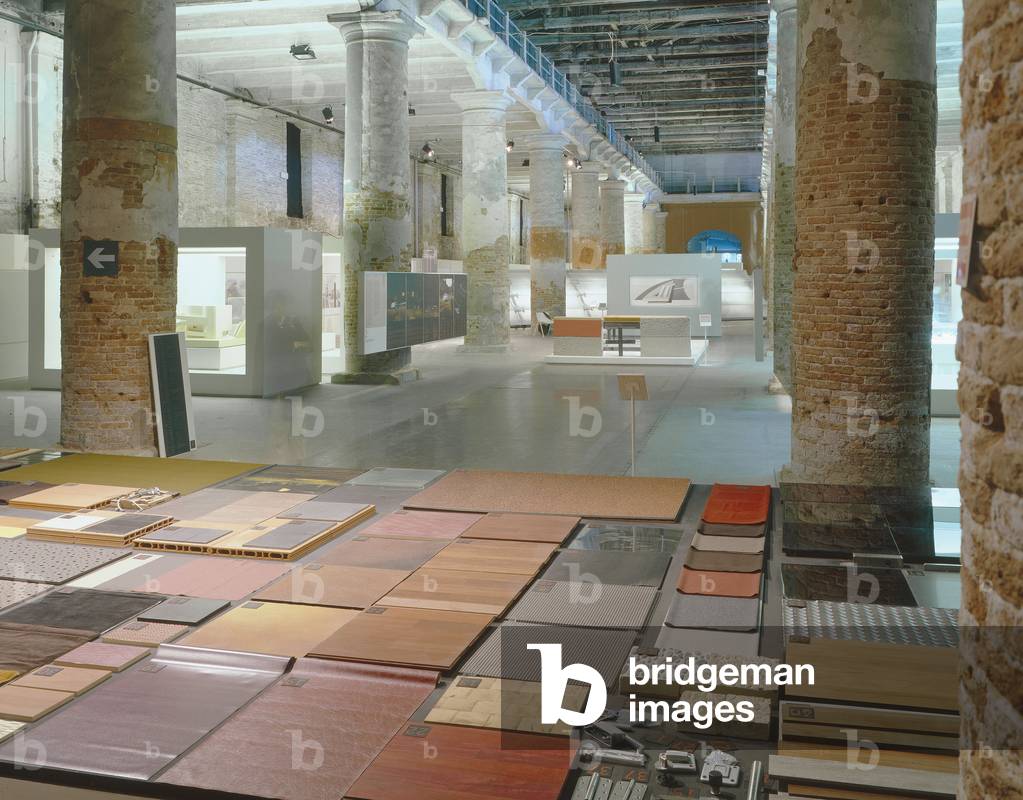
The exhibition of materials used for the construction of the Musee des Arts Premiers in Paris during the Architecture Biennale in Venice (Italy) in 2002.

MDA4560731: The exhibition of materials used for the construction of the Musee des Arts Premiers in Paris during the Architecture Biennale in Venice (Italy) in 2002., Denance, Michel / Bridgeman Images

The temporary reception pavilion of the Chateau de Versailles (Yvelines). Architects Yves Pages and Benoit le Thierry d'Ennequin, 2008.

MDA4561792: The temporary reception pavilion of the Chateau de Versailles (Yvelines). Architects Yves Pages and Benoit le Thierry d'Ennequin, 2008., Pages, Yves & Le Thierry d'Ennequin, Benoit (21st century) / Bridgeman Images

The temporary reception pavilion of the Chateau de Versailles (Yvelines). Architects Yves Pages and Benoit le Thierry d'Ennequin, 2008.

MDA4561801: The temporary reception pavilion of the Chateau de Versailles (Yvelines). Architects Yves Pages and Benoit le Thierry d'Ennequin, 2008., Pages, Yves & Le Thierry d'Ennequin, Benoit (21st century) / Bridgeman Images
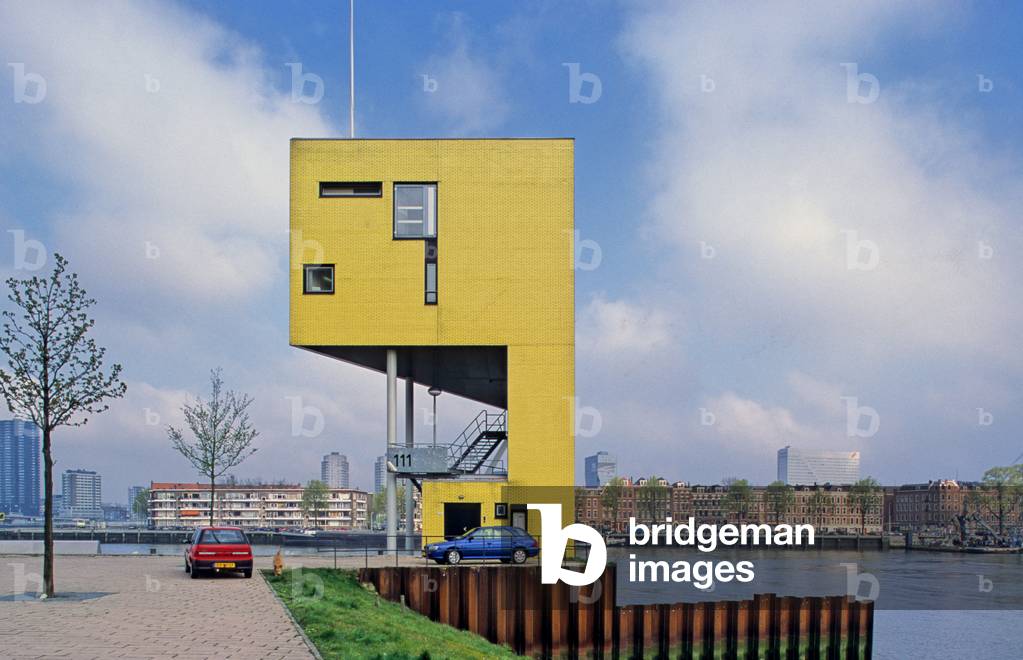
The house of the bridge guard in Wilhemminakade, Rotterdam (Netherlands). Construction 1994-1996, architect Bolles Wilson.

MDA4568503: The house of the bridge guard in Wilhemminakade, Rotterdam (Netherlands). Construction 1994-1996, architect Bolles Wilson., Bolles+Wilson / Bridgeman Images

Place d'Erlon in Reims (Marne, Chamapagne Ardennes region).

MDA4569395: Place d'Erlon in Reims (Marne, Chamapagne Ardennes region)., Denance, Michel / Bridgeman Images

The high school Franklin Roosevelt, 10 rue du President Franklin Roosevelt in Reims (Marne, Champagne Ardennes region). Construction 2009, architect Jean Michel Jacquet.

MDA4569444: The high school Franklin Roosevelt, 10 rue du President Franklin Roosevelt in Reims (Marne, Champagne Ardennes region). Construction 2009, architect Jean Michel Jacquet., Jacquet, Jean-Michel (fl.1996-2008) / Bridgeman Images

Urban mixite in Ivry sur Seine (Val de Marne).

MDA4577645: Urban mixite in Ivry sur Seine (Val de Marne)., Denance, Michel / Bridgeman Images

Urban landscape in Ivry sur Seine (Val de Marne).

MDA4577667: Urban landscape in Ivry sur Seine (Val de Marne)., Denance, Michel / Bridgeman Images

The 1967 United States Pavilion of the World Exposition in Montreal (Canada), created by Richard Buckminster and Shoji Sadao. Photography 11/08/99.

MDA4581064: The 1967 United States Pavilion of the World Exposition in Montreal (Canada), created by Richard Buckminster and Shoji Sadao. Photography 11/08/99., Fuller, Richard Buckminster (1895-1983) / Bridgeman Images

La Cité internationale de la lace et de la fashion, 135 Quai du Commerce in Calais (Pas de Calais). Architects Alain Moatti and Henri Riviere, 2009. Photography 01/03/09.

MDA4584636: La Cité internationale de la lace et de la fashion, 135 Quai du Commerce in Calais (Pas de Calais). Architects Alain Moatti and Henri Riviere, 2009. Photography 01/03/09., Moatti, Alain (b.1957) & Riviere, Henri (1965-2010) / Bridgeman Images

Entreement grid of the PeuPalais, avenue Winston Churchill, Paris 8th arrondissement. The Peure Palais building was built by Charles Girault (1851-1932) for the 1900 World Exhibition. It is now home to the Musee des Beaux Arts of the City of Paris, which includes many works of Antiquite in the 19th century.

MDA4596947: Entreement grid of the PeuPalais, avenue Winston Churchill, Paris 8th arrondissement. The Peure Palais building was built by Charles Girault (1851-1932) for the 1900 World Exhibition. It is now home to the Musee des Beaux Arts of the City of Paris, which includes many works of Antiquite in the 19th century., Denance, Michel / Bridgeman Images

Real estate in Paris. Photography 2005.

MDA4599572: Real estate in Paris. Photography 2005., Denance, Michel / Bridgeman Images

Building facade, Real estate in Paris. 2005 photography.

MDA4599617: Building facade, Real estate in Paris. 2005 photography., Denance, Michel / Bridgeman Images

Social housing in the urban restructuring programme of the Beaulieu district in Chartres (Eure and Loire). Construction 2004-2006, architect ARCAME. Photography 01/06/09.

MDA4602662: Social housing in the urban restructuring programme of the Beaulieu district in Chartres (Eure and Loire). Construction 2004-2006, architect ARCAME. Photography 01/06/09., Denance, Michel / Bridgeman Images

Lissac building, rue de Rivoli, Paris.

MDA4606405: Lissac building, rue de Rivoli, Paris., Denance, Michel / Bridgeman Images

Paris 19th arrondissement. Published in “” Petites agonies urbaines”” published in 2006 by the editions Le bec en l'air.

MDA4609026: Paris 19th arrondissement. Published in “” Petites agonies urbaines”” published in 2006 by the editions Le bec en l'air., Denance, Michel / Bridgeman Images

Paris 13th arrondissement. Published in “” Petites agonies urbaines”” published in 2006 by the editions Le bec en l'air.

MDA4609060: Paris 13th arrondissement. Published in “” Petites agonies urbaines”” published in 2006 by the editions Le bec en l'air., Denance, Michel / Bridgeman Images
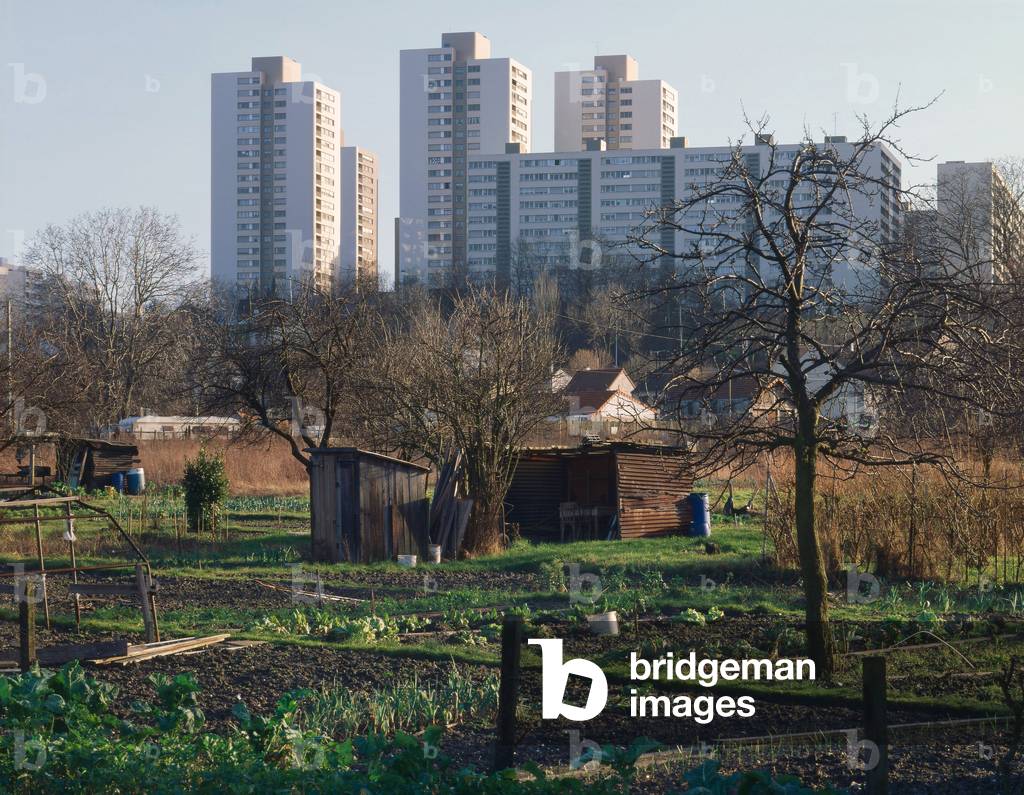
Vegetable garden at the foot of the towers in Noisy le Sec (Seine Saint Denis).

MDA4610208: Vegetable garden at the foot of the towers in Noisy le Sec (Seine Saint Denis)., Denance, Michel / Bridgeman Images
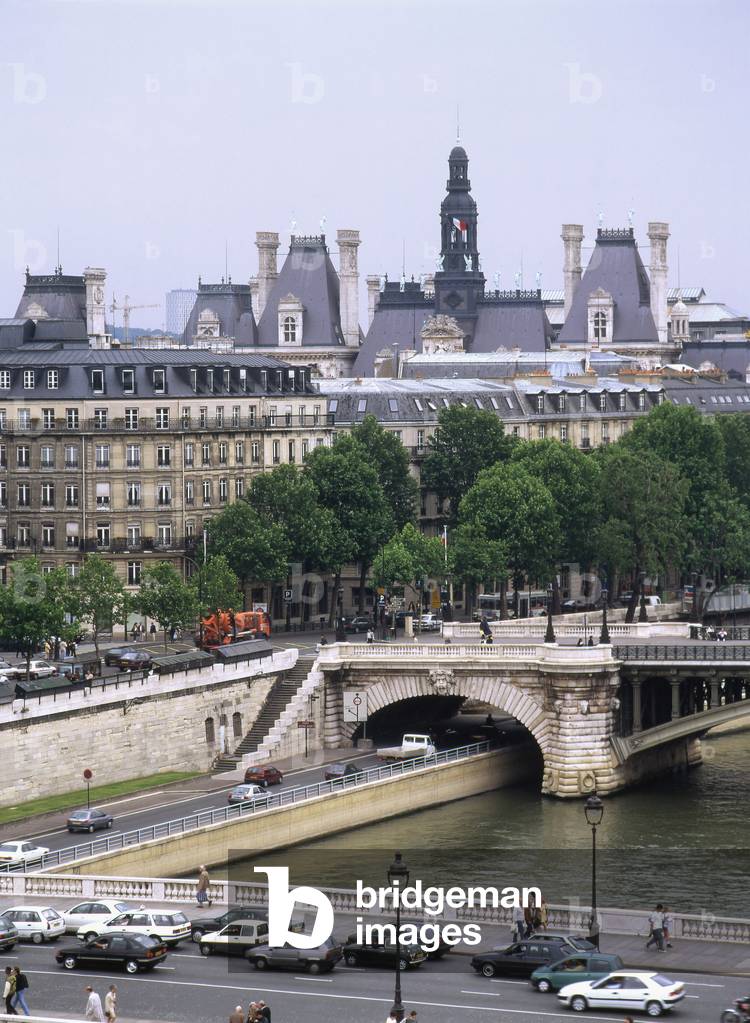
La Seine from the Commercial Court in Paris.

MDA4610871: La Seine from the Commercial Court in Paris., Denance, Michel / Bridgeman Images

Paris sign Boulevard de la Chapelle in Paris 19th. Photography 1988.

MDA4614341: Paris sign Boulevard de la Chapelle in Paris 19th. Photography 1988., Denance, Michel / Bridgeman Images

The organs of Flanders (construction 1972-1977) in Paris 19th. Photography 1988.

MDA4614451: The organs of Flanders (construction 1972-1977) in Paris 19th. Photography 1988., Treeck, Martin S. van (1926-1999) / Bridgeman Images

Panoramic view to the south is Parisian, from a building located at the top of rue Pradier, Buttes Chaumont district, Paris 19th.

MDA4614506: Panoramic view to the south is Parisian, from a building located at the top of rue Pradier, Buttes Chaumont district, Paris 19th., Denance, Michel / Bridgeman Images

Panoramic view to the south is Parisian, from a building located at the top of rue Pradier, Buttes Chaumont district, Paris 19th. Photograph 2004.

MDA4614547: Panoramic view to the south is Parisian, from a building located at the top of rue Pradier, Buttes Chaumont district, Paris 19th. Photograph 2004., Denance, Michel / Bridgeman Images

The Parvis de la Rotonde in Paris 19th. Architects Bernard Huet and Gerard Thurnauer, 1990.

MDA4614656: The Parvis de la Rotonde in Paris 19th. Architects Bernard Huet and Gerard Thurnauer, 1990., Denance, Michel / Bridgeman Images

Demolition of the furniture guard Odoul, Rue de l'Atlas, Paris 19th, 2005.

MDA4614676: Demolition of the furniture guard Odoul, Rue de l'Atlas, Paris 19th, 2005., Denance, Michel / Bridgeman Images


Back to top