Search options

Orientation
Colour

Display options

View

Print

To print search results, use print friendly version of this page.

2491633 Search Results

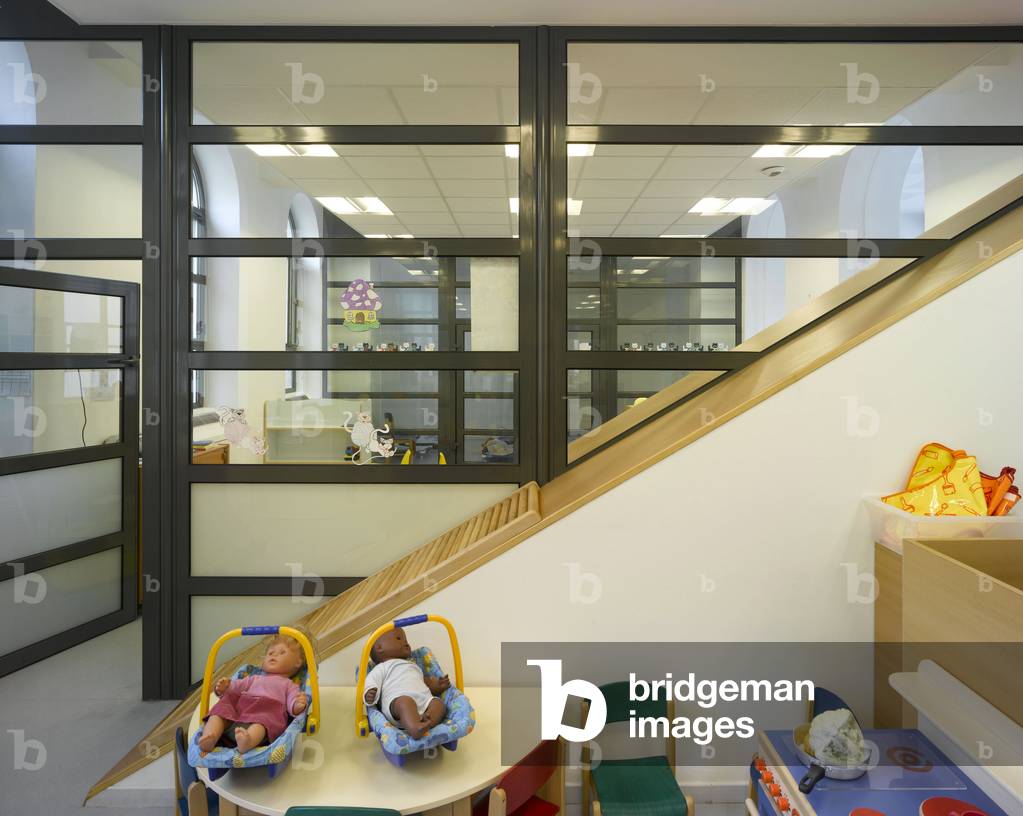
Accommodation, Avenue de la Porte des Poissonniers in Paris 75018. Architect Philippe Dubus, 2008. Photography 18/06/08.

MDA4678857: Accommodation, Avenue de la Porte des Poissonniers in Paris 75018. Architect Philippe Dubus, 2008. Photography 18/06/08., Dubus, Philippe (20th century) / Bridgeman Images

The Franco-British Memorial of Thiepval (Somme). Taking advantage of the low military activity, the Germans transformed Thiepval into a fortress during the First World War. The memorial was built in 1932 by British architect Edwins Lutyens. On the large white walls of the building are serious the names of more than 73,000 British soldiers killed during the Battle of the Somme. Photography 29/04/09.

MDA4681375: The Franco-British Memorial of Thiepval (Somme). Taking advantage of the low military activity, the Germans transformed Thiepval into a fortress during the First World War. The memorial was built in 1932 by British architect Edwins Lutyens. On the large white walls of the building are serious the names of more than 73,000 British soldiers killed during the Battle of the Somme. Photography 29/04/09., Denance, Michel / Bridgeman Images

NEMO, Centre for Science and Technology in Amsterdam, Netherlands. Realisation 1992-1997, architect Renzo Piano. Photography 1997.

MDA4688052: NEMO, Centre for Science and Technology in Amsterdam, Netherlands. Realisation 1992-1997, architect Renzo Piano. Photography 1997., Piano, Renzo (b.1937) / Bridgeman Images

The Fondation Beyeler museum in Riehen, near Bale, Switzerland. Construction 1992-1997, architect Renzo Piano. Photography 1998.

MDA4688090: The Fondation Beyeler museum in Riehen, near Bale, Switzerland. Construction 1992-1997, architect Renzo Piano. Photography 1998., Piano, Renzo (b.1937) / Bridgeman Images

Museum of the Tate Modern in London (England). Conversion in 1995-2000 by Jacques Herzog and Pierre de Meuron. Photography 2002.

MDA4688665: Museum of the Tate Modern in London (England). Conversion in 1995-2000 by Jacques Herzog and Pierre de Meuron. Photography 2002., Herzog, Jacques (b.1950) and Meuron, Jacques de (b.1950) / Bridgeman Images

Museum of Modern Art in Fort Worth, Texas, USA. Architect Tadao Ando, 2002. Photography 2003.

MDA4690134: Museum of Modern Art in Fort Worth, Texas, USA. Architect Tadao Ando, 2002. Photography 2003., Ando, Tadao (b.1941) / Bridgeman Images

The Centre d'art contemporain, Le Plateau, FRAC Ile de France, 32 rue des Alouettes in Paris 75019. Architect Jean Marc Lalo, 2003. Photograph 2004.

MDA4690356: The Centre d'art contemporain, Le Plateau, FRAC Ile de France, 32 rue des Alouettes in Paris 75019. Architect Jean Marc Lalo, 2003. Photograph 2004., Lalo, Jean-Marc (b.1962) / Bridgeman Images

La Cite du train, 2 Cite Alfred de Glehn to Mulhouse (Haut Rhin). Architects Sylvie de la Dure and Francois Seigneur, 2005. Photography 2005.

MDA4690416: La Cite du train, 2 Cite Alfred de Glehn to Mulhouse (Haut Rhin). Architects Sylvie de la Dure and Francois Seigneur, 2005. Photography 2005., Dure, Sylvie de la & Seigneur, Francois (21st century) / Bridgeman Images

Institut du Canal de Bourgogne in Pouilly en Auxois (Cote d'Or). Architects Shigeru Ban and Jean de Gastines. Photography 06/06/05.

MDA4690601: Institut du Canal de Bourgogne in Pouilly en Auxois (Cote d'Or). Architects Shigeru Ban and Jean de Gastines. Photography 06/06/05., Ban,Shigeru (b.1957) & Gastines, Jean de (b.1957) / Bridgeman Images

Extension of the High Museum, Woodruff Arts Center in Atlanta, USA, 2005 (photo)

MDA4691709: Extension of the High Museum, Woodruff Arts Center in Atlanta, USA, 2005 (photo), Piano, Renzo (b.1937) / Bridgeman Images

Ex American Center, Paris 12, 1993, architect Frank Gehry (born 1929).

MDA4546839: Ex American Center, Paris 12, 1993, architect Frank Gehry (born 1929)., Denance, Michel / Bridgeman Images
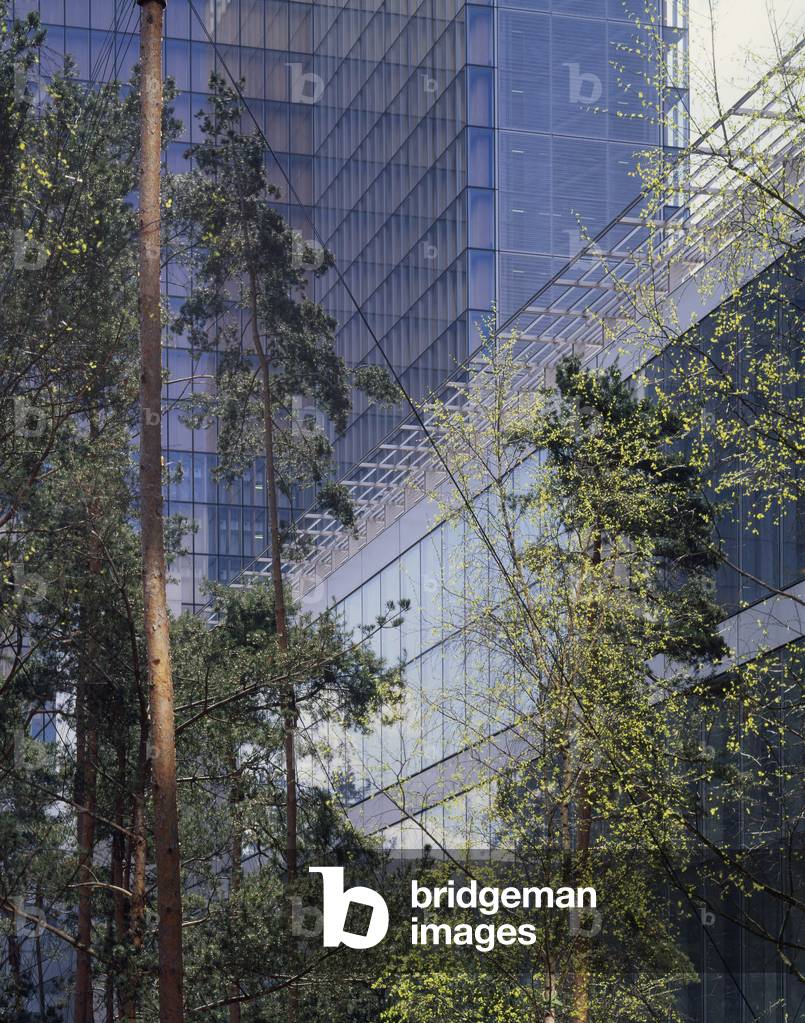
Bibliotheque nationale de France (BNF or B.N.F.), site Francois, Paris 13th arrondissement. Architecture by Dominique Perrault (born 1953), 1989-1995

MDA4546862: Bibliotheque nationale de France (BNF or B.N.F.), site Francois, Paris 13th arrondissement. Architecture by Dominique Perrault (born 1953), 1989-1995, Perrault, Dominique (b.1953) / Bridgeman Images
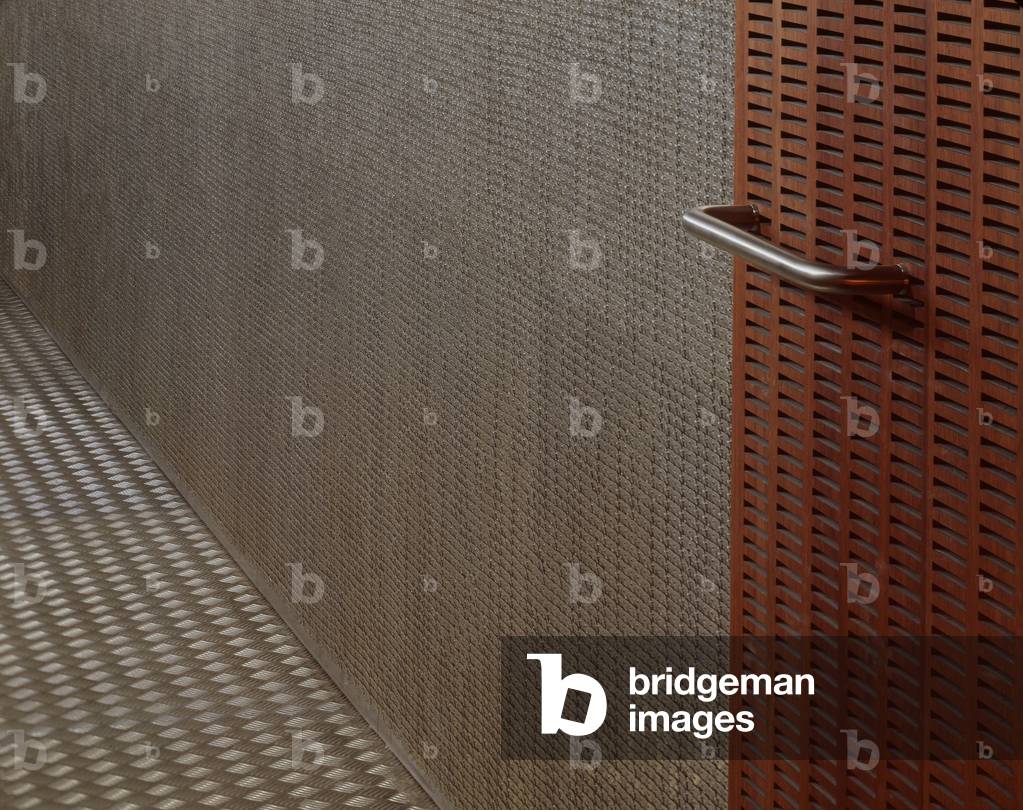
Bibliotheque nationale de France (BNF or B.N.F.), site Francois, Paris 13th arrondissement. Architecture by Dominique Perrault (born 1953), 1989-1995.

MDA4546880: Bibliotheque nationale de France (BNF or B.N.F.), site Francois, Paris 13th arrondissement. Architecture by Dominique Perrault (born 1953), 1989-1995., Perrault, Dominique (b.1953) / Bridgeman Images
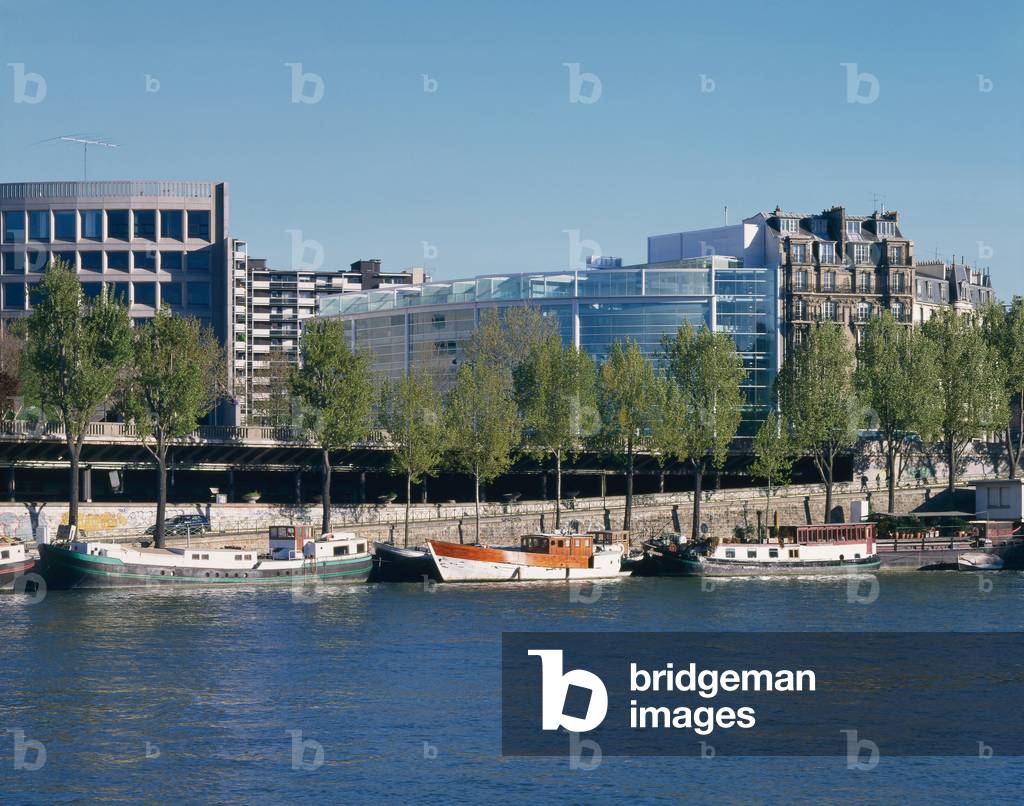
Maison de la culture du Japan, 101 bis quai Branly, Paris 15, architects Jenifer Armstrong and Masayuki Yamanaka, 1997

MDA4547224: Maison de la culture du Japan, 101 bis quai Branly, Paris 15, architects Jenifer Armstrong and Masayuki Yamanaka, 1997, Yamanaka, Masayuki & Armstrong, Kenneth / Bridgeman Images

Embassy of France, Pariser Platz, Berlin, Germany. The French embassy regains its historic location in Berlin, dating back to 186O. It is inspired by the palace, destroyed during the Second World War, and presents a symmetrical and rhythmic facade by square windows. The building houses consular services, ambassador's apartments and representation rooms. At the back of the embassy are terraces and gardens, which can be used for receptions or cultural events. Architect Christian de Portzamparc, 2002

MDA4548303: Embassy of France, Pariser Platz, Berlin, Germany. The French embassy regains its historic location in Berlin, dating back to 186O. It is inspired by the palace, destroyed during the Second World War, and presents a symmetrical and rhythmic facade by square windows. The building houses consular services, ambassador's apartments and representation rooms. At the back of the embassy are terraces and gardens, which can be used for receptions or cultural events. Architect Christian de Portzamparc, 2002, Portzamparc, de Christian (b.1944) / Bridgeman Images
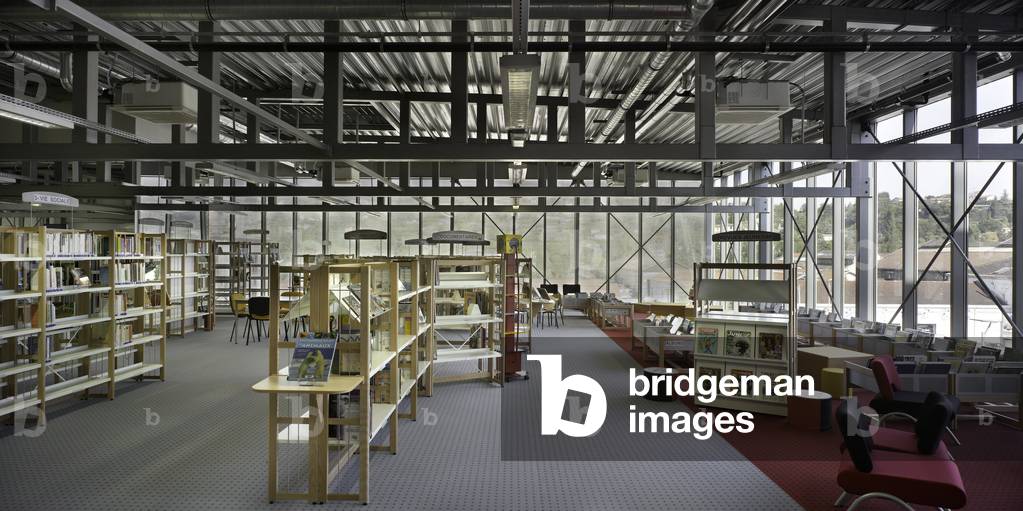
the Maison des Medias et de la Culture de L'Horme, architect Nicolas C Guillot, R. Molnar, P. Piccinato.

MDA4548977: the Maison des Medias et de la Culture de L'Horme, architect Nicolas C Guillot, R. Molnar, P. Piccinato., Guillot, Nicolas C (b.1958) / Bridgeman Images

the Maison des Medias et de la Culture de L'Horme, architect Nicolas C Guillot, R. Molnar, P. Piccinato.

MDA4548982: the Maison des Medias et de la Culture de L'Horme, architect Nicolas C Guillot, R. Molnar, P. Piccinato., Guillot, Nicolas C (b.1958) / Bridgeman Images
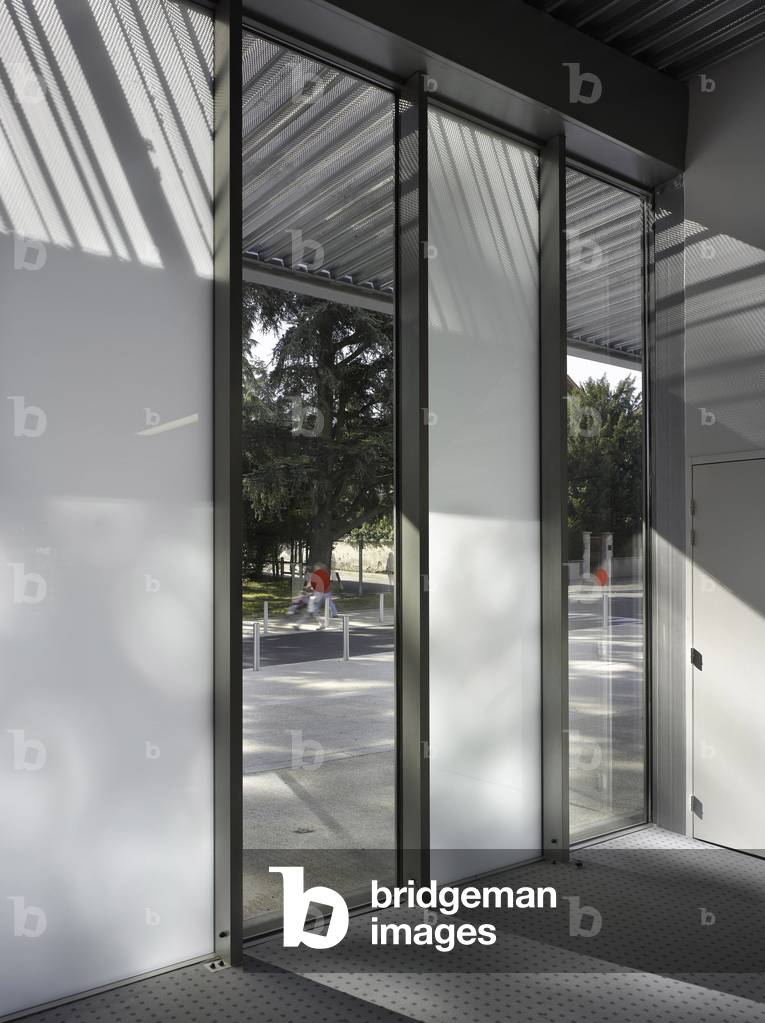
the Maison des Medias et de la Culture de L'Horme, architect Nicolas C Guillot, R. Molnar, P. Piccinato.

MDA4548988: the Maison des Medias et de la Culture de L'Horme, architect Nicolas C Guillot, R. Molnar, P. Piccinato., Guillot, Nicolas C (b.1958) / Bridgeman Images

the Maison des Medias et de la Culture de L'Horme, architect Nicolas C Guillot, R. Molnar, P. Piccinato.

MDA4549085: the Maison des Medias et de la Culture de L'Horme, architect Nicolas C Guillot, R. Molnar, P. Piccinato., Guillot, Nicolas C (b.1958) / Bridgeman Images
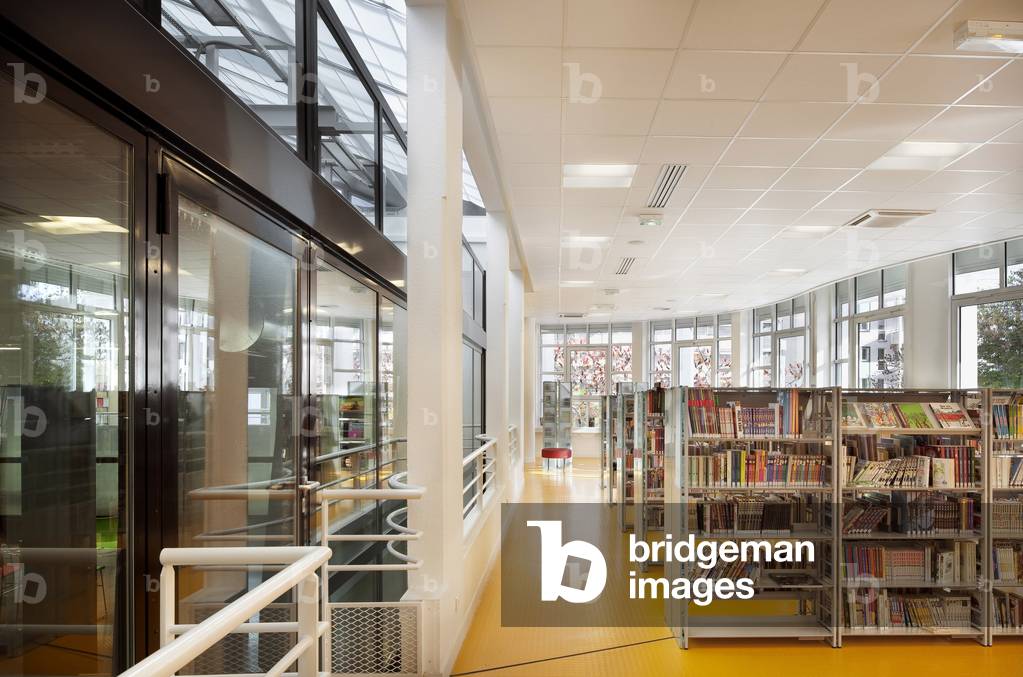
Boris Vian media theatre in Tremblay-en-France. Architect B+C Architects, Giovanni Bellaviti and Dino Constantin Coursaris, 2009

MDA4549190: Boris Vian media theatre in Tremblay-en-France. Architect B+C Architects, Giovanni Bellaviti and Dino Constantin Coursaris, 2009, B+C architects (Bellaviti & Coursaris) / Bridgeman Images
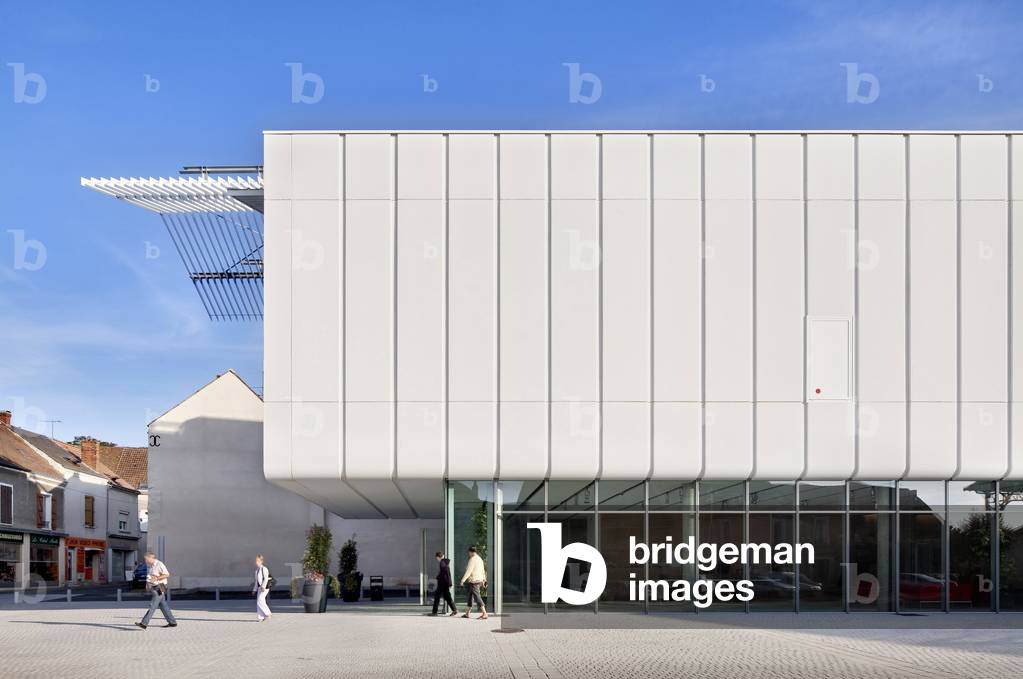
The media theque of Auneau en Eure et Loir, space Dagron. Architects Patrick Mauger, Antonio Belvedere, Leotorio Berellini, 2009.

MDA4549222: The media theque of Auneau en Eure et Loir, space Dagron. Architects Patrick Mauger, Antonio Belvedere, Leotorio Berellini, 2009., Mauger, Patrick, Belvedere, Antonio, & Berellini Leotorio (fl.21st century) / Bridgeman Images
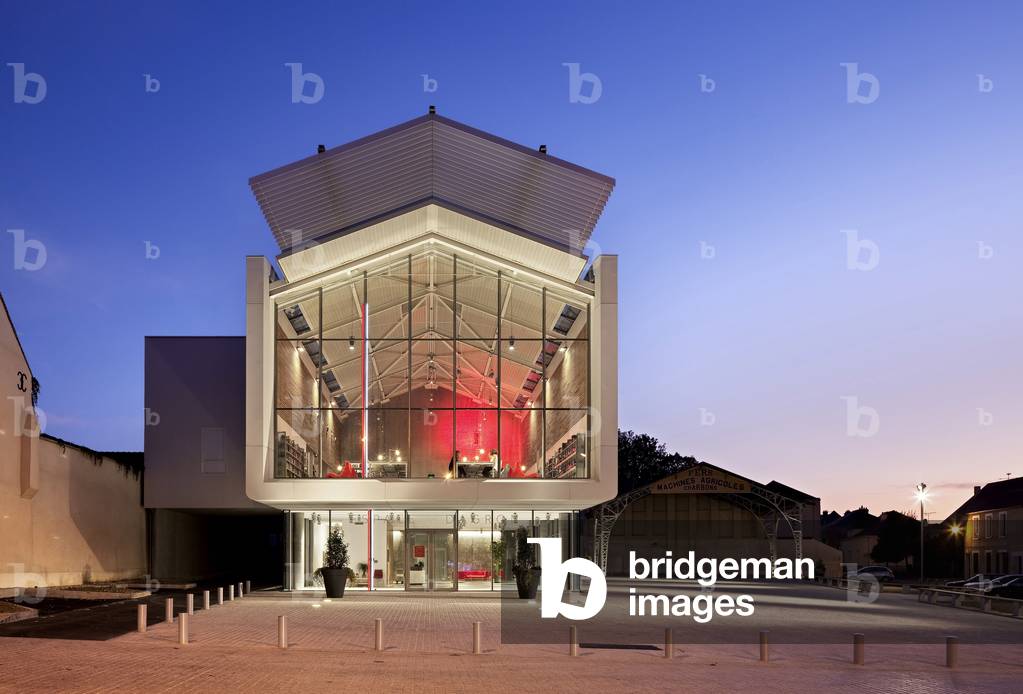
The media theque of Auneau en Eure et Loir, space Dagron. Architects Patrick Mauger, Antonio Belvedere, Leotorio Berellini, 2009.

MDA4549229: The media theque of Auneau en Eure et Loir, space Dagron. Architects Patrick Mauger, Antonio Belvedere, Leotorio Berellini, 2009., Mauger, Patrick, Belvedere, Antonio, & Berellini Leotorio (fl.21st century) / Bridgeman Images
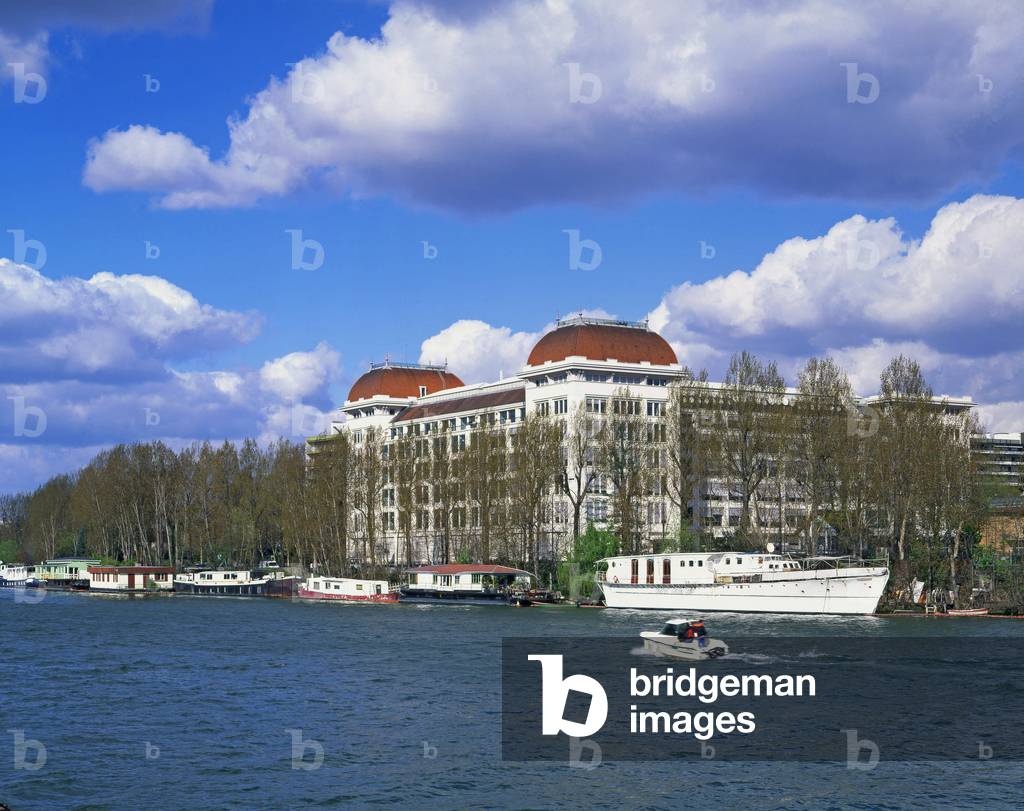
The headquarters of Thomson Multimedias in Boulogne Billancourt (Hauts de Seine) (Thomson Multimedias headquarters in Boulogne-Billancourt). Architects Patrick Bouchain and Loic Julienne, 1997.

MDA4551050: The headquarters of Thomson Multimedias in Boulogne Billancourt (Hauts de Seine) (Thomson Multimedias headquarters in Boulogne-Billancourt). Architects Patrick Bouchain and Loic Julienne, 1997., Bouchain, Patrick (b.1945) & Julienne, Loic (b.1955) / Bridgeman Images
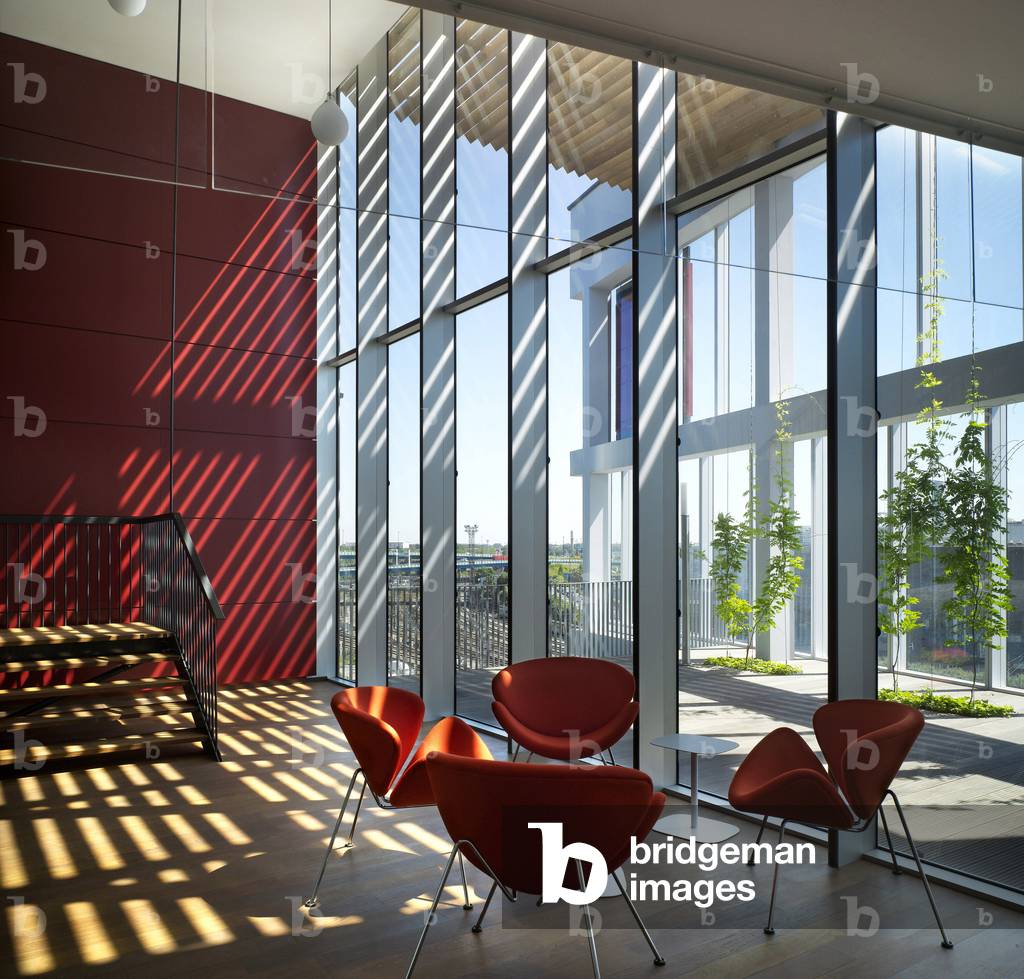
The headquarters of the Caisse d'Epargne, Avenue Willy Brandt, Euralille in Lille, Nord, Nord pas de Calais (Nord-Pas-de-Calais), France. Architecture by Michel Gutmann, Dusapin and Leclercq Architectes, 2008. Photography 15/07/2008

MDA4551990: The headquarters of the Caisse d'Epargne, Avenue Willy Brandt, Euralille in Lille, Nord, Nord pas de Calais (Nord-Pas-de-Calais), France. Architecture by Michel Gutmann, Dusapin and Leclercq Architectes, 2008. Photography 15/07/2008, Dusapin, Fabrice (b.1954) & Leclercq, Francois (b.1953) / Bridgeman Images
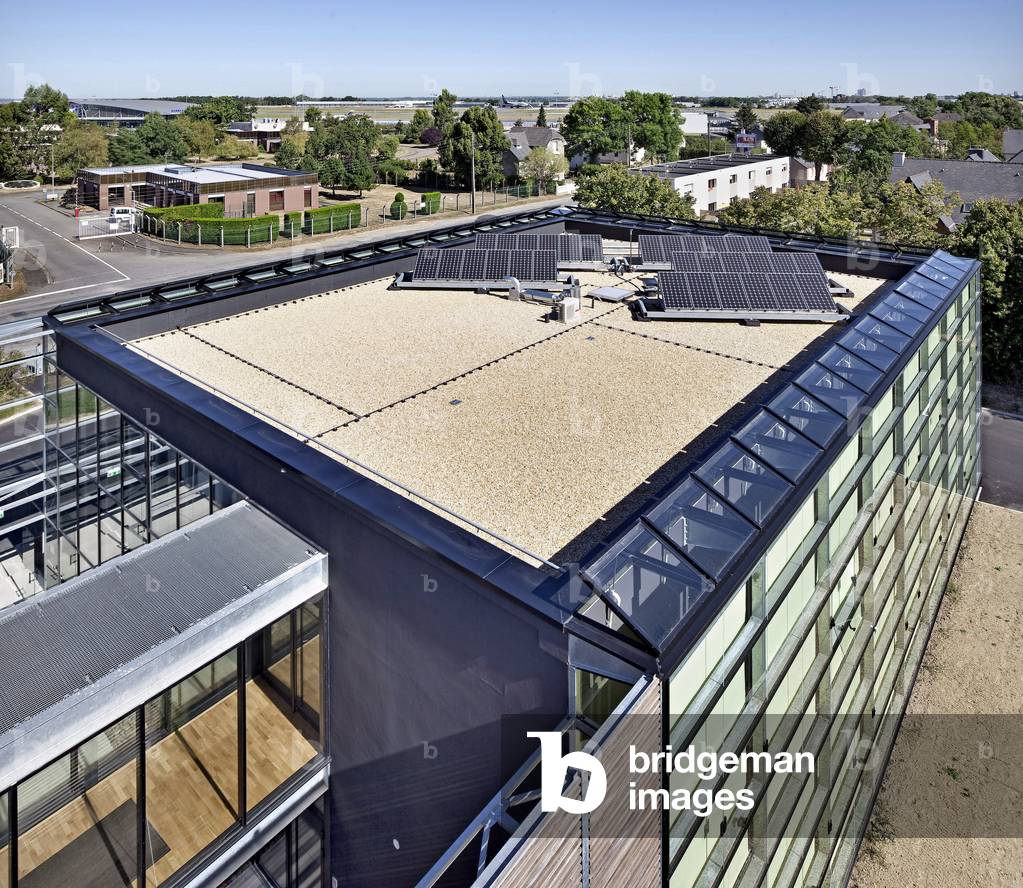
The extension of the “Meteo France Ouest” Centre, 27 rue Jules Valles, Saint Jacques de la Lande, Ille et Vilaine (Ille et Vilaine), Brittany. Architecture by Yves-Marie Maurer, 2009. Photography 1/9/2009.

MDA4552440: The extension of the “Meteo France Ouest” Centre, 27 rue Jules Valles, Saint Jacques de la Lande, Ille et Vilaine (Ille et Vilaine), Brittany. Architecture by Yves-Marie Maurer, 2009. Photography 1/9/2009., Maurer, Yves-Marie (21st century) / Bridgeman Images

Melk Abbey (Austria), architect Jakob Prandtauer, 11th/18th

MDA4552861: Melk Abbey (Austria), architect Jakob Prandtauer, 11th/18th, Denance, Michel / Bridgeman Images
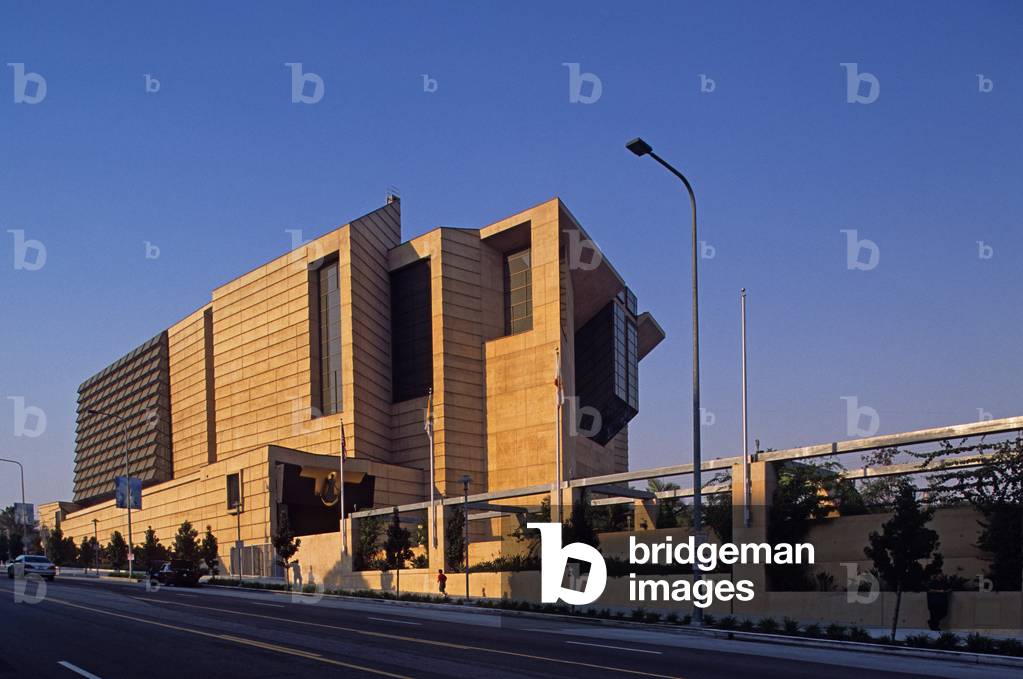
Cathedrale Notre Dame des Anges, 555 West Temple Street, Los Angeles (California, USA). Architect Rafael Moneo, 2002.

MDA4553039: Cathedrale Notre Dame des Anges, 555 West Temple Street, Los Angeles (California, USA). Architect Rafael Moneo, 2002., Moneo, Jose Rafael (b.1937) / Bridgeman Images

La Collegiale Notre-Dame-la-Grande (Notre Dame la Grande), in Poitiers (Vienne, Poitou Charente region).

MDA4554144: La Collegiale Notre-Dame-la-Grande (Notre Dame la Grande), in Poitiers (Vienne, Poitou Charente region)., Denance, Michel / Bridgeman Images

Window windows in Nogent sur Marne, Nogent-sur-Marne, Val de Marne (Val-de-Marne), Ile-de-France (Ile de France). Architecture by Emmanuel Combarel and Dominique Marrel, 1998.

MDA4557144: Window windows in Nogent sur Marne, Nogent-sur-Marne, Val de Marne (Val-de-Marne), Ile-de-France (Ile de France). Architecture by Emmanuel Combarel and Dominique Marrel, 1998., Denance, Michel / Bridgeman Images
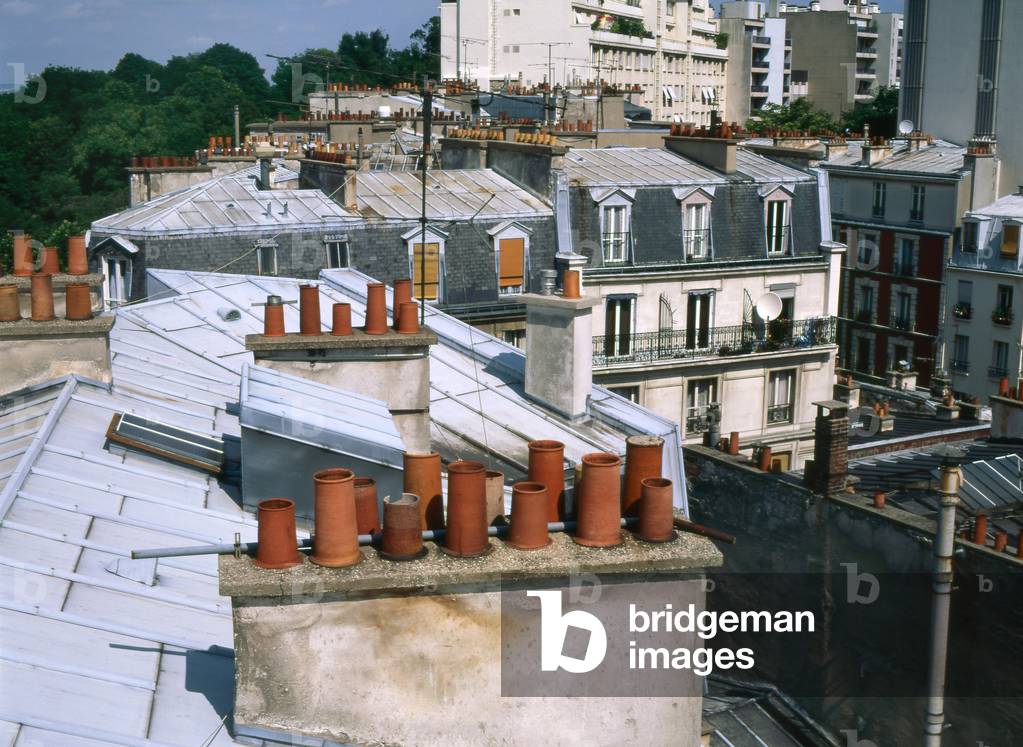
Parisian roofs, Paris 19.

MDA4557466: Parisian roofs, Paris 19., Denance, Michel / Bridgeman Images
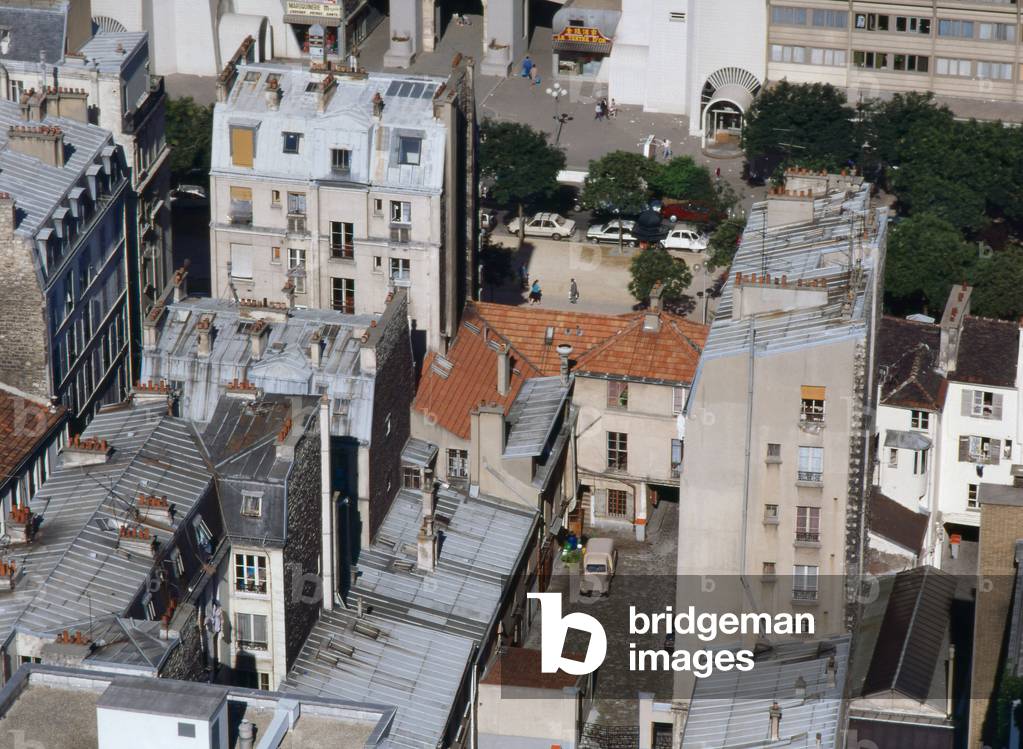
Parisian roofs, Paris 19.

MDA4557474: Parisian roofs, Paris 19., Denance, Michel / Bridgeman Images

Centre for Biotechnology Research in Reims (Marne). Construction 1996, architect Jean Michel Jacquet. Photography 1996.

MDA4558963: Centre for Biotechnology Research in Reims (Marne). Construction 1996, architect Jean Michel Jacquet. Photography 1996., Jacquet, Jean-Michel (fl.1996-2008) / Bridgeman Images

Extension of IRCAM, place Igor Stravinsky, Paris 4th arrondissement. Architect Renzo Piano 1988-1990.

MDA4560047: Extension of IRCAM, place Igor Stravinsky, Paris 4th arrondissement. Architect Renzo Piano 1988-1990., Piano, Renzo (b.1937) / Bridgeman Images

Mediatheque de l'IRCAM, Place Igor Stravinsky, Paris 4th arrondissement. Architect Atelier Canal, 1996.

MDA4560059: Mediatheque de l'IRCAM, Place Igor Stravinsky, Paris 4th arrondissement. Architect Atelier Canal, 1996., Architecture Canal (f.20th century) / Bridgeman Images

The school of Hallue in Saint-Gratien (Somme). Architects Nathalie Hebert and Pierre Louis Fossard, 2006.

MDA4560137: The school of Hallue in Saint-Gratien (Somme). Architects Nathalie Hebert and Pierre Louis Fossard, 2006., Hebert, Nathalie & Fossard, Pierre Louis (21st century) / Bridgeman Images

The school of Hallue in Saint-Gratien (Somme). Architects Nathalie Hebert and Pierre Louis Fossard, 2006.

MDA4560140: The school of Hallue in Saint-Gratien (Somme). Architects Nathalie Hebert and Pierre Louis Fossard, 2006., Hebert, Nathalie & Fossard, Pierre Louis (21st century) / Bridgeman Images

Back to top