Search options

Orientation
Colour

Display options

View

Print

To print search results, use print friendly version of this page.

2491683 Search Results

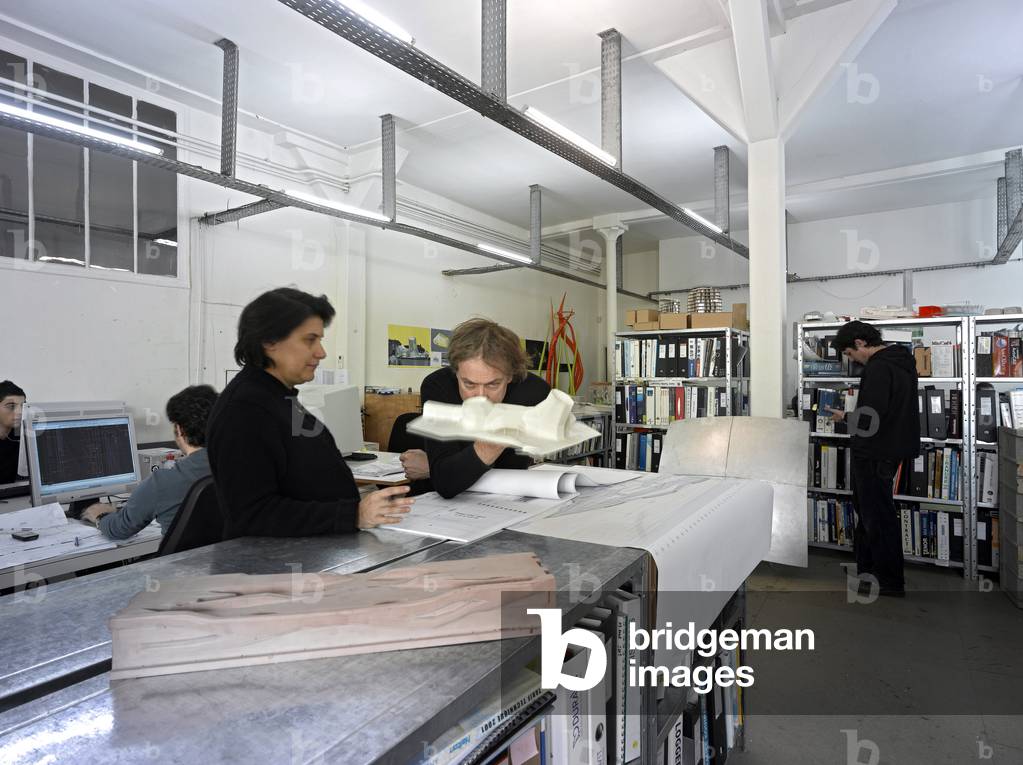
The media theque of Auneau en Eure et Loir, space Dagron. Architects Patrick Mauger, Antonio Belvedere, Leotorio Berellini, 2009.

MDA4549205: The media theque of Auneau en Eure et Loir, space Dagron. Architects Patrick Mauger, Antonio Belvedere, Leotorio Berellini, 2009., Mauger, Patrick, Belvedere, Antonio, & Berellini Leotorio (fl.21st century) / Bridgeman Images

The media theque of Auneau en Eure et Loir, space Dagron. Architects Patrick Mauger, Antonio Belvedere, Leotorio Berellini, 2009.

MDA4549231: The media theque of Auneau en Eure et Loir, space Dagron. Architects Patrick Mauger, Antonio Belvedere, Leotorio Berellini, 2009., Mauger, Patrick, Belvedere, Antonio, & Berellini Leotorio (fl.21st century) / Bridgeman Images
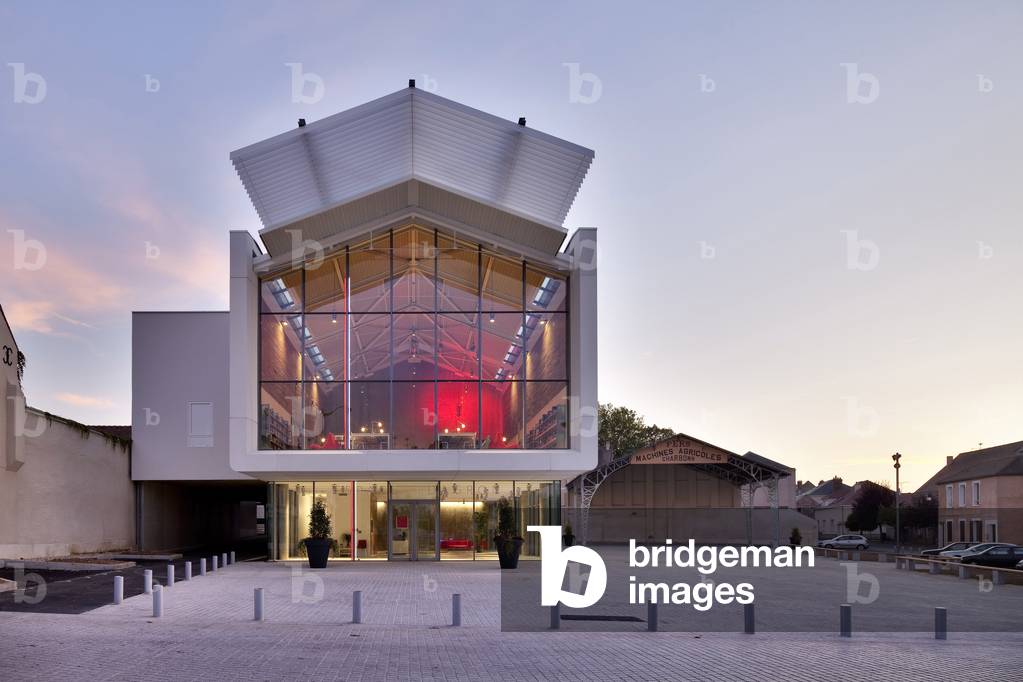
The media theque of Auneau en Eure et Loir, space Dagron. Architects Patrick Mauger, Antonio Belvedere, Leotorio Berellini, 2009.

MDA4549246: The media theque of Auneau en Eure et Loir, space Dagron. Architects Patrick Mauger, Antonio Belvedere, Leotorio Berellini, 2009., Mauger, Patrick, Belvedere, Antonio, & Berellini Leotorio (fl.21st century) / Bridgeman Images

Rehabilitation of Schlumberger building in Montrouge (Hauts de Seine). Architect Renzo Piano 1981-1984.

MDA4551611: Rehabilitation of Schlumberger building in Montrouge (Hauts de Seine). Architect Renzo Piano 1981-1984., Piano, Renzo (b.1937) / Bridgeman Images

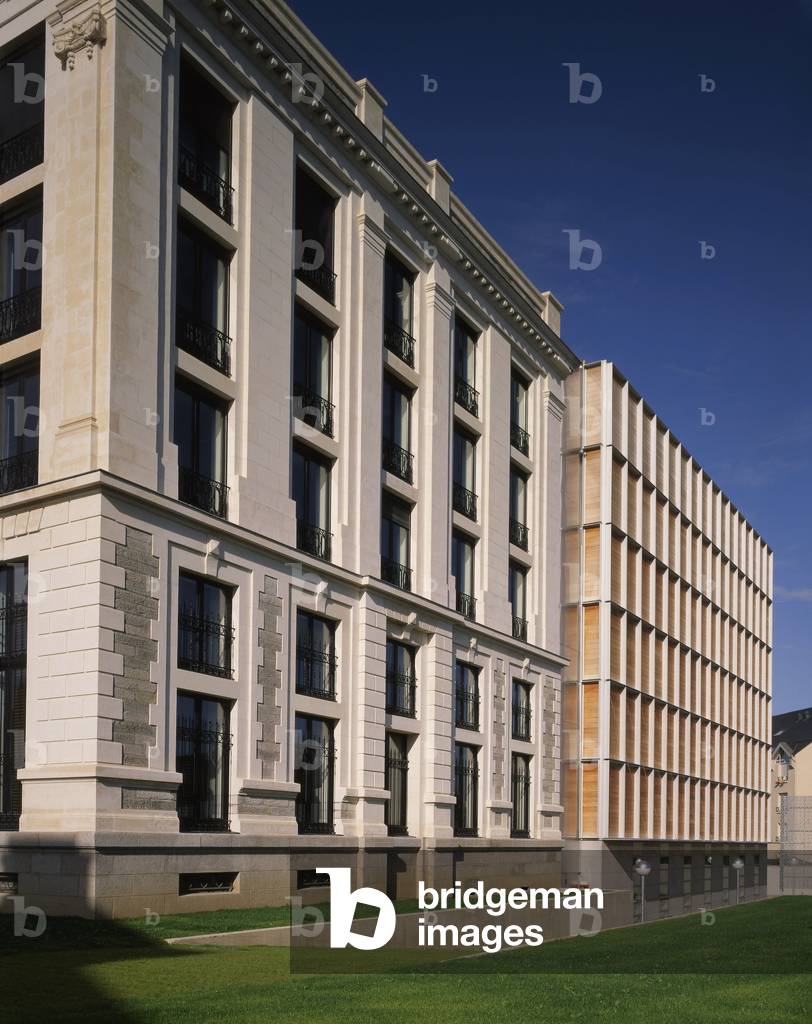
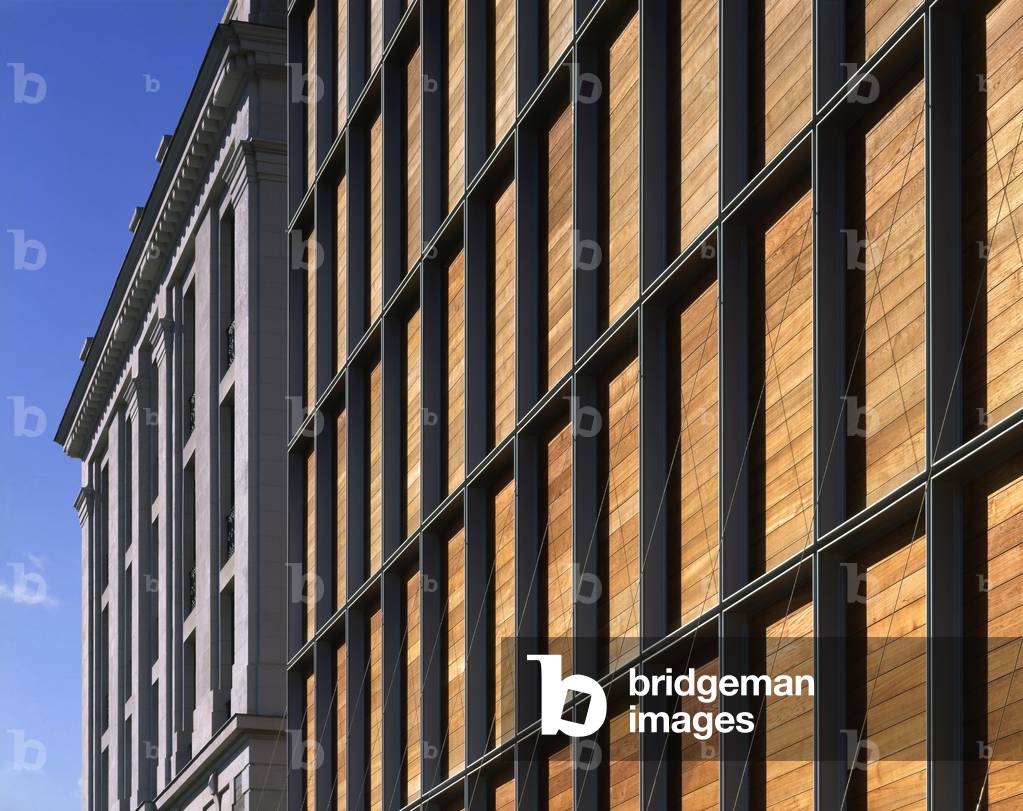
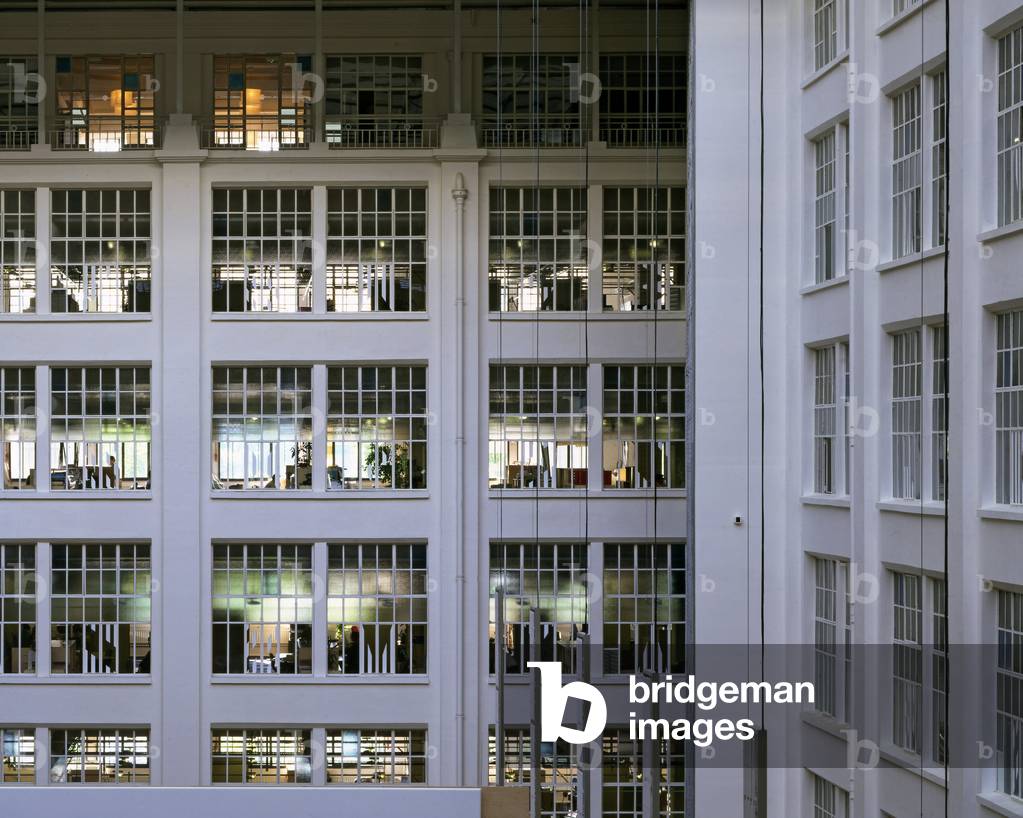
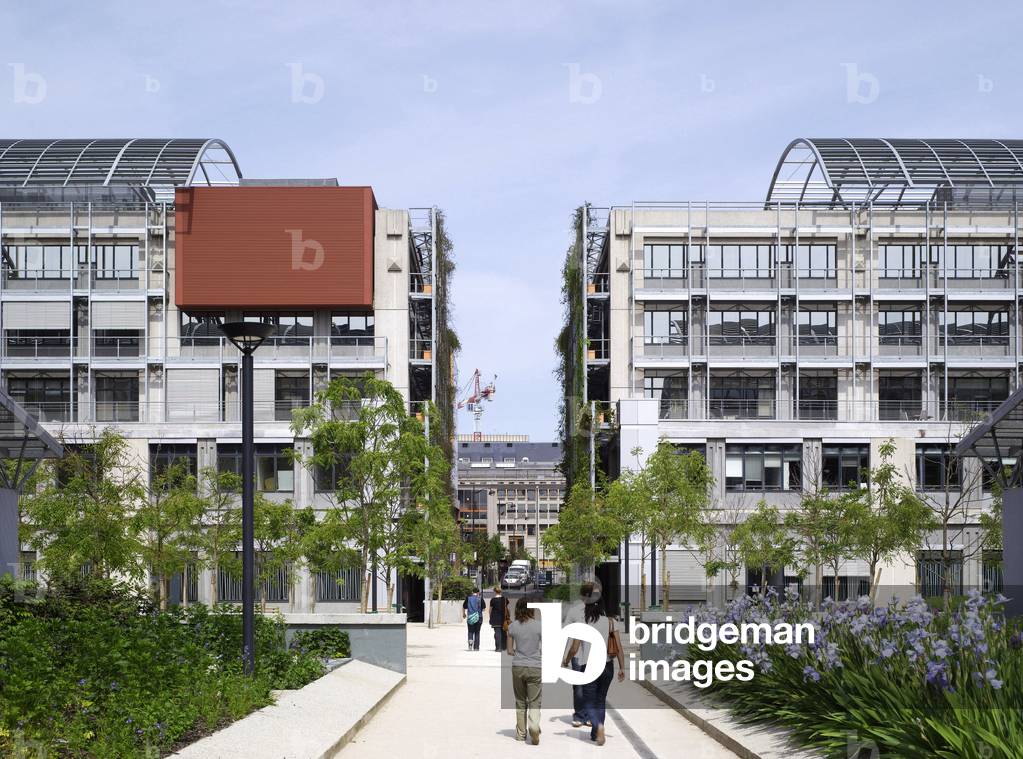
Biopark, district Massena Bruneseau a Paris Biopark - (Bureaux - Square), Paris 13. Architecture of Valode & Pistre architects, 2006-2007. Paris Biopark is the first industrial hotel dedicated to biotechnology companies.

MDA4551863: Biopark, district Massena Bruneseau a Paris Biopark - (Bureaux - Square), Paris 13. Architecture of Valode & Pistre architects, 2006-2007. Paris Biopark is the first industrial hotel dedicated to biotechnology companies., Valode, Denis & Pistre, Jean (fl.1980-2018) / Bridgeman Images
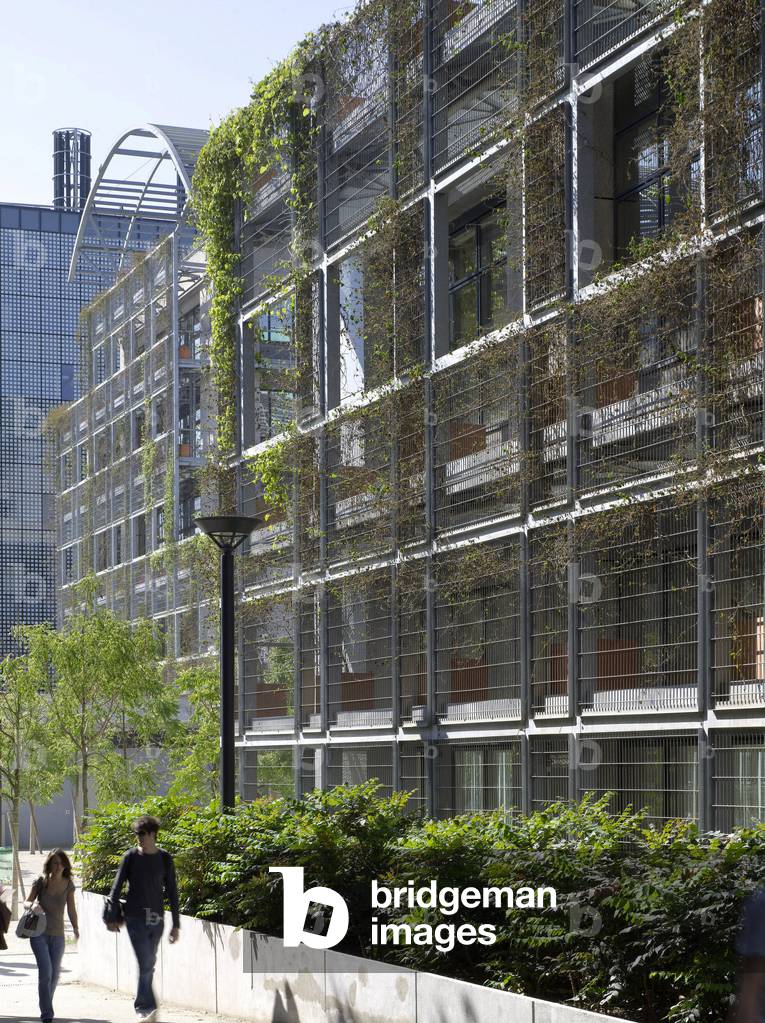
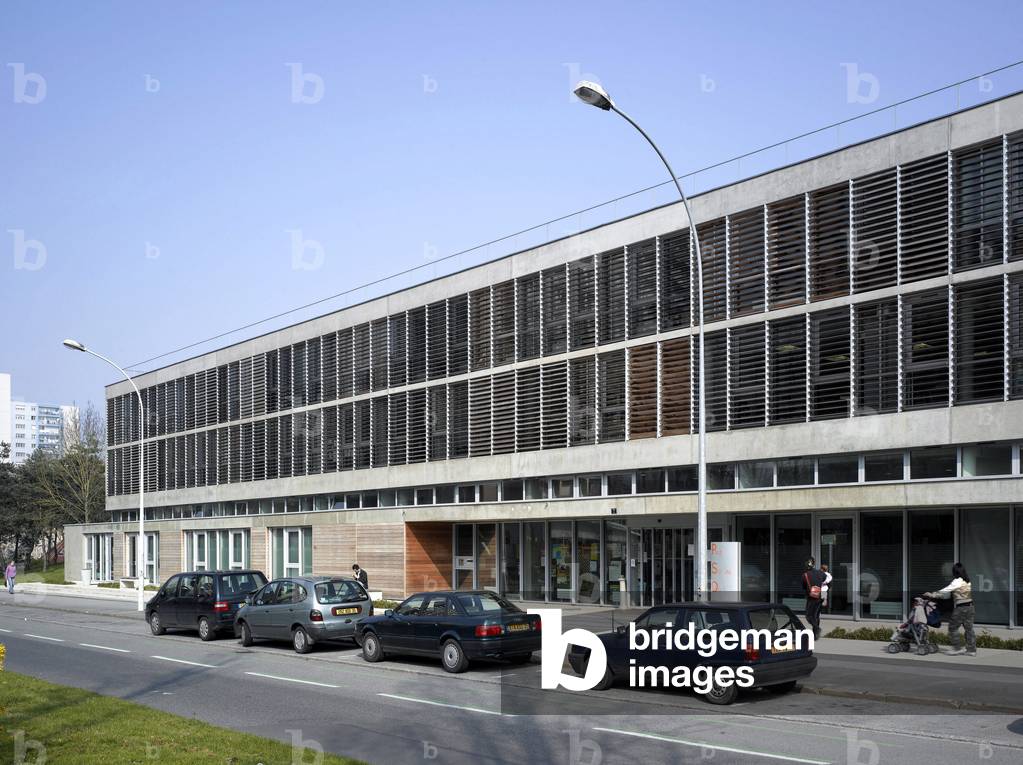
Le Pole social du Blosne in Rennes, Ille-et-Vilaine (lle and Vilaine), Brittany, France. Architecture by Jean Philippe Pargade, 2007. Photography 2007.

MDA4551923: Le Pole social du Blosne in Rennes, Ille-et-Vilaine (lle and Vilaine), Brittany, France. Architecture by Jean Philippe Pargade, 2007. Photography 2007., Pargade, Jean-Philippe (21st century) / Bridgeman Images

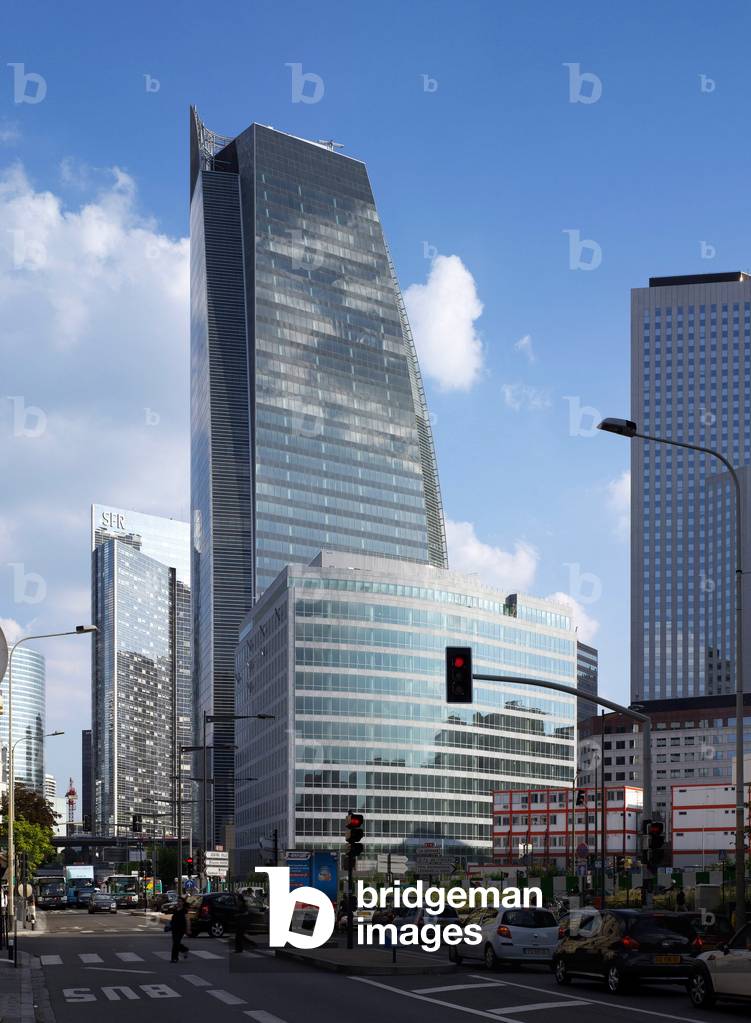
Tower T1 has La Defense, Courbevoie, Hauts-de-Seine (Haut de Seine), Ile de France (Ile-de-France). Architecture by Jean Pistre and Denis Valode, 2005-2008. Photography 15/09/2008.

MDA4551943: Tower T1 has La Defense, Courbevoie, Hauts-de-Seine (Haut de Seine), Ile de France (Ile-de-France). Architecture by Jean Pistre and Denis Valode, 2005-2008. Photography 15/09/2008., Valode, Denis & Pistre, Jean (fl.1980-2018) / Bridgeman Images
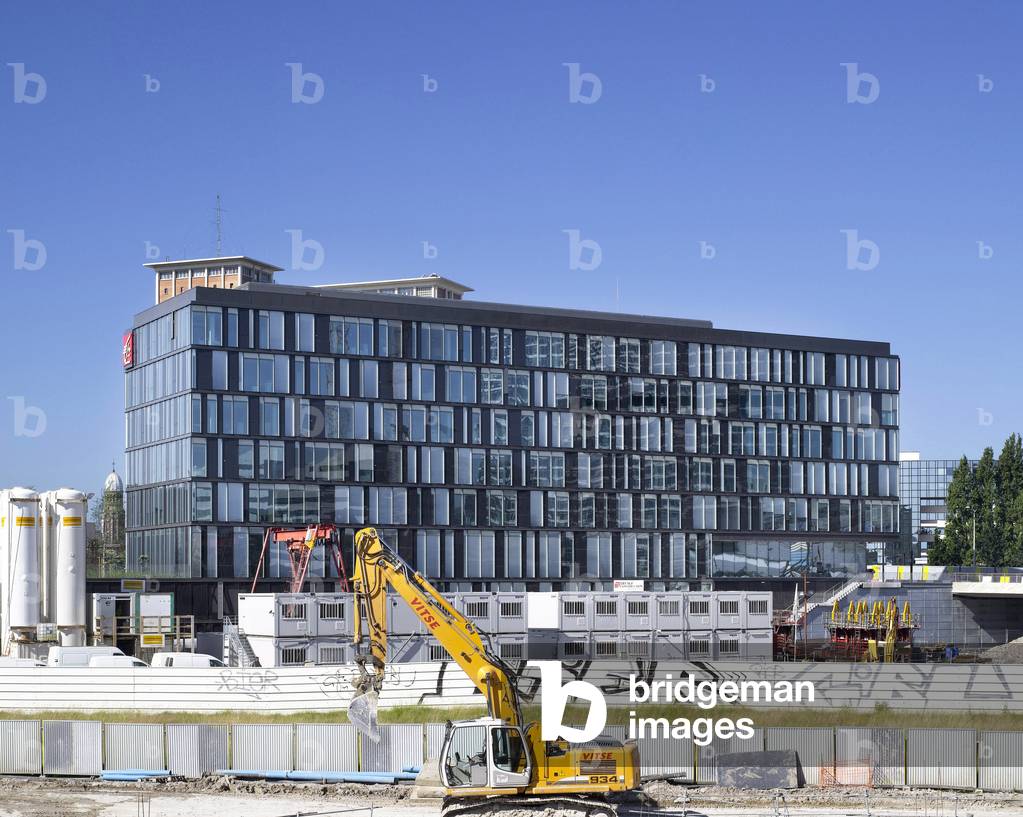
The headquarters of the Caisse d'Epargne, Avenue Willy Brandt, Euralille in Lille, Nord, Nord pas de Calais (Nord-Pas-de-Calais), France. Architecture by Michel Gutmann, Dusapin and Leclercq Architectes, 2008. Photography 15/07/2008

MDA4551980: The headquarters of the Caisse d'Epargne, Avenue Willy Brandt, Euralille in Lille, Nord, Nord pas de Calais (Nord-Pas-de-Calais), France. Architecture by Michel Gutmann, Dusapin and Leclercq Architectes, 2008. Photography 15/07/2008, Dusapin, Fabrice (b.1954) & Leclercq, Francois (b.1953) / Bridgeman Images

The extension of the “Meteo France Ouest” Centre, 27 rue Jules Valles, Saint Jacques de la Lande, Ille et Vilaine (Ille et Vilaine), Brittany. Architecture by Yves-Marie Maurer, 2009. Photography 1/9/2009.

MDA4552422: The extension of the “Meteo France Ouest” Centre, 27 rue Jules Valles, Saint Jacques de la Lande, Ille et Vilaine (Ille et Vilaine), Brittany. Architecture by Yves-Marie Maurer, 2009. Photography 1/9/2009., Maurer, Yves-Marie (21st century) / Bridgeman Images

The former headquarters of Le Monde newspaper, Paris 15. (Former headquarters of Le Monde newspaper in Paris) Architecture de Dominique Lyon and Du Besset, 1990.

MDA4552491: The former headquarters of Le Monde newspaper, Paris 15. (Former headquarters of Le Monde newspaper in Paris) Architecture de Dominique Lyon and Du Besset, 1990., Besset, Pierre du (b.1949) & Lyon, Dominique (b.1954) / Bridgeman Images

La Necropole de Frejus (Var, France). Architect Bernard Desmoulin, 1997.

MDA4552837: La Necropole de Frejus (Var, France). Architect Bernard Desmoulin, 1997., Desmoulin, Bernard (b. 1953) / Bridgeman Images

Urban dichotomy in Levallois Perret (Hauts de Seine).

MDA4557444: Urban dichotomy in Levallois Perret (Hauts de Seine)., Denance, Michel / Bridgeman Images

Parisian roofs, Paris 4.

MDA4557462: Parisian roofs, Paris 4., Denance, Michel / Bridgeman Images

Housing real estate in Paris 75019.

MDA4557490: Housing real estate in Paris 75019., Denance, Michel / Bridgeman Images

Construction site.
Construction site.

MDA4558062: Construction site., Denance, Michel / Bridgeman Images

Music kiosk in Evian (Haute Savoie).

MDA4558088: Music kiosk in Evian (Haute Savoie)., Denance, Michel / Bridgeman Images

Chantier, Paris 75013.

MDA4558114: Chantier, Paris 75013., Denance, Michel / Bridgeman Images

Palamy factory in May sur Evre (Maine et Loire). Architect Catherine Proux. Photography 1997.

MDA4558951: Palamy factory in May sur Evre (Maine et Loire). Architect Catherine Proux. Photography 1997., Proux, Catherine (21st century) / Bridgeman Images

Roofing.
Roofing.

MDA4558973: Roofing., Denance, Michel / Bridgeman Images

The school of Hallue in Saint-Gratien (Somme). Architects Nathalie Hebert and Pierre Louis Fossard, 2006.

MDA4560185: The school of Hallue in Saint-Gratien (Somme). Architects Nathalie Hebert and Pierre Louis Fossard, 2006., Hebert, Nathalie & Fossard, Pierre Louis (21st century) / Bridgeman Images

Creche, Rue Philippe de Girard, Paris 10th arrondissement. Architects Herve Chanson and A. Wagner, 2006.

MDA4560195: Creche, Rue Philippe de Girard, Paris 10th arrondissement. Architects Herve Chanson and A. Wagner, 2006., Chanson, Hervé & Wagner, A. (21st century) / Bridgeman Images

Creche, Rue Philippe de Girard, Paris 10th arrondissement. Architects Herve Chanson and A. Wagner, 2006.

MDA4560198: Creche, Rue Philippe de Girard, Paris 10th arrondissement. Architects Herve Chanson and A. Wagner, 2006., Chanson, Hervé & Wagner, A. (21st century) / Bridgeman Images

The University of Technology, Centre Pierre Guillaumat, in Compiegne (Oise). Architect ARVAL, 1996.

MDA4560226: The University of Technology, Centre Pierre Guillaumat, in Compiegne (Oise). Architect ARVAL, 1996., ARVAL Architects (20th century) / Bridgeman Images

The architecture exhibition Team Zoo, Unique Lieu, in Nantes (Loire Atlantique), 2001.

MDA4560720: The architecture exhibition Team Zoo, Unique Lieu, in Nantes (Loire Atlantique), 2001., Denance, Michel / Bridgeman Images

The temporary reception pavilion of the Chateau de Versailles (Yvelines). Architects Yves Pages and Benoit le Thierry d'Ennequin, 2008.

MDA4561816: The temporary reception pavilion of the Chateau de Versailles (Yvelines). Architects Yves Pages and Benoit le Thierry d'Ennequin, 2008., Pages, Yves & Le Thierry d'Ennequin, Benoit (21st century) / Bridgeman Images

The temporary reception pavilion of the Chateau de Versailles (Yvelines). Architects Yves Pages and Benoit le Thierry d'Ennequin, 2008.

MDA4561880: The temporary reception pavilion of the Chateau de Versailles (Yvelines). Architects Yves Pages and Benoit le Thierry d'Ennequin, 2008., Pages, Yves & Le Thierry d'Ennequin, Benoit (21st century) / Bridgeman Images

General view of Osaka, Japan.

MDA4563953: General view of Osaka, Japan., Denance, Michel / Bridgeman Images

High Speed Train. Lyon (Rhone).

MDA4564277: High Speed Train. Lyon (Rhone)., Denance, Michel / Bridgeman Images

Tour of social housing in Val Fourre in Mantes la Jolie (Les Yvelines)

MDA4565698: Tour of social housing in Val Fourre in Mantes la Jolie (Les Yvelines), Denance, Michel / Bridgeman Images

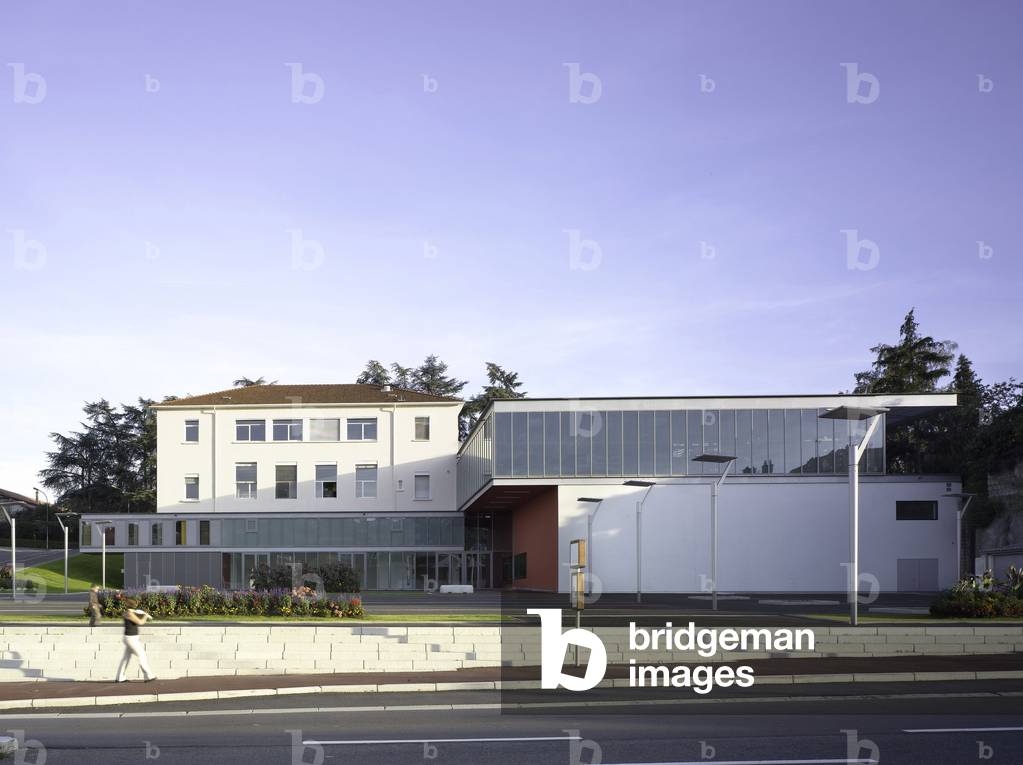
The high school Franklin Roosevelt, 10 rue du President Franklin Roosevelt in Reims (Marne, Champagne Ardennes region). Construction 2009, architect Jean Michel Jacquet.

MDA4569426: The high school Franklin Roosevelt, 10 rue du President Franklin Roosevelt in Reims (Marne, Champagne Ardennes region). Construction 2009, architect Jean Michel Jacquet., Jacquet, Jean-Michel (fl.1996-2008) / Bridgeman Images

The town Les Pavillons sous Bois in the Seine Saint Denis. The iconography comes from the book “” Mille Billion de milieu”” by Claro (text) and Michel Denance (photographs) published by Le Bec in 2010.

MDA4570716: The town Les Pavillons sous Bois in the Seine Saint Denis. The iconography comes from the book “” Mille Billion de milieu”” by Claro (text) and Michel Denance (photographs) published by Le Bec in 2010., Denance, Michel / Bridgeman Images

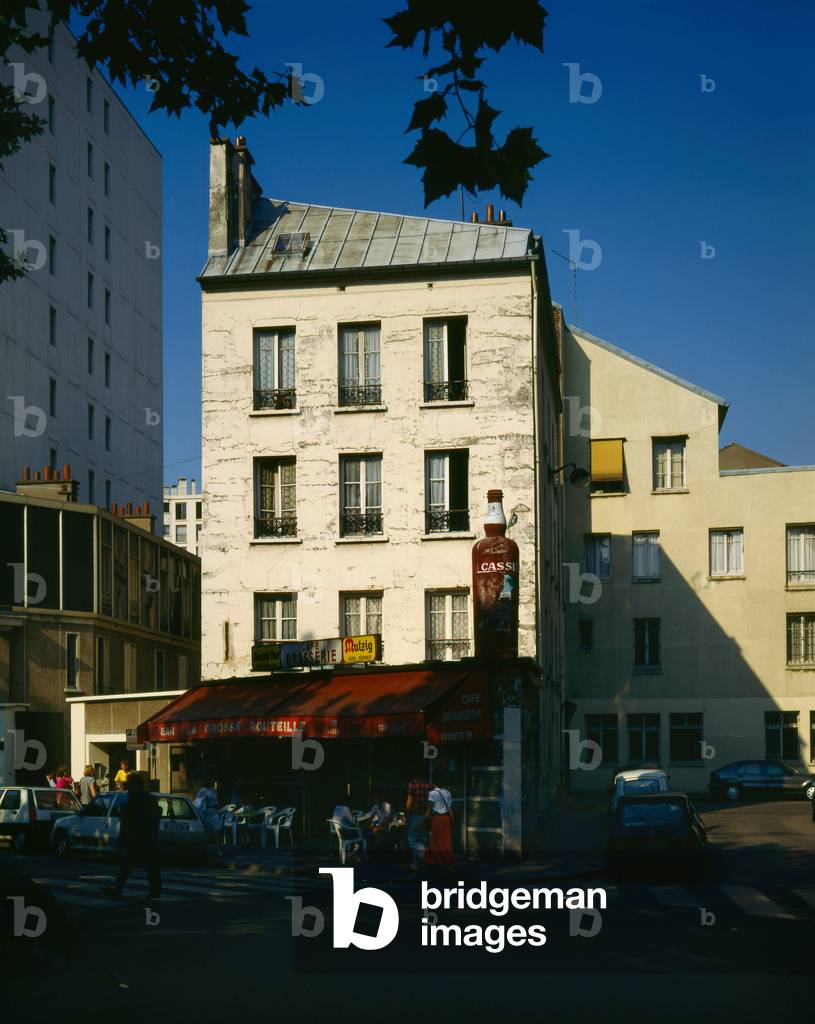
Parisian corner building Rue Chenier in Paris 2.

MDA4571810: Parisian corner building Rue Chenier in Paris 2., Denance, Michel / Bridgeman Images

Parisian residential building in the ZAC Bercy, Paris 12th arrondissement. Architect Yves Lion. Photography 1995.

MDA4579259: Parisian residential building in the ZAC Bercy, Paris 12th arrondissement. Architect Yves Lion. Photography 1995., Lion, Yves (b.1945) / Bridgeman Images

Olympic stadium and equipment in Montreal (Canada). Architect Roger Taillibert, 1976-1987. Photography 11/08/99.

MDA4581040: Olympic stadium and equipment in Montreal (Canada). Architect Roger Taillibert, 1976-1987. Photography 11/08/99., Taillibert, Roger (1926-2019) / Bridgeman Images

The castle of Fontenac (1892) in Quebec, Canada.

MDA4581075: The castle of Fontenac (1892) in Quebec, Canada., Denance, Michel / Bridgeman Images

Sydney Bay, Australia. Photography 01/07/00.

MDA4581094: Sydney Bay, Australia. Photography 01/07/00., Denance, Michel / Bridgeman Images


Back to top