Search options

Orientation
Colour

Display options

View

Print

To print search results, use print friendly version of this page.

2491514 Search Results

The Georges Pompidou center in Paris. Architects Renzo Piano and Ricard Rogers, construction 1977. Photography 25/08/07.

RCT4571847: The Georges Pompidou center in Paris. Architects Renzo Piano and Ricard Rogers, construction 1977. Photography 25/08/07., Rogers, Richard (b.1933) and Piano, Renzo (b.1937) / Bridgeman Images

Exhibition hall of CNIT (Centre des nouvelles industries et technologies), at night, La Defense (Hauts de Seine). Built between 1956 and 1958, archcitects Robert Edouard Camelot, Jean de Mailly, Bernard Louis Zehrfuss associated with engineers Jean Prove for the facade and Nicolas Esquilan for the hull. The interior was completely renovated in 1988.

LBY4573860: Exhibition hall of CNIT (Centre des nouvelles industries et technologies), at night, La Defense (Hauts de Seine). Built between 1956 and 1958, archcitects Robert Edouard Camelot, Jean de Mailly, Bernard Louis Zehrfuss associated with engineers Jean Prove for the facade and Nicolas Esquilan for the hull. The interior was completely renovated in 1988., Prouve, Jean (1901-84) Camelot R.E (1903-92) Mailly, Jean de (1911-75) Esquilan, Nicolas / Bridgeman Images

Exhibition hall of CNIT (Centre des nouvelles industries et technologies) with in the background the Bull Tower renamed Cegetel, built in 1990 by Michel Andrault, Pierre Parat and Ennio Torrieri, at the Defense (Hauts de Seine). The CNIT hull, made of weapon concrete, is the largest and thinnest of its kind, built in 1956-1958 by architects Robert Edouard Camelot, Jean de Mailly, Bernard Louis Zehrfuss associated with engineers Jean Prove for the facade and Nicolas Esquilan for the hull.

LBY4573872: Exhibition hall of CNIT (Centre des nouvelles industries et technologies) with in the background the Bull Tower renamed Cegetel, built in 1990 by Michel Andrault, Pierre Parat and Ennio Torrieri, at the Defense (Hauts de Seine). The CNIT hull, made of weapon concrete, is the largest and thinnest of its kind, built in 1956-1958 by architects Robert Edouard Camelot, Jean de Mailly, Bernard Louis Zehrfuss associated with engineers Jean Prove for the facade and Nicolas Esquilan for the hull., Prouve, Jean (1901-84) Camelot R.E (1903-92) Mailly, Jean de (1911-75) Esquilan, Nicolas / Bridgeman Images
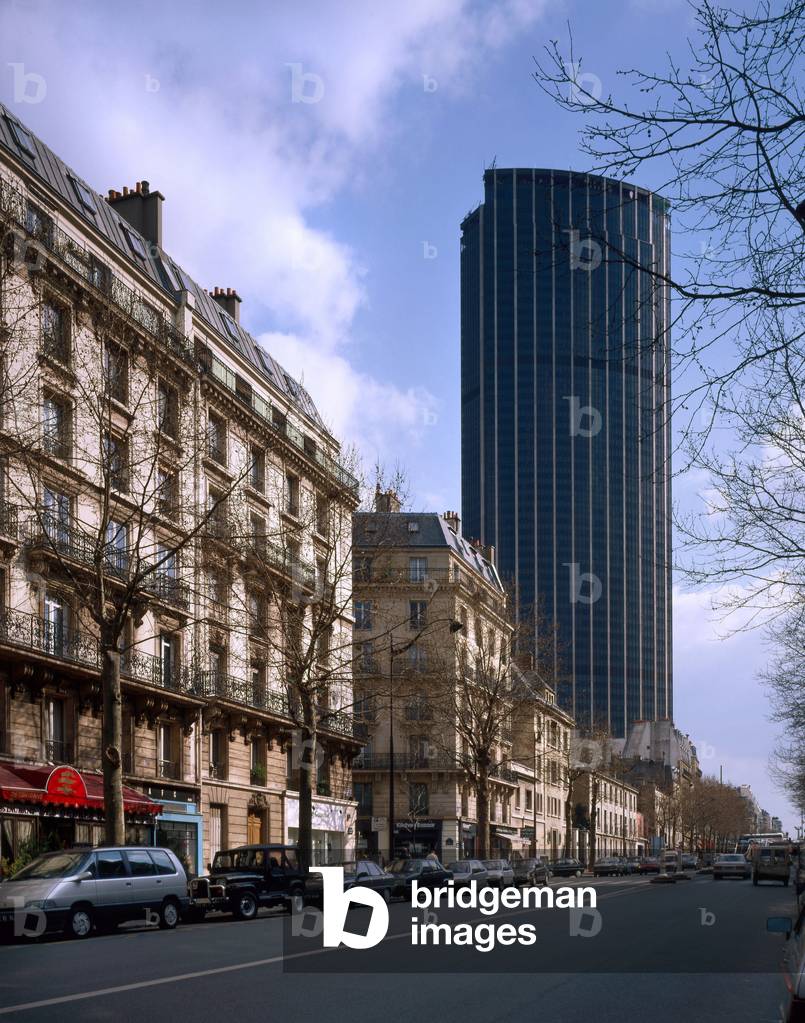
The Maine Montparnasse tower, seen from the boulevard du Maine in Paris. Construction 1969-1972, architects Jean Saubot, Eugene Beaudouin, Urbain Cassan and Louis Hoy

TEC4572389: The Maine Montparnasse tower, seen from the boulevard du Maine in Paris. Construction 1969-1972, architects Jean Saubot, Eugene Beaudouin, Urbain Cassan and Louis Hoy, Beaudouin, Eugene (1898-1983) / Bridgeman Images

The tower Sequoia SFR, in La Defense (Hauts de Seine). Architects Michel Andrault and Pierre Parat, 1990. Photography 21/09/08.

LBY4574114: The tower Sequoia SFR, in La Defense (Hauts de Seine). Architects Michel Andrault and Pierre Parat, 1990. Photography 21/09/08., Andrault, Michel (1926-2020) & Parat, Pierre (b.1928) / Bridgeman Images

First a Courbevoie Tower, the former Axa Tower, is the tallest building in France, inaugurated in May 2011, surpassing the Montparnasse Tower by 21 metres. Today it is the greenest building, very energy-saving, symbol of the renewal of the Defense. 1 and 2 place des Saisons - Courbevoie, 2011 - Kohn Pedersen Fox Associates, SRA Architectes (c) Luc Boegly/Kohn Pedersen Fox Associates SRA Architects /Artedia/Leemage

LBY4574697: First a Courbevoie Tower, the former Axa Tower, is the tallest building in France, inaugurated in May 2011, surpassing the Montparnasse Tower by 21 metres. Today it is the greenest building, very energy-saving, symbol of the renewal of the Defense. 1 and 2 place des Saisons - Courbevoie, 2011 - Kohn Pedersen Fox Associates, SRA Architectes (c) Luc Boegly/Kohn Pedersen Fox Associates SRA Architects /Artedia/Leemage, Kohn Pedersen Fox Associates (KPF) / Bridgeman Images

Portrait of the Baroness of Oettinger, 20th century (oil on canvas)

JLJ4571479: Portrait of the Baroness of Oettinger, 20th century (oil on canvas), Survage, Leopold (1879-1968) / Bridgeman Images

Diane, 1944 (tapestry)

JLJ4570114: Diane, 1944 (tapestry), Saint-Saens, Marc (1903-79) / Bridgeman Images
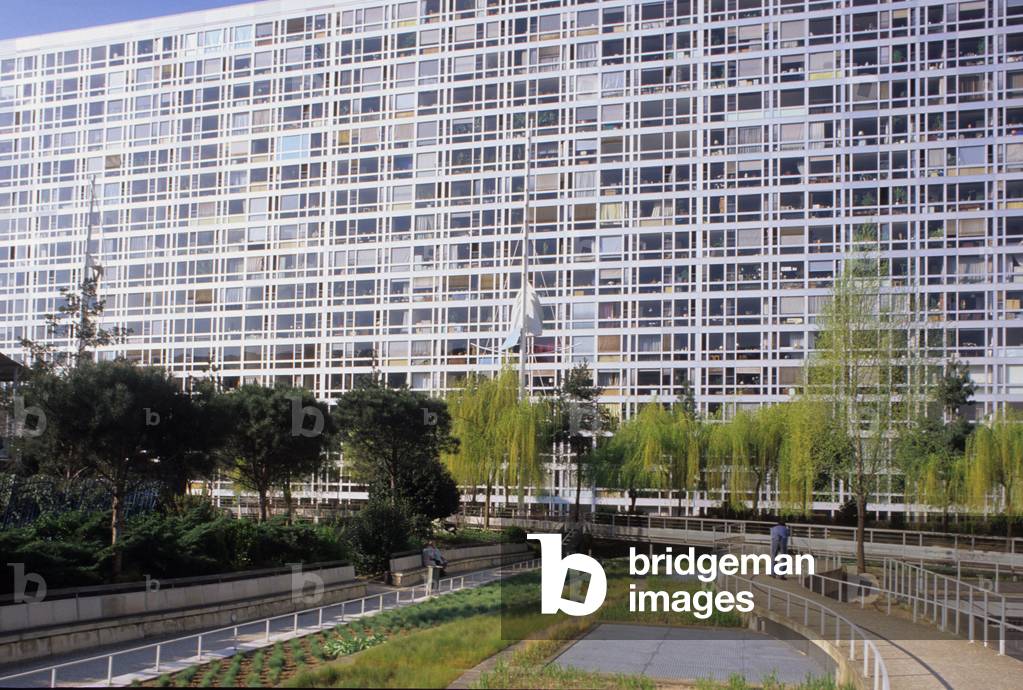
Building Plaisance in Paris. Construction 1966, architect Jean Dubuisson.

TEC4572320: Building Plaisance in Paris. Construction 1966, architect Jean Dubuisson., Dubuisson, Jean (1914-2011) / Bridgeman Images
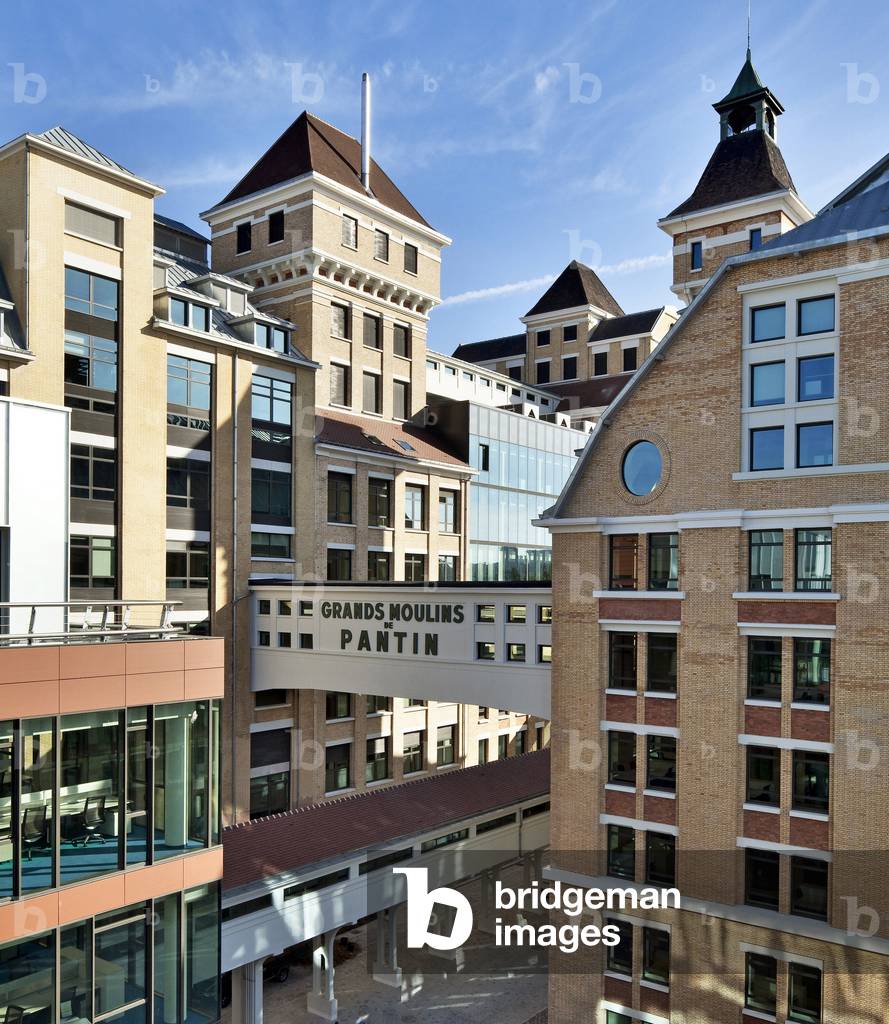
Les Grands Moulins of Pantin, 9 rue du Debarcadere, quai de l'Ourcq, Pantin (Seine Saint Denis) (photo)

LBY4570463: Les Grands Moulins of Pantin, 9 rue du Debarcadere, quai de l'Ourcq, Pantin (Seine Saint Denis) (photo), Reichen, Bernard (b.1943) Robert, Philippe (20th) / Bridgeman Images

Social housing, Place de Catalunya, Paris 14th arrondissement. Construction 1985, architect Ricardo Bofill.

TEC4572474: Social housing, Place de Catalunya, Paris 14th arrondissement. Construction 1985, architect Ricardo Bofill., Bofill, Ricardo (b.1939) / Bridgeman Images

Tour of the Societe Generale à la Defense (Hauts de Seine). Construction 1995, architects Michel Andrault and Pierre Parat.

TEC4573165: Tour of the Societe Generale à la Defense (Hauts de Seine). Construction 1995, architects Michel Andrault and Pierre Parat., Andrault, Michel (1926-2020) & Parat, Pierre (b.1928) / Bridgeman Images

Tour of the Societe Generale à la Defense (Hauts de Seine). Construction 1995, architects Michel Andrault and Pierre Parat.

TEC4573135: Tour of the Societe Generale à la Defense (Hauts de Seine). Construction 1995, architects Michel Andrault and Pierre Parat., Andrault, Michel (1926-2020) & Parat, Pierre (b.1928) / Bridgeman Images

Tour of the Societe Generale à la Defense (Hauts de Seine). Construction 1995, architects Michel Andrault and Pierre Parat.

TEC4573157: Tour of the Societe Generale à la Defense (Hauts de Seine). Construction 1995, architects Michel Andrault and Pierre Parat., Andrault, Michel (1926-2020) & Parat, Pierre (b.1928) / Bridgeman Images

Citrus tile design, 2016 (digital)

OSN4574292: Citrus tile design, 2016 (digital), Osborne, Neale / Bridgeman Images

Masked flapper, 2016 (digital)

OSN4574226: Masked flapper, 2016 (digital), Osborne, Neale / Bridgeman Images

Parasol folie, 2016 (digital)

OSN4574275: Parasol folie, 2016 (digital), Osborne, Neale / Bridgeman Images

Bird on perch, 2016 (digital)

OSN4574209: Bird on perch, 2016 (digital), Osborne, Neale / Bridgeman Images

The First Tower, the former Axa Tower, is the tallest building in France. inaugurated in May 2011, it surpasses the Montparnasse Tower by 21 metres. Today it is the greenest building, very energy-saving, symbol of the renewal of the Defense, 1 and 2 place des Saisons - Courbevoie, 2011 - Kohn Pedersen Fox Associates, SRA Architectes (c) Luc Boegly/Kohn Pedersen Fox Associates SRA Architects /Artedia/Leemage

LBY4574769: The First Tower, the former Axa Tower, is the tallest building in France. inaugurated in May 2011, it surpasses the Montparnasse Tower by 21 metres. Today it is the greenest building, very energy-saving, symbol of the renewal of the Defense, 1 and 2 place des Saisons - Courbevoie, 2011 - Kohn Pedersen Fox Associates, SRA Architectes (c) Luc Boegly/Kohn Pedersen Fox Associates SRA Architects /Artedia/Leemage, Kohn Pedersen Fox Associates (KPF) / Bridgeman Images

The Montparnasse Tower in Paris. Construction 1969-1975, architect Roger Saubot. Photography 30/05/09.

LBY4572826: The Montparnasse Tower in Paris. Construction 1969-1975, architect Roger Saubot. Photography 30/05/09., Beaudouin, Eugene (1898-1983) / Bridgeman Images

Towers in the heart of La Defense in Paris, photo in 2005 (photo)

LBY4573919: Towers in the heart of La Defense in Paris, photo in 2005 (photo), Viguier, Jean-Paul (b.1946) / Bridgeman Images

La Grande Arche et les Hills de l'Arche, 1 parvis de la Defense - Puteaux, 1989 - Johan Otto von Spreckelsen, Paul Andreu, Jean Pierre Buffi

LBY4574629: La Grande Arche et les Hills de l'Arche, 1 parvis de la Defense - Puteaux, 1989 - Johan Otto von Spreckelsen, Paul Andreu, Jean Pierre Buffi, Spreckelsen, Johan Otto von (1929-87) & Andreu, Paul (1938-2018) / Bridgeman Images

Towers in the heart of La Defense in Paris, photo in 2005 (photo)

LBY4573913: Towers in the heart of La Defense in Paris, photo in 2005 (photo), Viguier, Jean-Paul (b.1946) / Bridgeman Images

Les tours Coeur Defense (Hauts de Seine). Architect Jean Paul Viguier. Photography 21/09/08.

LBY4574242: Les tours Coeur Defense (Hauts de Seine). Architect Jean Paul Viguier. Photography 21/09/08., Viguier, Jean-Paul (b.1946) / Bridgeman Images

Montparnasse 2 station in Paris. Construction 1990, architect Jean Marie Duthilleul.

TEC4572010: Montparnasse 2 station in Paris. Construction 1990, architect Jean Marie Duthilleul., Duthilleul, Jean Marie (b.1952) / Bridgeman Images

Les Grands Moulins of Pantin, 9 rue du Debarcadere, quai de l'Ourcq, Pantin (Seine Saint Denis) (photo)

LBY4570513: Les Grands Moulins of Pantin, 9 rue du Debarcadere, quai de l'Ourcq, Pantin (Seine Saint Denis) (photo), Reichen, Bernard (b.1943) Robert, Philippe (20th) / Bridgeman Images

Building Plaisance in Paris. Construction 1966, architect Jean Dubuisson.

TEC4572275: Building Plaisance in Paris. Construction 1966, architect Jean Dubuisson., Dubuisson, Jean (1914-2011) / Bridgeman Images
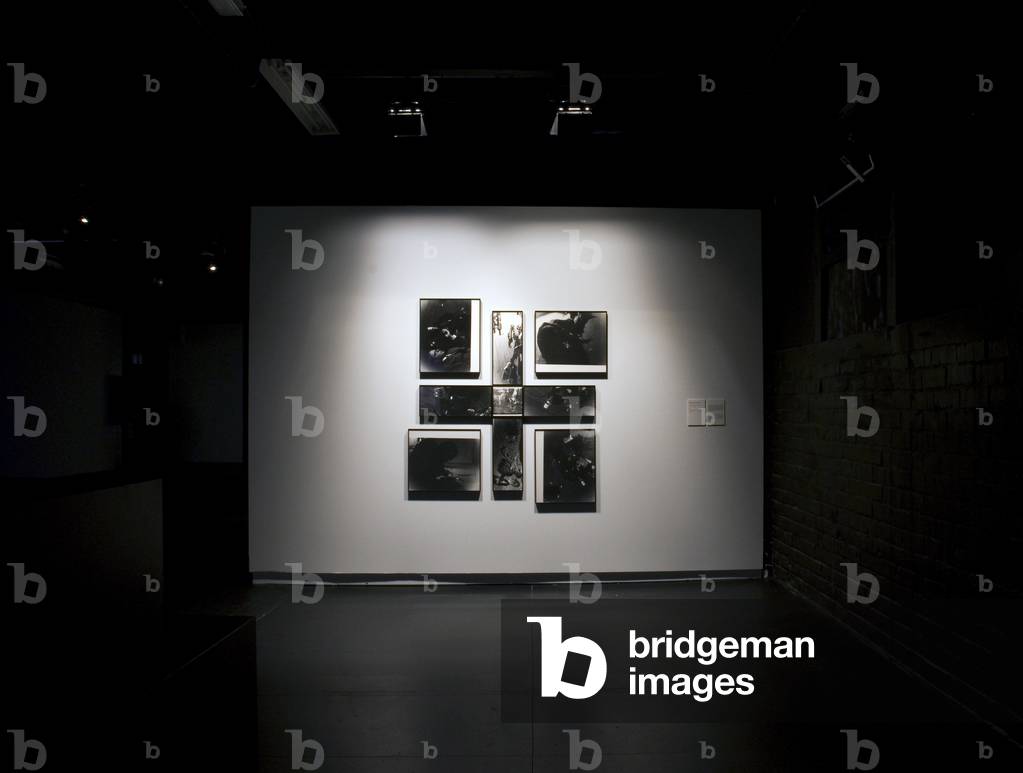
Artwork by Gilbert and George. The exhibition “” Passage du temps””, Collection Francois Pinault Fondation, at the Tri Postal de Lille (Nord, Pas de Calais), 2007-2008.

EPA4561306: Artwork by Gilbert and George. The exhibition “” Passage du temps””, Collection Francois Pinault Fondation, at the Tri Postal de Lille (Nord, Pas de Calais), 2007-2008., Gilbert and George (b.1943, b.1942) / Bridgeman Images

The National Conservatory of Dance and Music at La Villette, 209 avenue Jean Jaures, Paris 19th arrondissement. Architect Christian de Portzamparc, 1990.

TEC4560093: The National Conservatory of Dance and Music at La Villette, 209 avenue Jean Jaures, Paris 19th arrondissement. Architect Christian de Portzamparc, 1990., Portzamparc, de Christian (b.1944) / Bridgeman Images
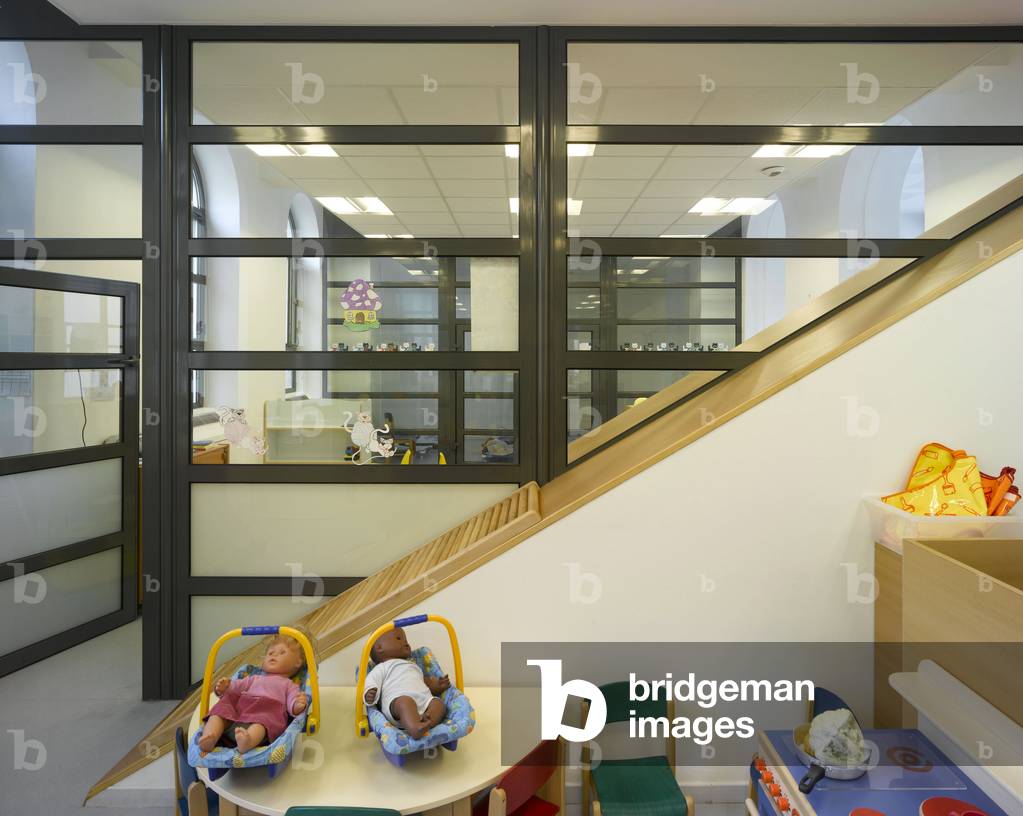
Creche, Rue Philippe de Girard, Paris 10th arrondissement. Architects Herve Chanson and A. Wagner, 2006.

MDA4560212: Creche, Rue Philippe de Girard, Paris 10th arrondissement. Architects Herve Chanson and A. Wagner, 2006., Chanson, Hervé & Wagner, A. (21st century) / Bridgeman Images
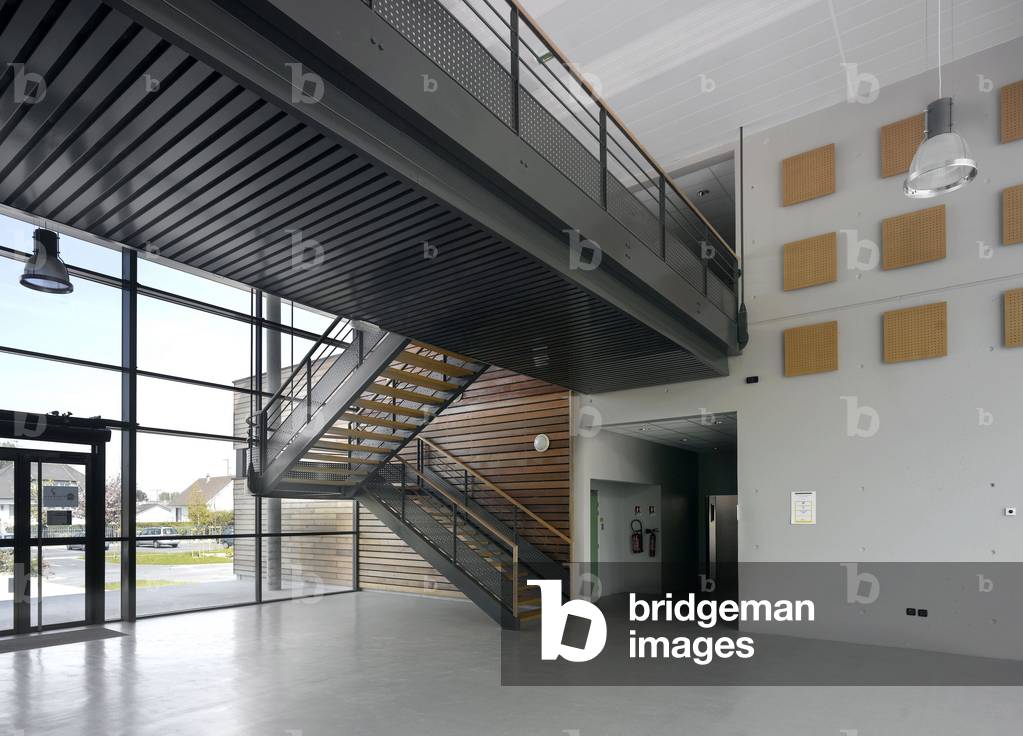
The University of Technology, Centre Pierre Guillaumat, in Compiegne (Oise). Architect ARVAL, 1996.

MDA4560218: The University of Technology, Centre Pierre Guillaumat, in Compiegne (Oise). Architect ARVAL, 1996., ARVAL Architects (20th century) / Bridgeman Images

The school of Hallue in Saint-Gratien (Somme). Architects Nathalie Hebert and Pierre Louis Fossard, 2006.

MDA4560140: The school of Hallue in Saint-Gratien (Somme). Architects Nathalie Hebert and Pierre Louis Fossard, 2006., Hebert, Nathalie & Fossard, Pierre Louis (21st century) / Bridgeman Images

The Serpentine Gallery Pavilion by Samuel and Frank Gehry, 2008, in Kensington Gardens, London, England. This pavilion is Frank Gerhy's first realisation in Britain and is also the first project signed with his son Samuel Gehry

OMG4561409: The Serpentine Gallery Pavilion by Samuel and Frank Gehry, 2008, in Kensington Gardens, London, England. This pavilion is Frank Gerhy's first realisation in Britain and is also the first project signed with his son Samuel Gehry, Gehry, Frank (b. 1929) & Gehry, Samuel / Bridgeman Images

The school of Hallue in Saint-Gratien (Somme). Architects Nathalie Hebert and Pierre Louis Fossard, 2006.

MDA4560161: The school of Hallue in Saint-Gratien (Somme). Architects Nathalie Hebert and Pierre Louis Fossard, 2006., Hebert, Nathalie & Fossard, Pierre Louis (21st century) / Bridgeman Images
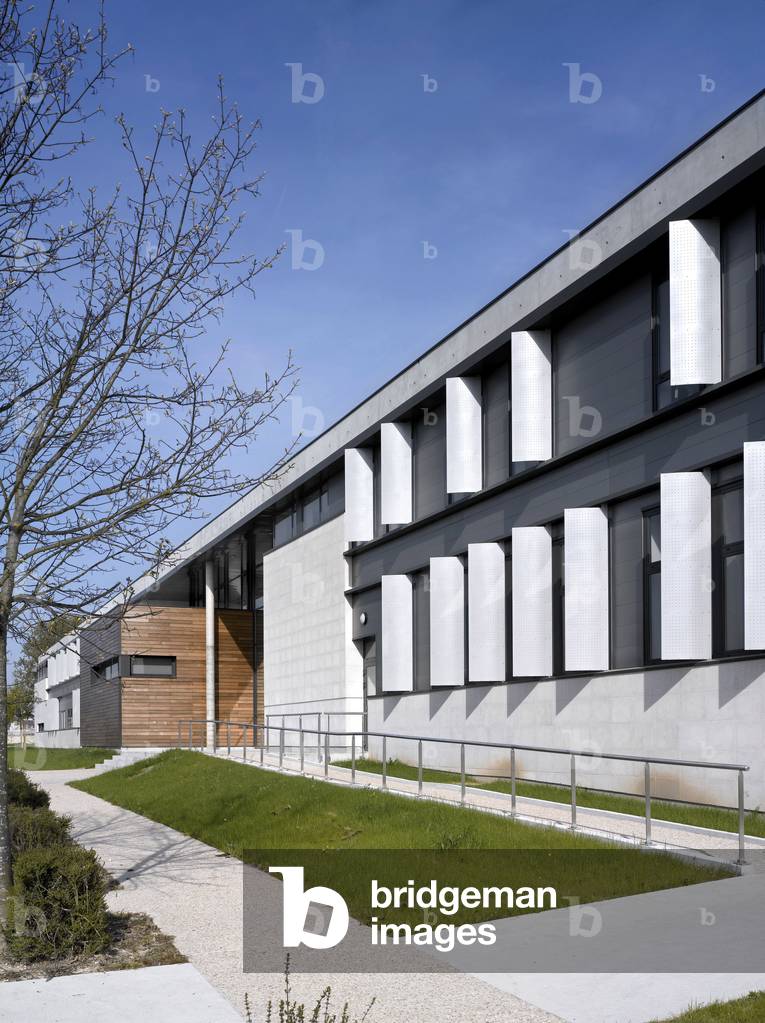
The University of Technology, Centre Pierre Guillaumat, in Compiegne (Oise). Architect ARVAL, 1996.

MDA4560226: The University of Technology, Centre Pierre Guillaumat, in Compiegne (Oise). Architect ARVAL, 1996., ARVAL Architects (20th century) / Bridgeman Images
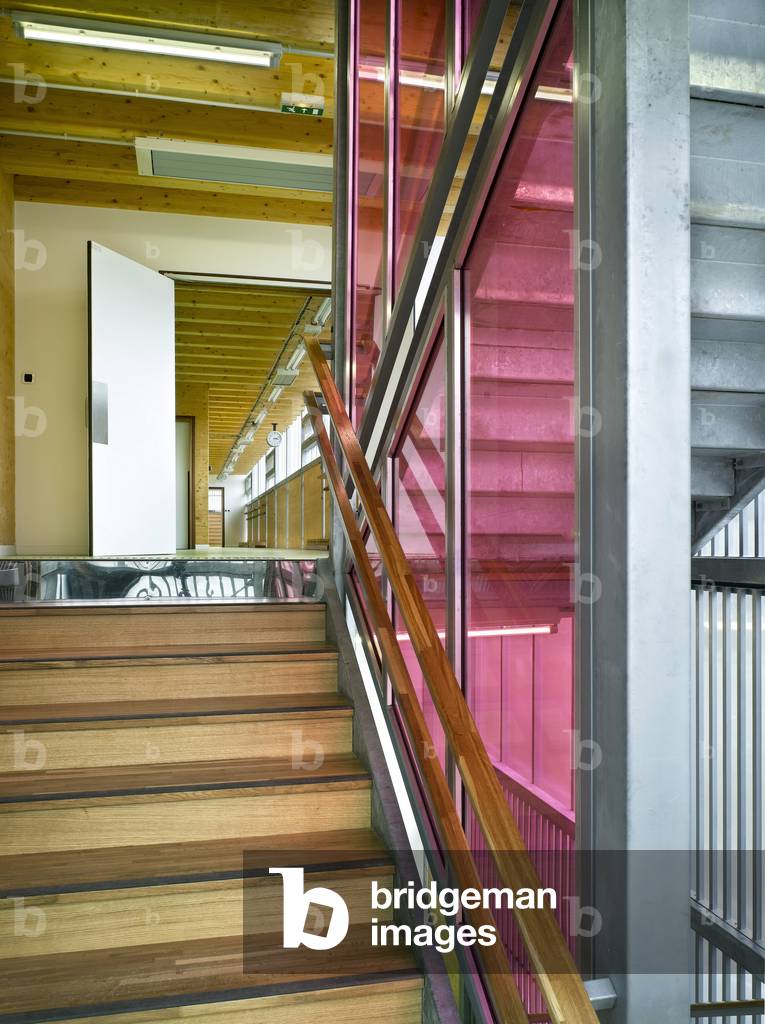
Kindergarten, Rue de Saussure, Paris 17th arrondissement. Architect Helene Fricout Cassignol, 2008.

MDA4560254: Kindergarten, Rue de Saussure, Paris 17th arrondissement. Architect Helene Fricout Cassignol, 2008., Fricout-Cassignol, Helene (fl.2008) / Bridgeman Images


Back to top