Search options

Orientation
Colour

Display options

View

Print

To print search results, use print friendly version of this page.

2491153 Search Results

Model of the room of King Louis XIV (1638-1715) at the castle of Versailles, c.1960 (photo)

JLJ4681692: Model of the room of King Louis XIV (1638-1715) at the castle of Versailles, c.1960 (photo), Arquinet, Charles (20th century) / Bridgeman Images
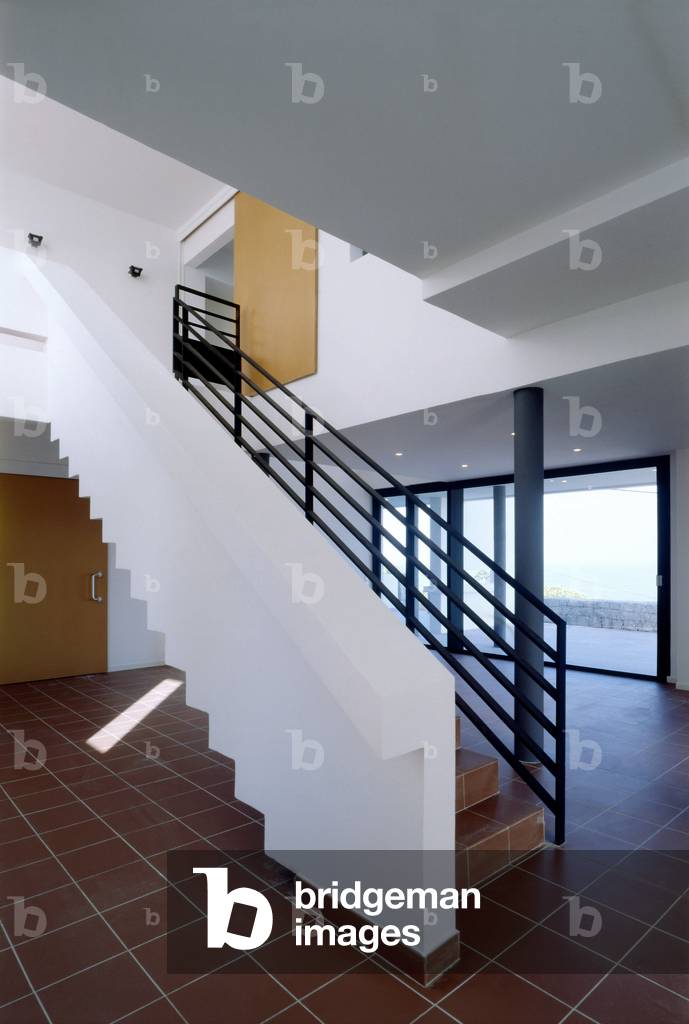
Corsican house in Ajaccio

TEC4681755: Corsican house in Ajaccio, Soule, Jean-Sebastien & Duriez, Marie-Christine (20th century) / Bridgeman Images

Detached house in Clamart, Hauts de Seine (Hauts-de-Seine), Ile de France (Ile-De-France), France. Suburban pavilion. Photography 1998

TEC4681827: Detached house in Clamart, Hauts de Seine (Hauts-de-Seine), Ile de France (Ile-De-France), France. Suburban pavilion. Photography 1998 / Bridgeman Images

La Cité de la voile Eric Tabarly, Keroman underwater base in Lorient (Morbihan). Architect Jasques Ferrier, 2008. Photography 21/09/07.

LBY4695475: La Cité de la voile Eric Tabarly, Keroman underwater base in Lorient (Morbihan). Architect Jasques Ferrier, 2008. Photography 21/09/07., Ferrier, Jacques (b.1959) / Bridgeman Images

Cultural Centre Andre Malraux in Chambery, Savoie (73), Rhone Alpes (Rhone Alpes). Architecture by Mario Botta, 1988. Photography 1988

TEC4690030: Cultural Centre Andre Malraux in Chambery, Savoie (73), Rhone Alpes (Rhone Alpes). Architecture by Mario Botta, 1988. Photography 1988, Botta, Mario (b.1943) / Bridgeman Images

Cultural Centre Andre Malraux in Chambery, Savoie (73), Rhone Alpes (Rhone Alpes). Architecture by Mario Botta, 1988. Photography 1988

TEC4690078: Cultural Centre Andre Malraux in Chambery, Savoie (73), Rhone Alpes (Rhone Alpes). Architecture by Mario Botta, 1988. Photography 1988, Botta, Mario (b.1943) / Bridgeman Images
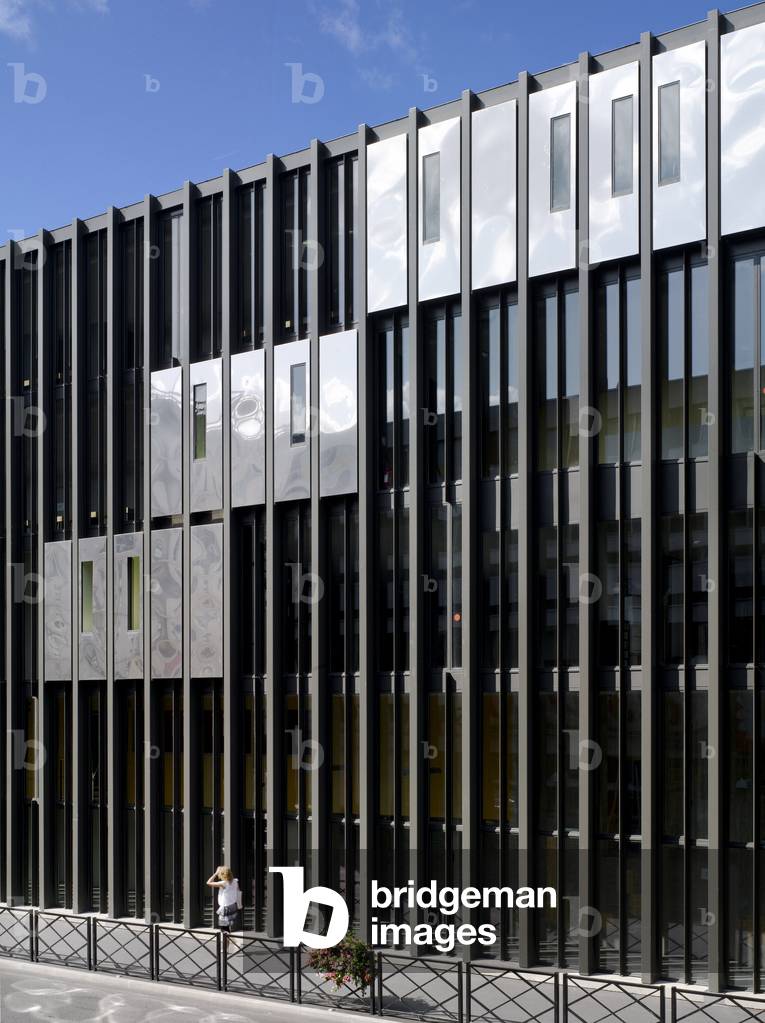
The Conservatoire de danse, de musique et d'art dramatique, 55-61 rue Marthe, Clichy la Garenne (Hauts de Seine). Architect Bernard Desmoulin, 2009. Photography 10/09/09.

MDA4696735: The Conservatoire de danse, de musique et d'art dramatique, 55-61 rue Marthe, Clichy la Garenne (Hauts de Seine). Architect Bernard Desmoulin, 2009. Photography 10/09/09., Desmoulin, Bernard (b.1953) / Bridgeman Images
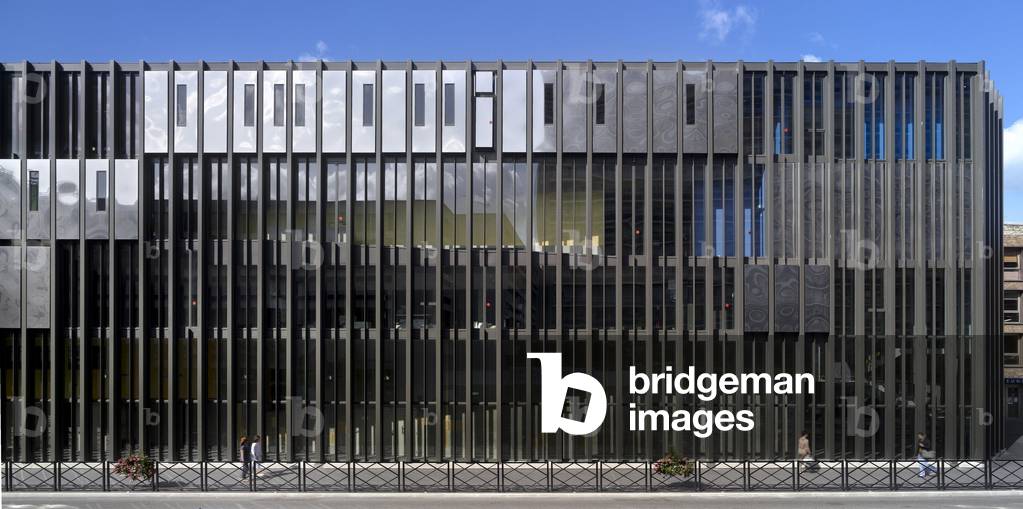
The Conservatoire de danse, de musique et d'art dramatique, 55-61 rue Marthe, Clichy la Garenne (Hauts de Seine). Architect Bernard Desmoulin, 2009. Photography 10/09/09.

MDA4696765: The Conservatoire de danse, de musique et d'art dramatique, 55-61 rue Marthe, Clichy la Garenne (Hauts de Seine). Architect Bernard Desmoulin, 2009. Photography 10/09/09., Desmoulin, Bernard (b.1953) / Bridgeman Images

Prototype of the new house Phenix “” Phenix Concept House”” located at Domexpo de Meaux, (ile de France) by Jacques Ferrier, built in 2005 photo taken in 2005 (photo)

LBY4682868: Prototype of the new house Phenix “” Phenix Concept House”” located at Domexpo de Meaux, (ile de France) by Jacques Ferrier, built in 2005 photo taken in 2005 (photo), Ferrier, Jacques (b.1959) / Bridgeman Images
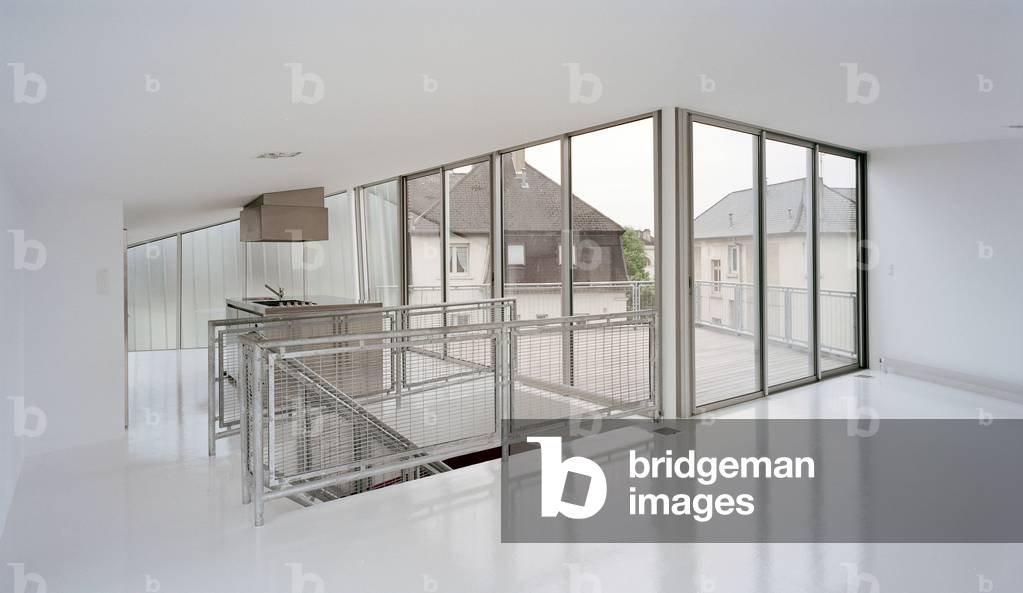
The house “” GO”” in Thionville, Moselle, Lorraine. Architecture by Emmanuelle Marin, David Trottin and Peripheriques architectes, 2006. Photography 25/08/06

LBY4683045: The house “” GO”” in Thionville, Moselle, Lorraine. Architecture by Emmanuelle Marin, David Trottin and Peripheriques architectes, 2006. Photography 25/08/06, Boegly, Luc / Bridgeman Images

The house “” GO”” in Thionville, Moselle, Lorraine. Architecture by Emmanuelle Marin, David Trottin and Peripheriques architectes, 2006. Photography 25/08/06

LBY4683075: The house “” GO”” in Thionville, Moselle, Lorraine. Architecture by Emmanuelle Marin, David Trottin and Peripheriques architectes, 2006. Photography 25/08/06, Boegly, Luc / Bridgeman Images
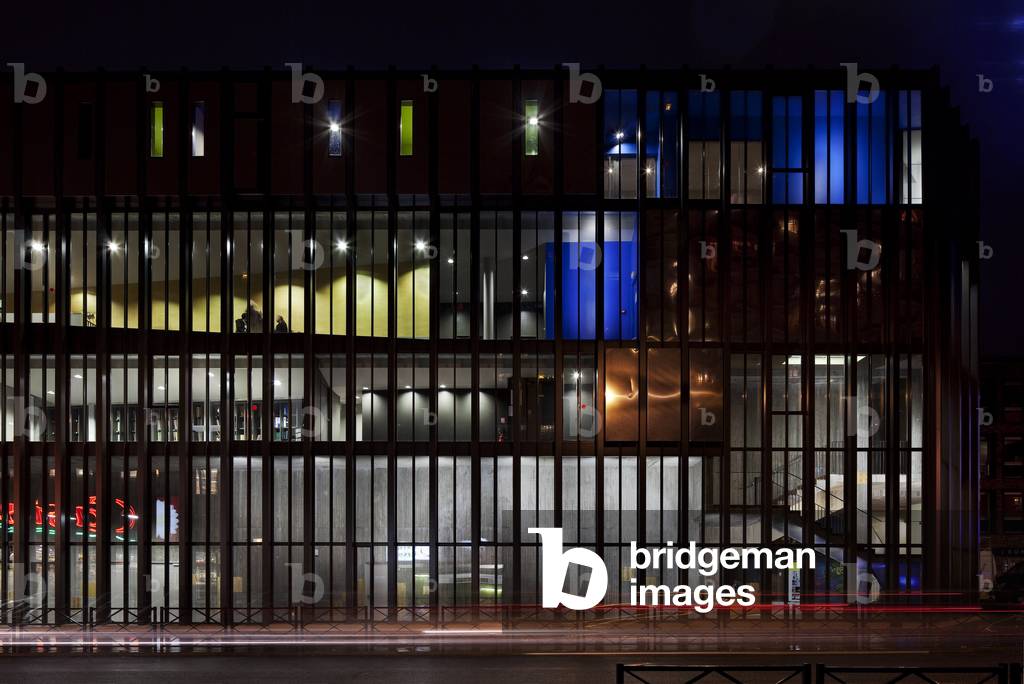
The Conservatoire de danse, de musique et d'art dramatique, 55-61 rue Marthe, Clichy la Garenne (Hauts de Seine). Architect Bernard Desmoulin, 2009. Photography 10/09/09.

MDA4696939: The Conservatoire de danse, de musique et d'art dramatique, 55-61 rue Marthe, Clichy la Garenne (Hauts de Seine). Architect Bernard Desmoulin, 2009. Photography 10/09/09., Desmoulin, Bernard (b.1953) / Bridgeman Images
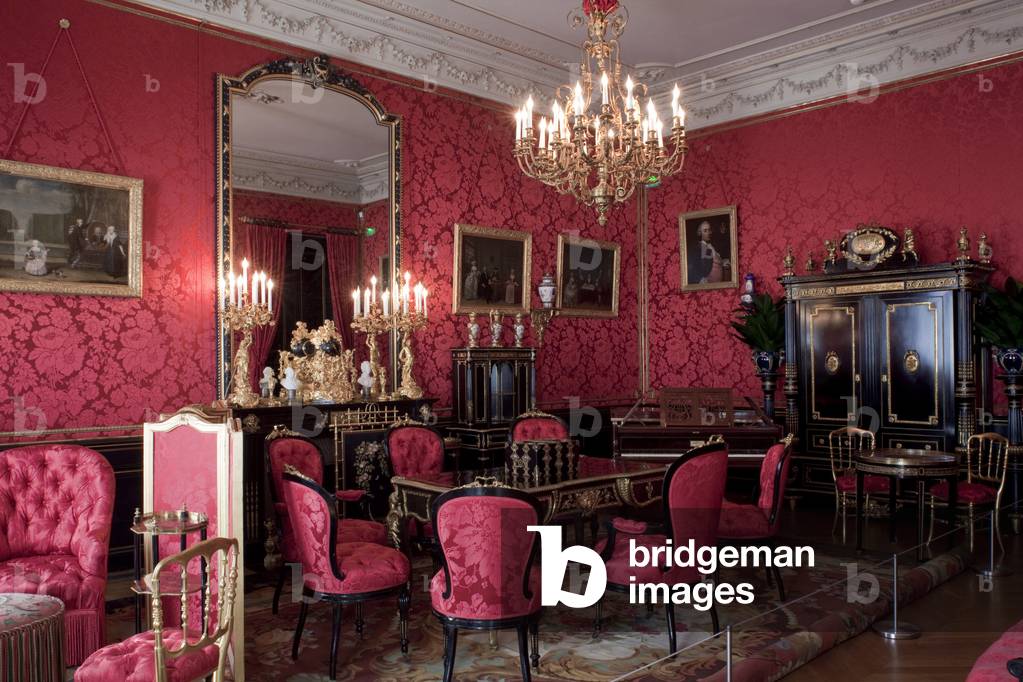
The department of decorative arts of the Musee Fabre, the hotel de Cabrieres Sabatier d'Espeyran in Montpellier (Herault). Photography 07/02/10.

DCR4696981: The department of decorative arts of the Musee Fabre, the hotel de Cabrieres Sabatier d'Espeyran in Montpellier (Herault). Photography 07/02/10., Ducros, Mathieu / Bridgeman Images
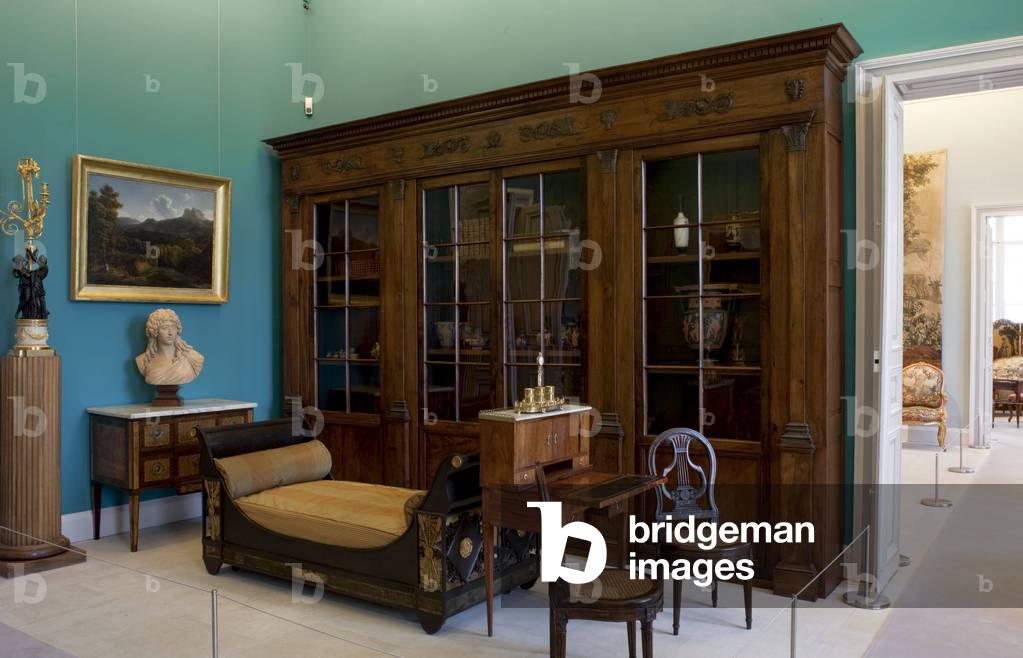
The department of decorative arts of the Musee Fabre, the hotel de Cabrieres Sabatier d'Espeyran in Montpellier (Herault). Photography 07/02/10.

DCR4697080: The department of decorative arts of the Musee Fabre, the hotel de Cabrieres Sabatier d'Espeyran in Montpellier (Herault). Photography 07/02/10., Ducros, Mathieu / Bridgeman Images
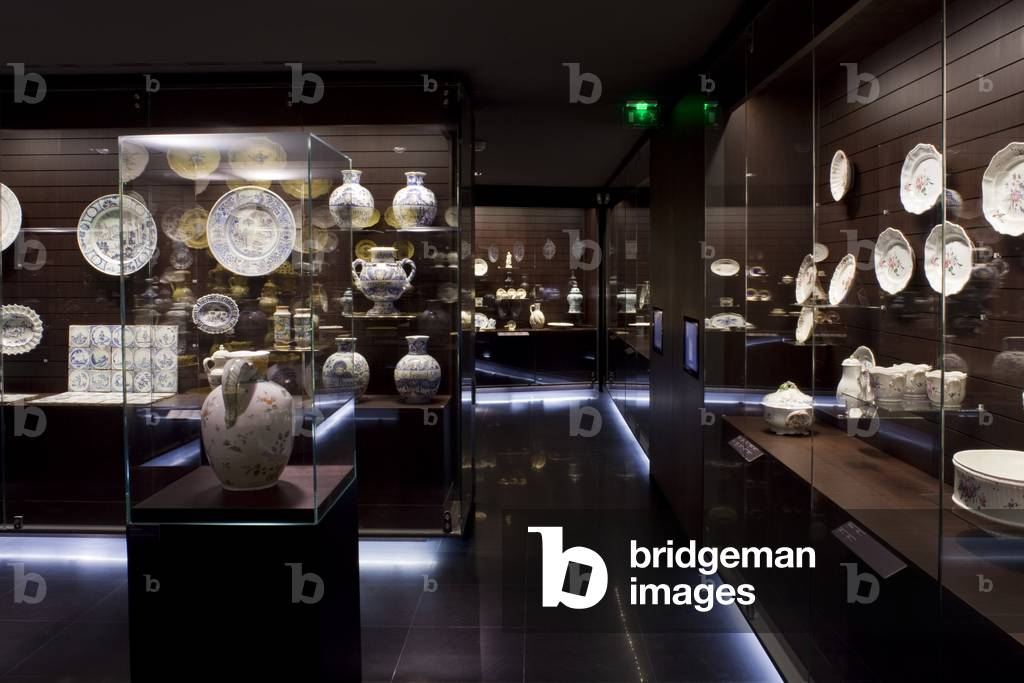
The department of decorative arts of the Musee Fabre, the hotel de Cabrieres Sabatier d'Espeyran in Montpellier (Herault). Photography 07/02/10.

DCR4697140: The department of decorative arts of the Musee Fabre, the hotel de Cabrieres Sabatier d'Espeyran in Montpellier (Herault). Photography 07/02/10., Ducros, Mathieu / Bridgeman Images
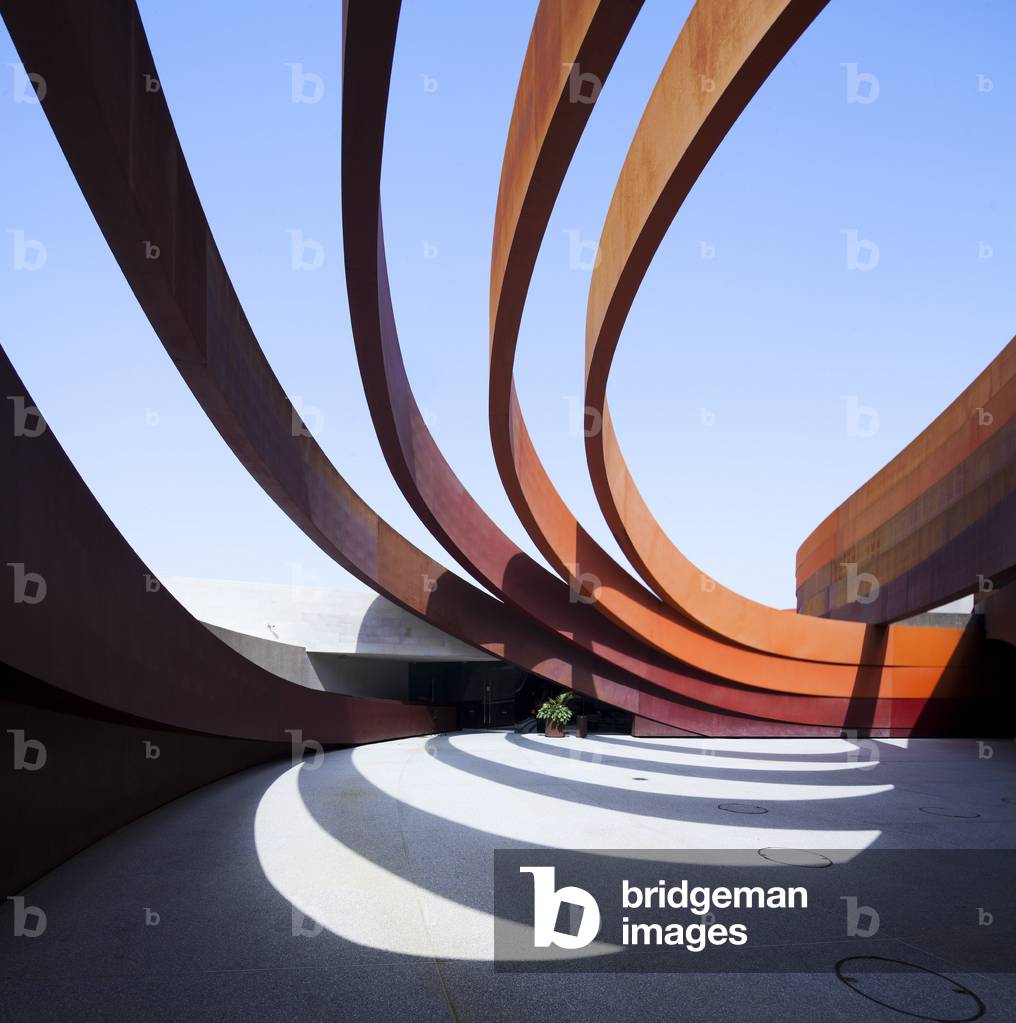
The Design Museum in Holon in Israel Design Museum - Holon - Israel 2010

LBY4697164: The Design Museum in Holon in Israel Design Museum - Holon - Israel 2010, Arad, Ron (b.1951) / Bridgeman Images

La Caixa Forum, Paseo del Prado in Madrid (Spain). Architects Jacques Herzog and Pierre De Meuron, 2008. Vegetal wall of Patrick Blanc. Photography 30/12/07.

RCT4695140: La Caixa Forum, Paseo del Prado in Madrid (Spain). Architects Jacques Herzog and Pierre De Meuron, 2008. Vegetal wall of Patrick Blanc. Photography 30/12/07., Herzog, Jacques (b.1950) and Meuron, Jacques de (b.1950) / Bridgeman Images

La Cité de la voile Eric Tabarly, Keroman underwater base in Lorient (Morbihan). Architect Jasques Ferrier, 2008. Photography 21/09/07.

LBY4695593: La Cité de la voile Eric Tabarly, Keroman underwater base in Lorient (Morbihan). Architect Jasques Ferrier, 2008. Photography 21/09/07., Ferrier, Jacques (b.1959) / Bridgeman Images

Museum of Celtic Civilization at Mont Beuvray, Saint Leger sous Beuvray (Saone and Loire). Realisation 1996, architect Pierre Louis Faloci. Photography 1996.

LBY4687947: Museum of Celtic Civilization at Mont Beuvray, Saint Leger sous Beuvray (Saone and Loire). Realisation 1996, architect Pierre Louis Faloci. Photography 1996., Faloci, Pierre-Louis (b.1949) / Bridgeman Images

Mother (Maternity). 1903 (Painting)

LRI4687959: Mother (Maternity). 1903 (Painting), Carena, Felice (1879-1966) / Bridgeman Images

Museum of Celtic Civilization at Mont Beuvray, Saint Leger sous Beuvray (Saone and Loire). Realisation 1996, architect Pierre Louis Faloci. Photography 1996.

LBY4687998: Museum of Celtic Civilization at Mont Beuvray, Saint Leger sous Beuvray (Saone and Loire). Realisation 1996, architect Pierre Louis Faloci. Photography 1996., Faloci, Pierre-Louis (b.1949) / Bridgeman Images

Museum of Celtic Civilization at Mont Beuvray, Saint Leger sous Beuvray (Saone and Loire). Realisation 1996, architect Pierre Louis Faloci. Photography 1996.

LBY4688007: Museum of Celtic Civilization at Mont Beuvray, Saint Leger sous Beuvray (Saone and Loire). Realisation 1996, architect Pierre Louis Faloci. Photography 1996., Faloci, Pierre-Louis (b.1949) / Bridgeman Images

NEMO, Centre for Science and Technology in Amsterdam, Netherlands. Realisation 1992-1997, architect Renzo Piano. Photography 1997.

MDA4688052: NEMO, Centre for Science and Technology in Amsterdam, Netherlands. Realisation 1992-1997, architect Renzo Piano. Photography 1997., Piano, Renzo (b.1937) / Bridgeman Images

La Grande Halle, rehabilitation of a boilermaker SNCF in Arles (Bouches du Rhone). Architects Alain Moatti and Henri Riviere, 2007.

MDA4695956: La Grande Halle, rehabilitation of a boilermaker SNCF in Arles (Bouches du Rhone). Architects Alain Moatti and Henri Riviere, 2007., Moatti, Alain (b.1957) & Riviere, Henri (1965-2010) / Bridgeman Images

The Oberlin Museum in Waldersbach (Bas Rhin). Architect Frederic Jung, 2003. Photography 18/05/06.

MDA4696001: The Oberlin Museum in Waldersbach (Bas Rhin). Architect Frederic Jung, 2003. Photography 18/05/06., Jung, Frederic (21st century) / Bridgeman Images

The Oberlin Museum in Waldersbach (Bas Rhin). Architect Frederic Jung, 2003. Photography 18/05/06.

MDA4696055: The Oberlin Museum in Waldersbach (Bas Rhin). Architect Frederic Jung, 2003. Photography 18/05/06., Jung, Frederic (21st century) / Bridgeman Images

The Louvre Museum, Paris, France (photo)

TEC4702039: The Louvre Museum, Paris, France (photo) / Bridgeman Images

The Louvre Museum, Paris, France (photo)

TEC4702081: The Louvre Museum, Paris, France (photo) / Bridgeman Images

Musee des Beaux Arts in Nancy (Meurthe et Moselle). Realisation 1998, architects Laurent and Emmanuelle Beaudouin. Photography 1998.

LBY4688485: Musee des Beaux Arts in Nancy (Meurthe et Moselle). Realisation 1998, architects Laurent and Emmanuelle Beaudouin. Photography 1998., Boegly, Luc / Bridgeman Images

The Louvre Museum, Paris, France (photo)

TEC4702270: The Louvre Museum, Paris, France (photo), Pei, Ieoh Ming (1917-2019) & Macary, Michel (b.1936) & Wilmotte, Jean-Michel (b.1948) / Bridgeman Images
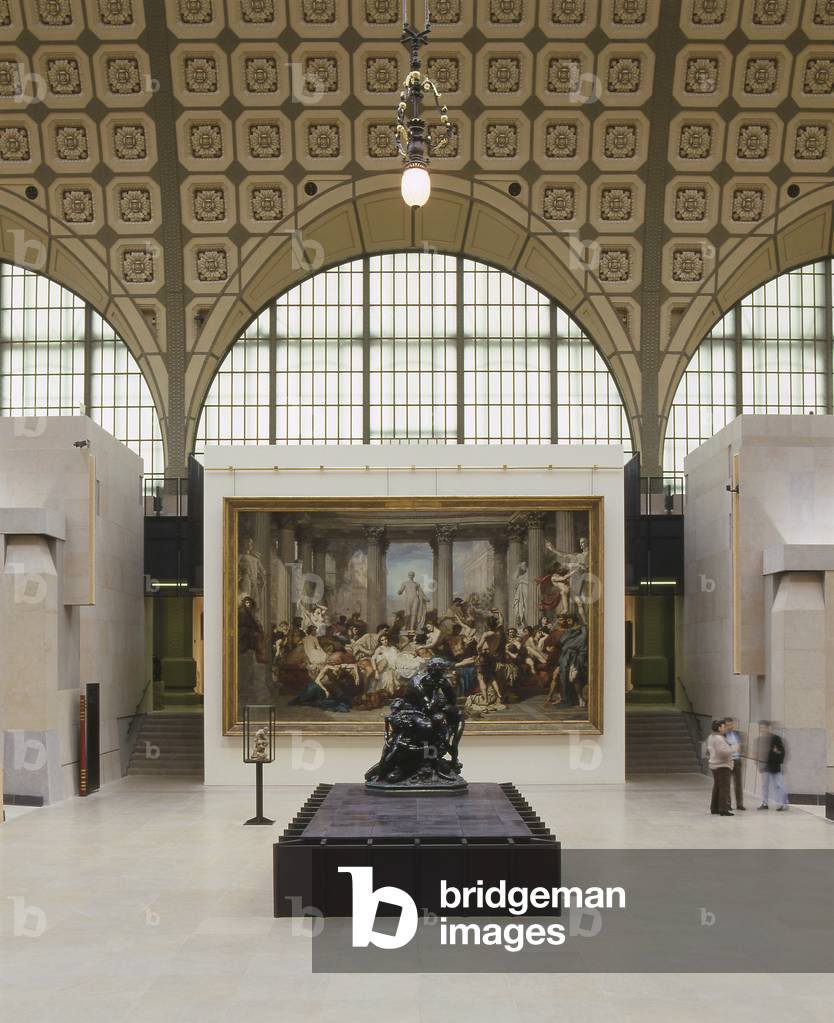
Musee d'Orsay, 1 rue de Bellechasse, Paris 75007

TEC4700056: Musee d'Orsay, 1 rue de Bellechasse, Paris 75007 / Bridgeman Images
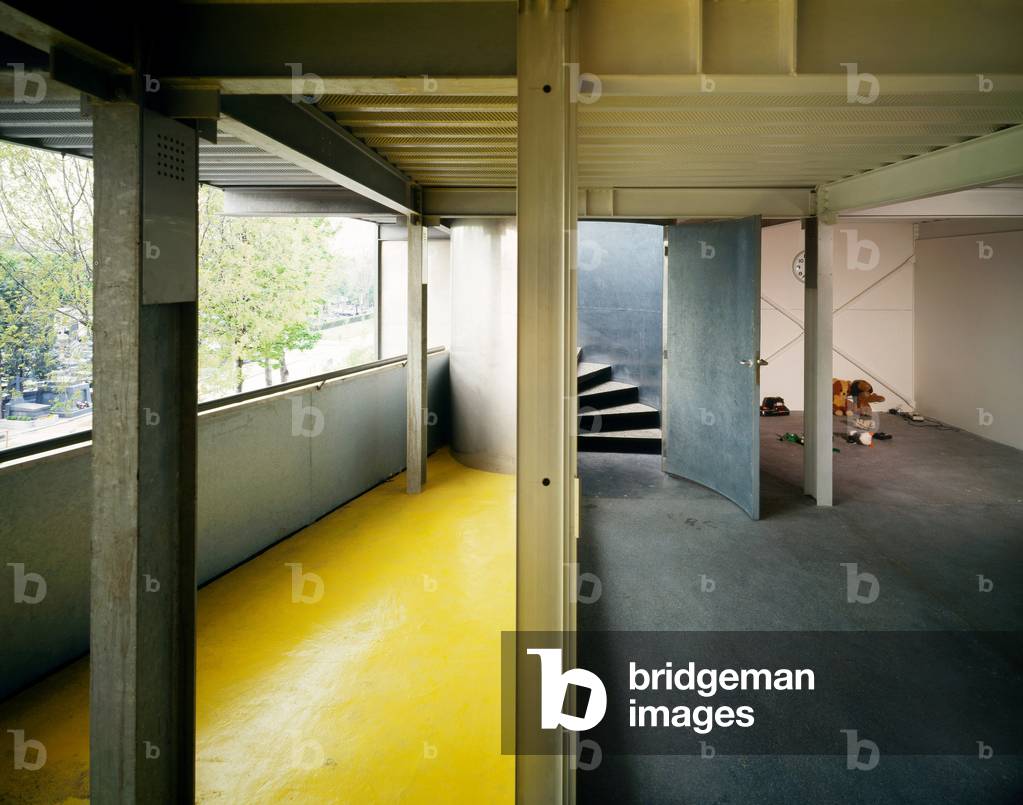
Parisian house, rue des Rondeaux, Paris 75020. Architecture by Christophe Lab, 1991. Photography 1991

TEC4686106: Parisian house, rue des Rondeaux, Paris 75020. Architecture by Christophe Lab, 1991. Photography 1991, Lab, Christophe (b.1951) / Bridgeman Images

Le construction site du Grand Louvre, Musee du Louvre, Paris 75001. Architecture of Leoh Ming Pei, Michel Macary and Jean-Michel Wilmotte, 1992. Photography 10/10/92

LBY4686318: Le construction site du Grand Louvre, Musee du Louvre, Paris 75001. Architecture of Leoh Ming Pei, Michel Macary and Jean-Michel Wilmotte, 1992. Photography 10/10/92, Boegly, Luc / Bridgeman Images

The chestnut tree branch on the sea

LRI4693918: The chestnut tree branch on the sea, Discovolo, Antonio (1876-1956) / Bridgeman Images

The construction site of the future Centre Pompidou in Metz (Moselle). Architects Shigeru Ban and Jean de Gastines, 2009-2010. Photography 28/05/09.

TEC4693951: The construction site of the future Centre Pompidou in Metz (Moselle). Architects Shigeru Ban and Jean de Gastines, 2009-2010. Photography 28/05/09., Ban,Shigeru (b.1957) & Gastines, Jean de (b.1957) / Bridgeman Images
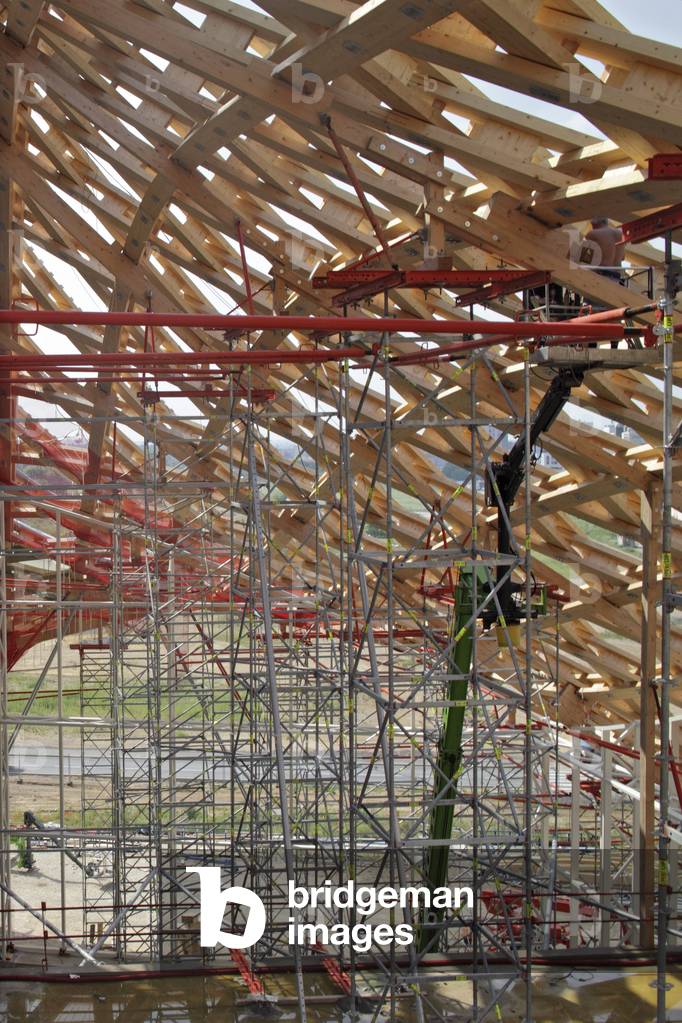
The construction site of the future Centre Pompidou in Metz (Moselle). Architects Shigeru Ban and Jean de Gastines, 2009-2010. Photography 28/06/09.

TEC4694048: The construction site of the future Centre Pompidou in Metz (Moselle). Architects Shigeru Ban and Jean de Gastines, 2009-2010. Photography 28/06/09., Ban,Shigeru (b.1957) & Gastines, Jean de (b.1957) / Bridgeman Images


Back to top