Search options

Orientation
Colour

Display options

View

Print

To print search results, use print friendly version of this page.

2491557 Search Results
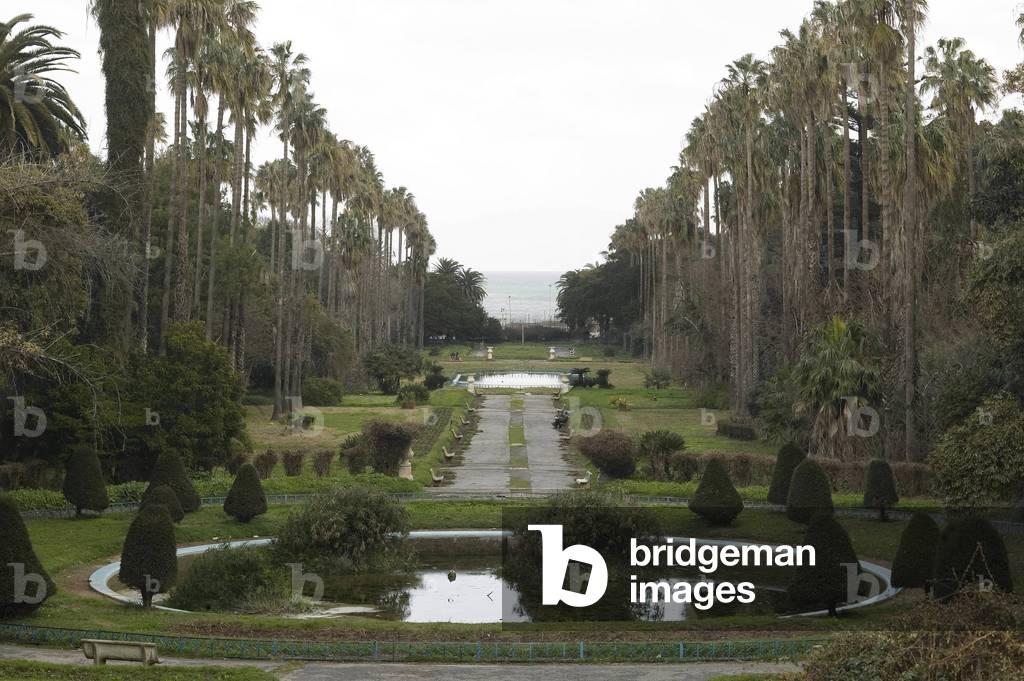
Hamma Essay Garden, Algiers, Algeria. Built in 1832. Photography 20/09/07

MDA4735953: Hamma Essay Garden, Algiers, Algeria. Built in 1832. Photography 20/09/07, Denance, Michel / Bridgeman Images
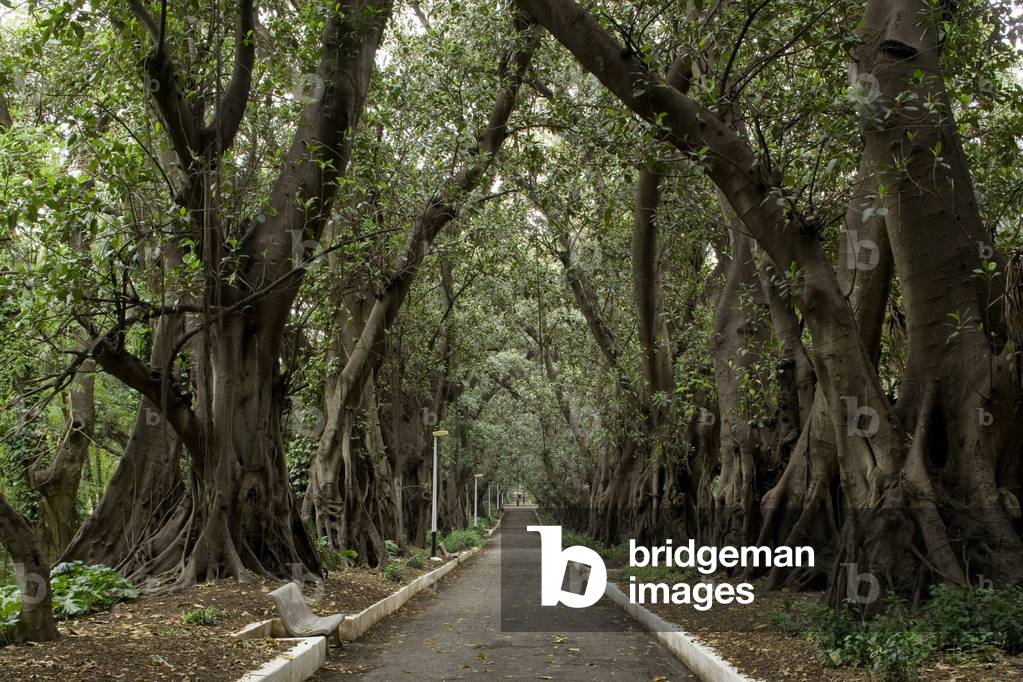
Hamma Essay Garden, Algiers, Algeria. Built in 1832. Photography 20/09/07

MDA4735978: Hamma Essay Garden, Algiers, Algeria. Built in 1832. Photography 20/09/07, Denance, Michel / Bridgeman Images
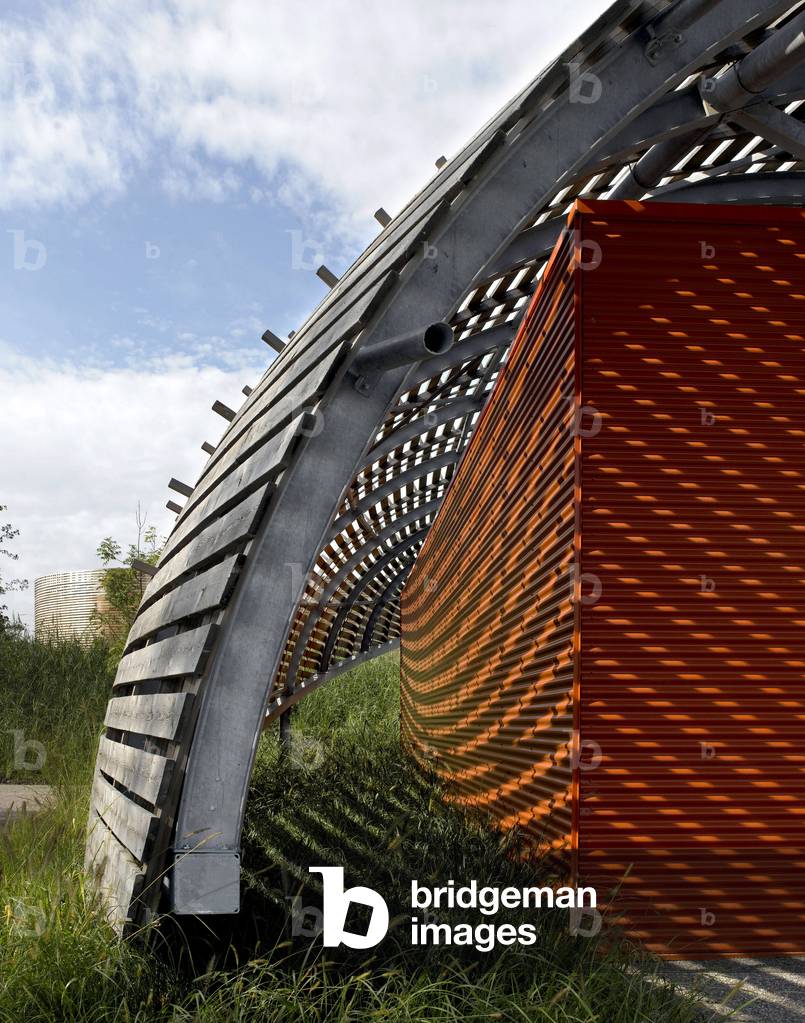
The Bioscope leisure park in Ungersheim, Haut-Rhin (Haut Rhin), Alsace, France. Architecture by Ursula Kurz and Frederic Jung, 2006.

MDA4736500: The Bioscope leisure park in Ungersheim, Haut-Rhin (Haut Rhin), Alsace, France. Architecture by Ursula Kurz and Frederic Jung, 2006., Kurz, Ursula & Jung, Frederic / Bridgeman Images

The Bioscope leisure park in Ungersheim, Haut-Rhin (Haut Rhin), Alsace, France. Architecture by Ursula Kurz and Frederic Jung, 2006.

MDA4736624: The Bioscope leisure park in Ungersheim, Haut-Rhin (Haut Rhin), Alsace, France. Architecture by Ursula Kurz and Frederic Jung, 2006., Kurz, Ursula & Jung, Frederic / Bridgeman Images

The Bioscope leisure park in Ungersheim, Haut-Rhin (Haut Rhin), Alsace, France. Architecture by Ursula Kurz and Frederic Jung, 2006.

MDA4736658: The Bioscope leisure park in Ungersheim, Haut-Rhin (Haut Rhin), Alsace, France. Architecture by Ursula Kurz and Frederic Jung, 2006., Kurz, Ursula & Jung, Frederic / Bridgeman Images

Detail of the Attic facade of the Lu factory (Unique Location) in Nantes. Architecture by Patrick Bouchain, 2000. Photography 2000

MDA4744758: Detail of the Attic facade of the Lu factory (Unique Location) in Nantes. Architecture by Patrick Bouchain, 2000. Photography 2000, Bouchain, Patrick (b.1945) / Bridgeman Images
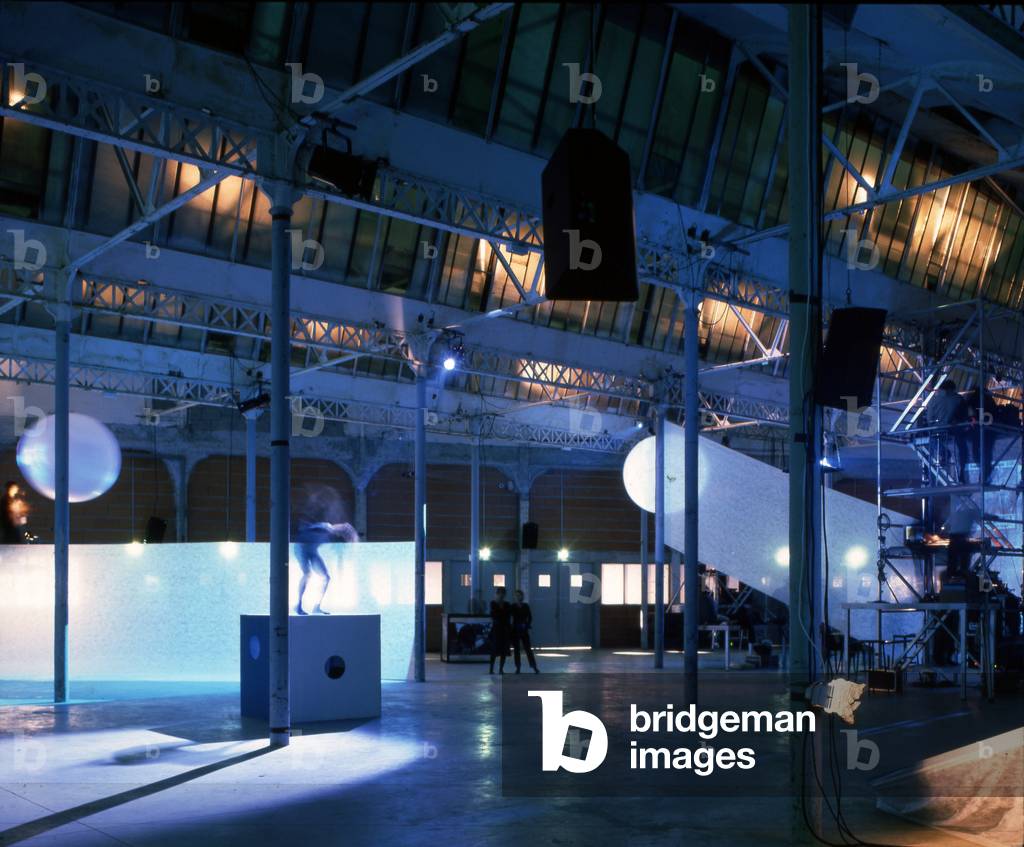
Location Unqiue in Nantes. Architecture by Patrick Bouchain, 2000. Photography 2000. Destined for the manufacture of biscuits, the Lefevre-Utile factory was built at the beginning of the 20th century on the edge of the Saint-Felix Canal using modern techniques. Two Art Nouveau towers designed by Auguste Bluysen were added in 1909. The workshops were active until the beginning of the 1970s and in 1986 the factory was definitively closed. The tower was restored in 1998 by Jean-Marie Lepinay. And Patrick Bouchain will carry out the renovation while keeping the spirit of the place, that of a factory spontaneously transformed into a cultural place. Unique Place Exhibition Hall

MDA4744855: Location Unqiue in Nantes. Architecture by Patrick Bouchain, 2000. Photography 2000. Destined for the manufacture of biscuits, the Lefevre-Utile factory was built at the beginning of the 20th century on the edge of the Saint-Felix Canal using modern techniques. Two Art Nouveau towers designed by Auguste Bluysen were added in 1909. The workshops were active until the beginning of the 1970s and in 1986 the factory was definitively closed. The tower was restored in 1998 by Jean-Marie Lepinay. And Patrick Bouchain will carry out the renovation while keeping the spirit of the place, that of a factory spontaneously transformed into a cultural place. Unique Place Exhibition Hall, Bouchain, Patrick (b.1945) / Bridgeman Images
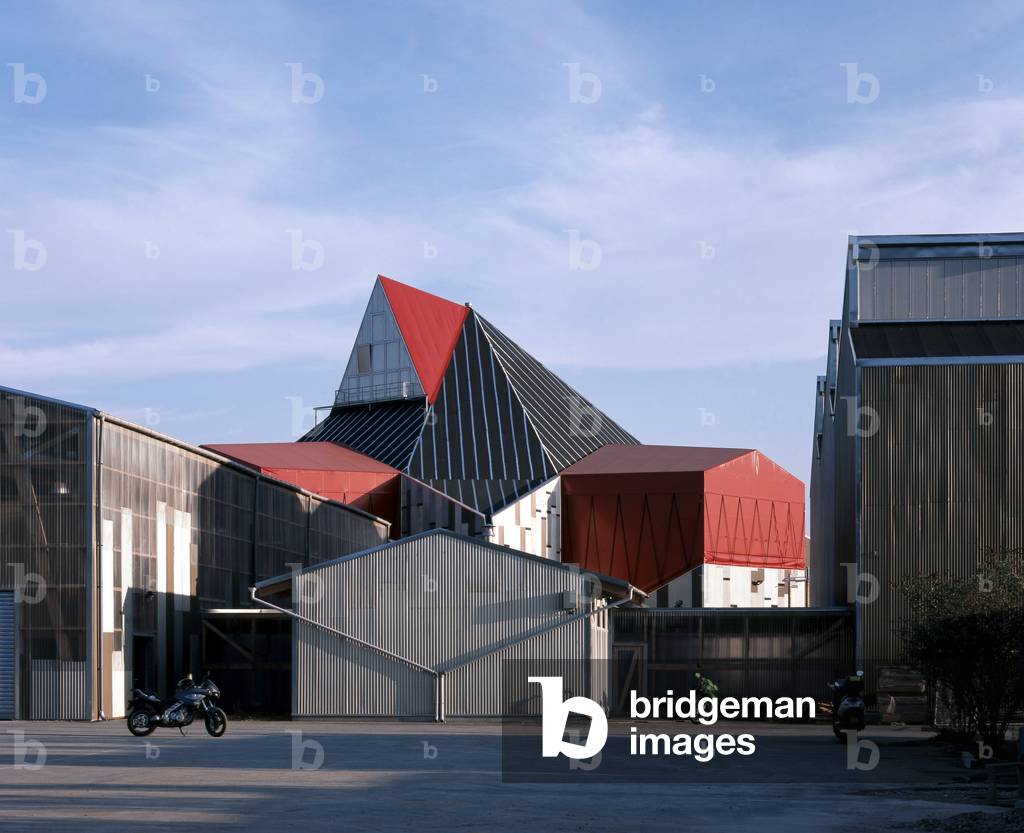
The Academy Fratellini in Saint-Denis, Seine Saint Denis (Seine-Saint-Denis), Ile de France (Ile-De-France). Architecture by Patrick Bouchain and Loic Julienne, 2003. Photography 2003

MDA4745206: The Academy Fratellini in Saint-Denis, Seine Saint Denis (Seine-Saint-Denis), Ile de France (Ile-De-France). Architecture by Patrick Bouchain and Loic Julienne, 2003. Photography 2003, Bouchain, Patrick (b.1945) & Julienne, Loic (b.1955) / Bridgeman Images
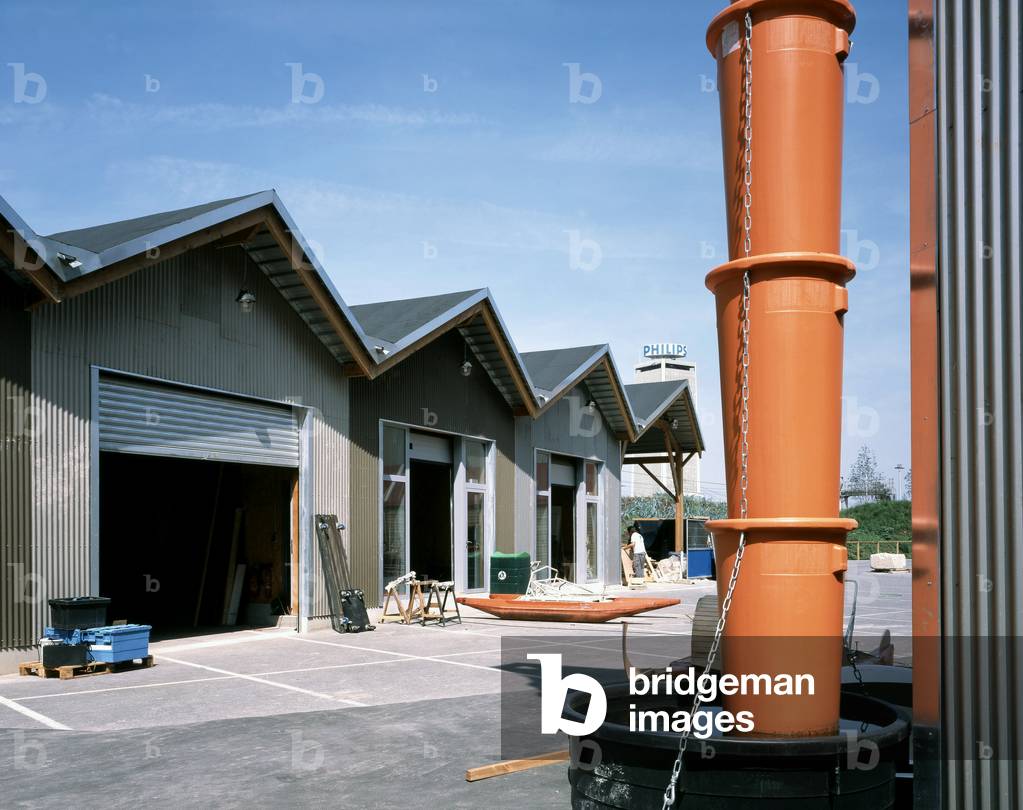
The Academy Fratellini in Saint-Denis, Seine Saint Denis (Seine-Saint-Denis), Ile de France (Ile-De-France). Architecture by Patrick Bouchain and Loic Julienne, 2003. Photography 2003

MDA4745305: The Academy Fratellini in Saint-Denis, Seine Saint Denis (Seine-Saint-Denis), Ile de France (Ile-De-France). Architecture by Patrick Bouchain and Loic Julienne, 2003. Photography 2003, Bouchain, Patrick (b.1945) & Julienne, Loic (b.1955) / Bridgeman Images
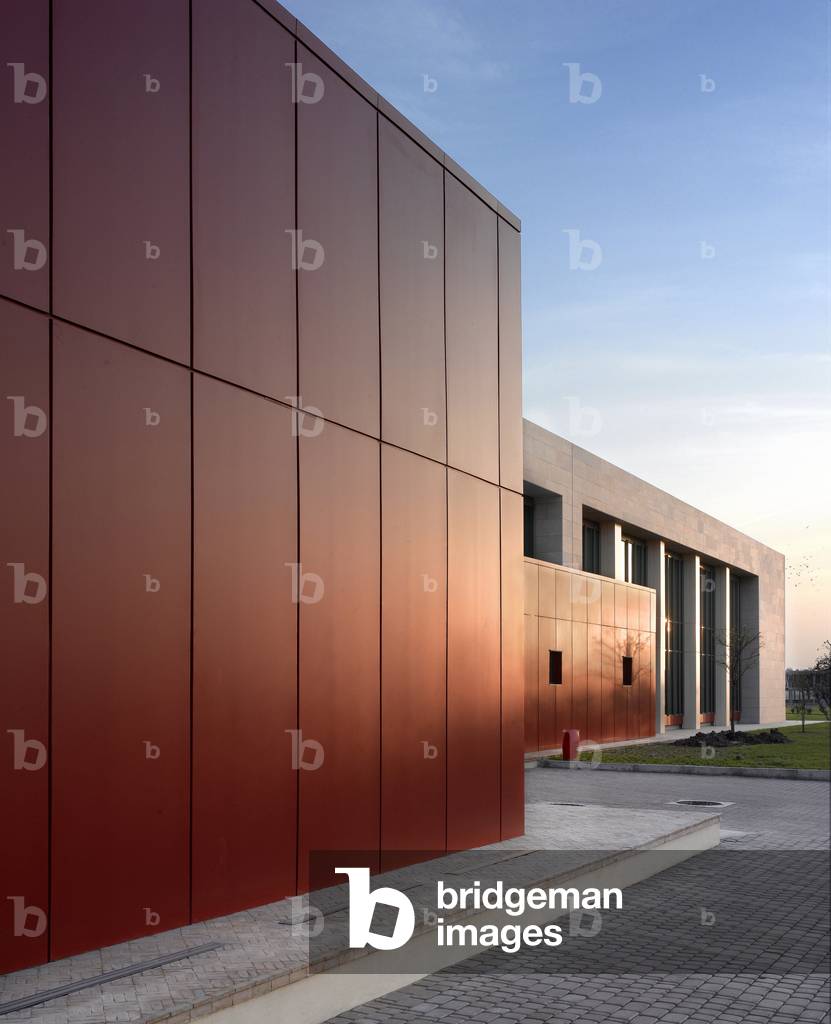
Television channel, Media 1 sat in Tangier, Morocco. Premises created by GERP architects in 2007. Photography 15/02/07.

MDA4746318: Television channel, Media 1 sat in Tangier, Morocco. Premises created by GERP architects in 2007. Photography 15/02/07., Denance, Michel / Bridgeman Images
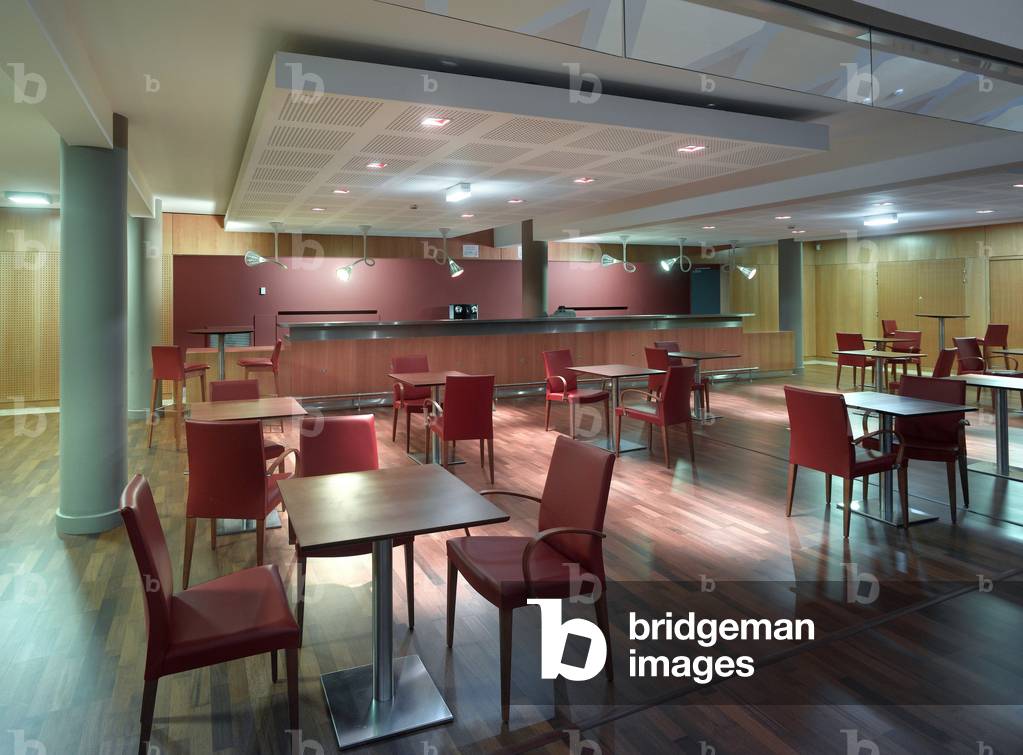
The Olympia theatre in Arcachon, Gironde, France, photo taken in 24/09/2007

MDA4746681: The Olympia theatre in Arcachon, Gironde, France, photo taken in 24/09/2007, Deshoulieres, Dominique (b.1955) & Jeanneau, Hubert (b.1955) / Bridgeman Images

L'espace jeunes 4bis à Rennes, Esplanade du General de Gaulle. Architecture by Yves-Marie Maurer, 2007. Photography 15/12/2007

MDA4747794: L'espace jeunes 4bis à Rennes, Esplanade du General de Gaulle. Architecture by Yves-Marie Maurer, 2007. Photography 15/12/2007, Maurer, Yves-Marie (21st century) / Bridgeman Images
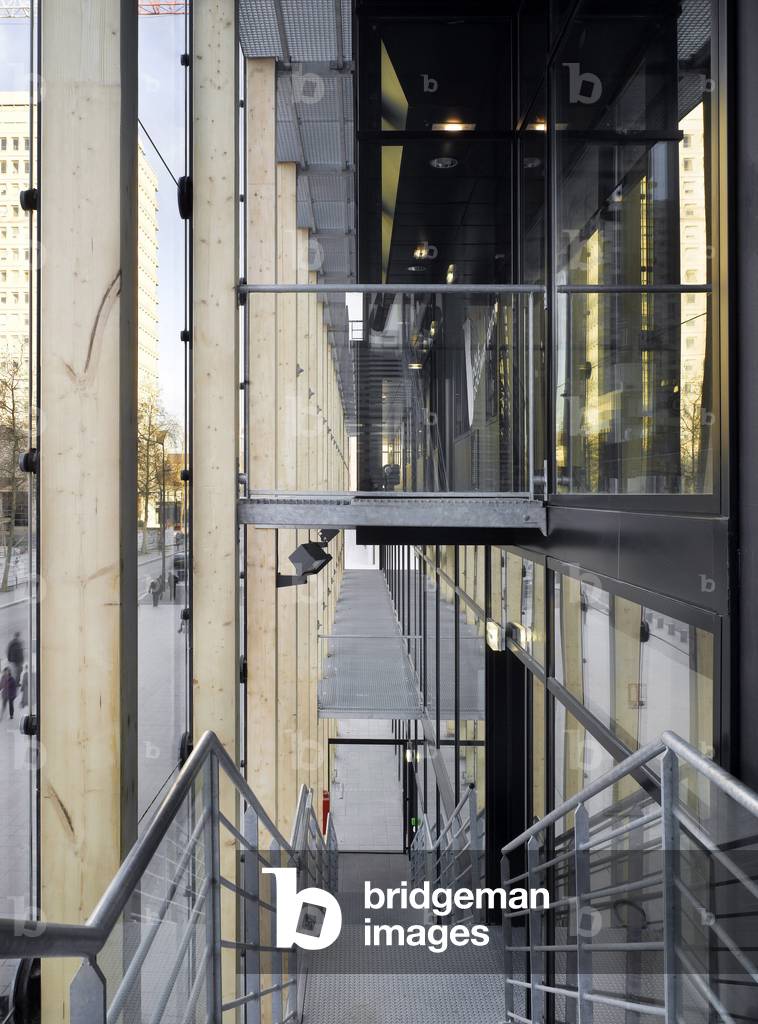
L'espace jeunes 4bis à Rennes, Esplanade du General de Gaulle. Architecture by Yves-Marie Maurer, 2007. Photography 15/12/2007

MDA4747817: L'espace jeunes 4bis à Rennes, Esplanade du General de Gaulle. Architecture by Yves-Marie Maurer, 2007. Photography 15/12/2007, Maurer, Yves-Marie (21st century) / Bridgeman Images
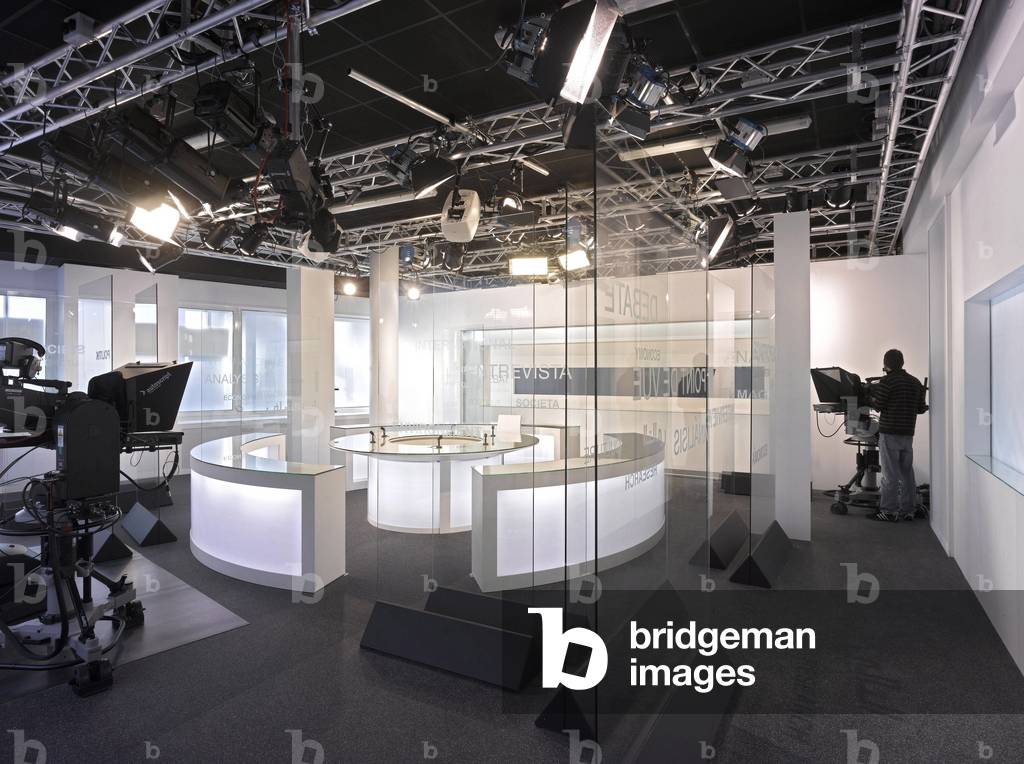
Studio de France 24 in Issy les Moulineaux (Issy-les-Moulineaux). Architecture of GERP architects, 2006. Photography 16/02/06.

MDA4747912: Studio de France 24 in Issy les Moulineaux (Issy-les-Moulineaux). Architecture of GERP architects, 2006. Photography 16/02/06., Denance, Michel / Bridgeman Images
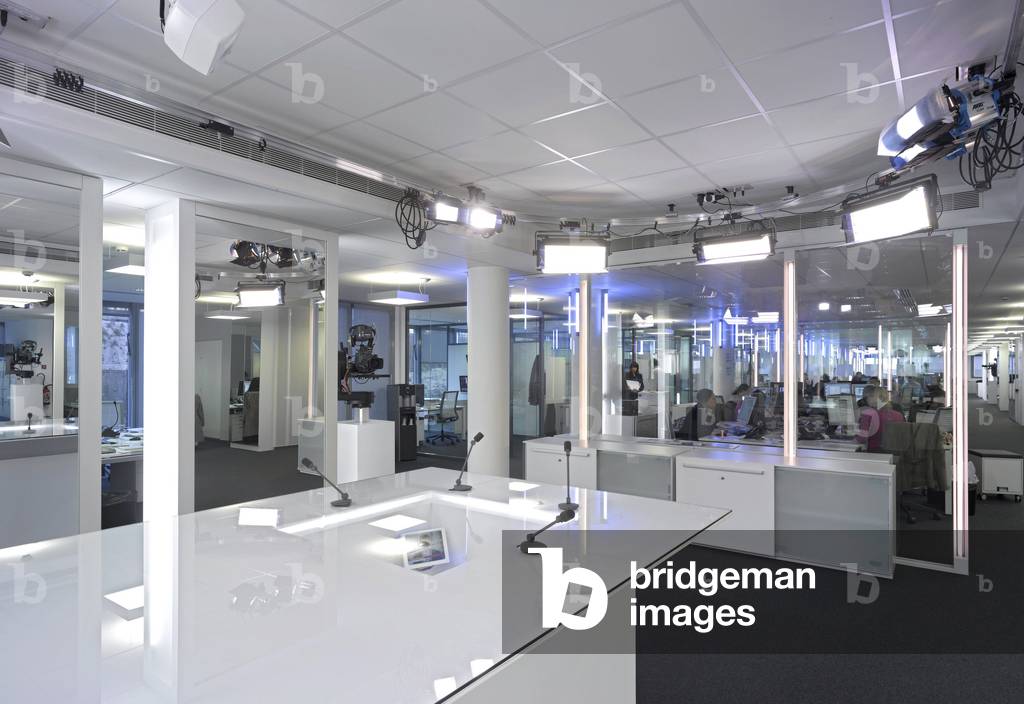
Studio de France 24 in Issy les Moulineaux (Issy-les-Moulineaux). Architecture of GERP architects, 2006. Photography 16/02/06.

MDA4747920: Studio de France 24 in Issy les Moulineaux (Issy-les-Moulineaux). Architecture of GERP architects, 2006. Photography 16/02/06., Denance, Michel / Bridgeman Images

The Palais des Sports de Tremblais-en-France (Tremblais in France), Seine-Saint-Denis (Seine Saint Denis), Ile de France (Ile-de-France). Architecture of B+C architects, 2005. Photography 15/06/05

MDA4750144: The Palais des Sports de Tremblais-en-France (Tremblais in France), Seine-Saint-Denis (Seine Saint Denis), Ile de France (Ile-de-France). Architecture of B+C architects, 2005. Photography 15/06/05, B+C architects (Bellaviti & Coursaris) / Bridgeman Images

The Palais des Sports de Tremblais-en-France (Tremblais in France), Seine-Saint-Denis (Seine Saint Denis), Ile de France (Ile-de-France). Architecture of B+C architects, 2005. Photography 15/06/05

MDA4750227: The Palais des Sports de Tremblais-en-France (Tremblais in France), Seine-Saint-Denis (Seine Saint Denis), Ile de France (Ile-de-France). Architecture of B+C architects, 2005. Photography 15/06/05, B+C architects (Bellaviti & Coursaris) / Bridgeman Images

The Palais des Sports de Tremblais-en-France (Tremblais in France), Seine-Saint-Denis (Seine Saint Denis), Ile de France (Ile-de-France). Architecture of B+C architects, 2005. Photography 15/06/05

MDA4750316: The Palais des Sports de Tremblais-en-France (Tremblais in France), Seine-Saint-Denis (Seine Saint Denis), Ile de France (Ile-de-France). Architecture of B+C architects, 2005. Photography 15/06/05, B+C architects (Bellaviti & Coursaris) / Bridgeman Images

Boulevard Peripherique in Paris

MDA4752472: Boulevard Peripherique in Paris, Denance, Michel / Bridgeman Images
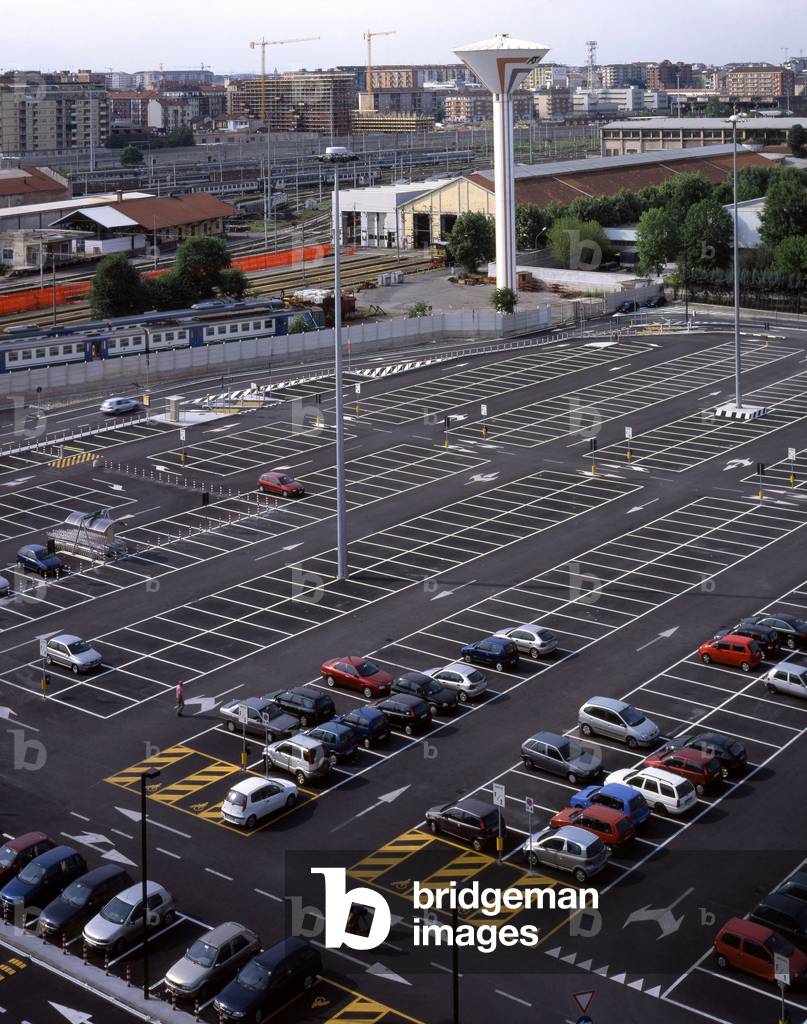
Parking of the Lingotto in Turin (Italy).

MDA4752892: Parking of the Lingotto in Turin (Italy)., Denance, Michel / Bridgeman Images
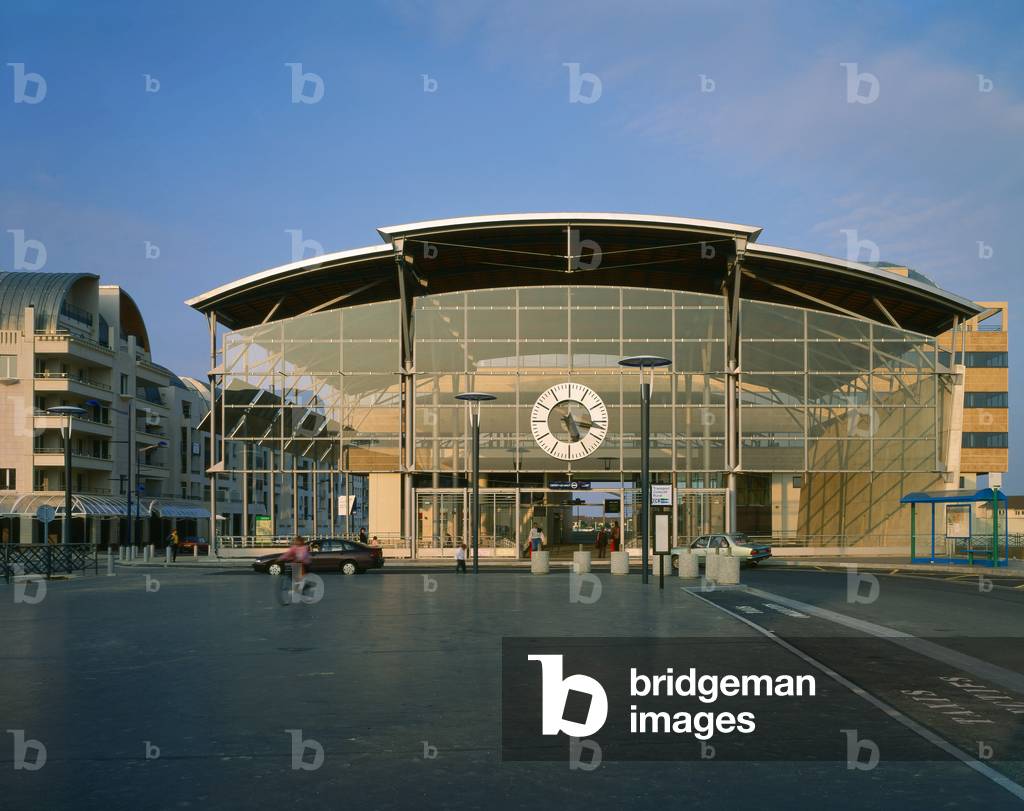
Cergy le Haut railway station, Pontoise (Val d'Oise). Architect Jean Marie Duthilleul, 1994. Photography 1994

MDA4753309: Cergy le Haut railway station, Pontoise (Val d'Oise). Architect Jean Marie Duthilleul, 1994. Photography 1994, Duthilleul, Jean Marie (b.1952) / Bridgeman Images
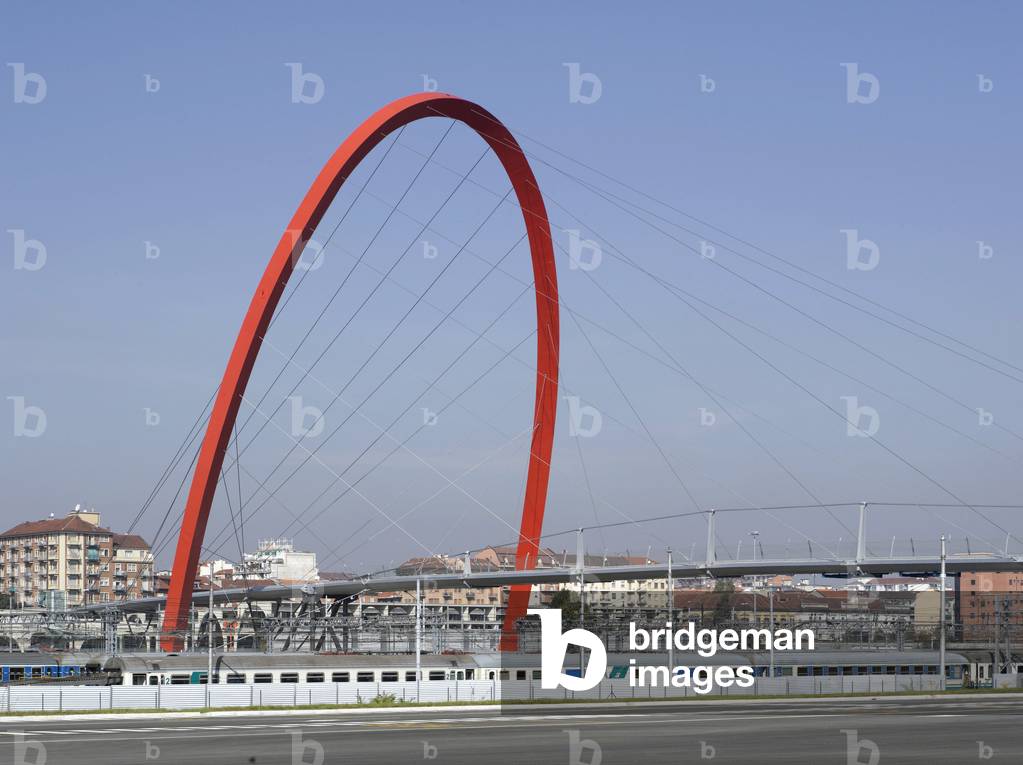
Gateway to Turin, Italy. Architecture by Hugh Dutton, 2005 (photo)

MDA4757309: Gateway to Turin, Italy. Architecture by Hugh Dutton, 2005 (photo), Dutton, Hugh (b.1957) / Bridgeman Images
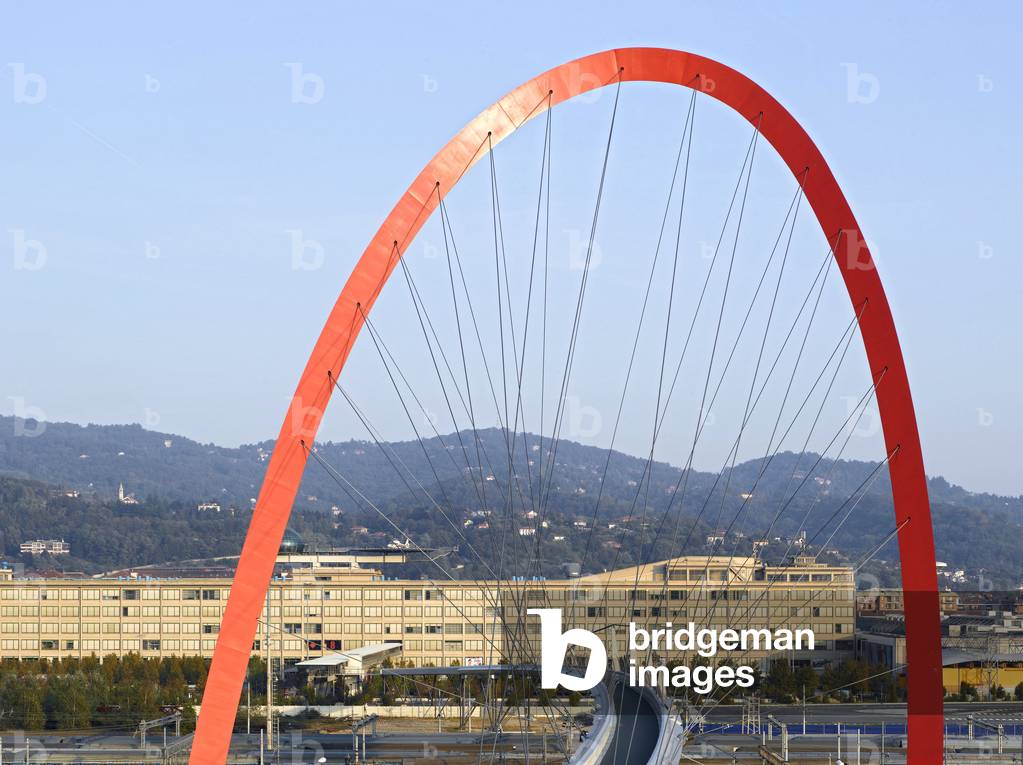
Gateway to Turin, Italy. Architecture by Hugh Dutton, 2005 (photo)

MDA4757405: Gateway to Turin, Italy. Architecture by Hugh Dutton, 2005 (photo), Dutton, Hugh (b.1957) / Bridgeman Images
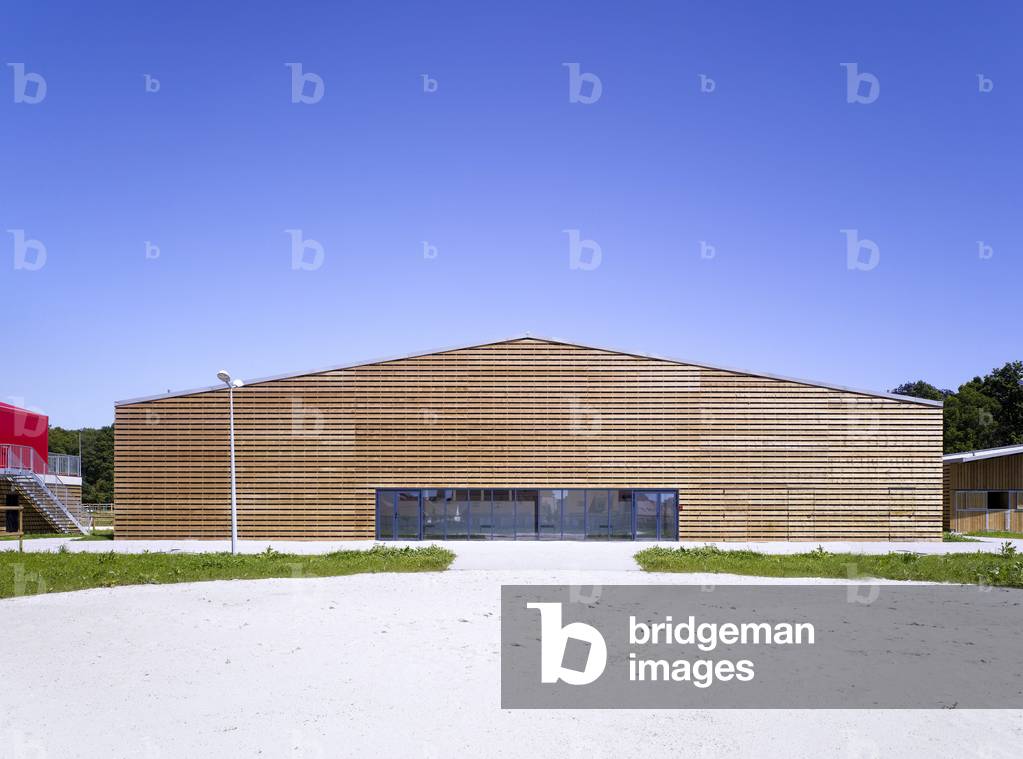
The equestrian center on the Croix-Bonnet ZAC in Bois d'Arcy in Yvelines, Ile de France (Ile-De-France), France. Architecture 2009 of B+C Architects (Giovanni Bellaviti and Dino Constantin Coursaris). Photography 01/06/09

MDA4758223: The equestrian center on the Croix-Bonnet ZAC in Bois d'Arcy in Yvelines, Ile de France (Ile-De-France), France. Architecture 2009 of B+C Architects (Giovanni Bellaviti and Dino Constantin Coursaris). Photography 01/06/09, B+C architects (Bellaviti & Coursaris) / Bridgeman Images
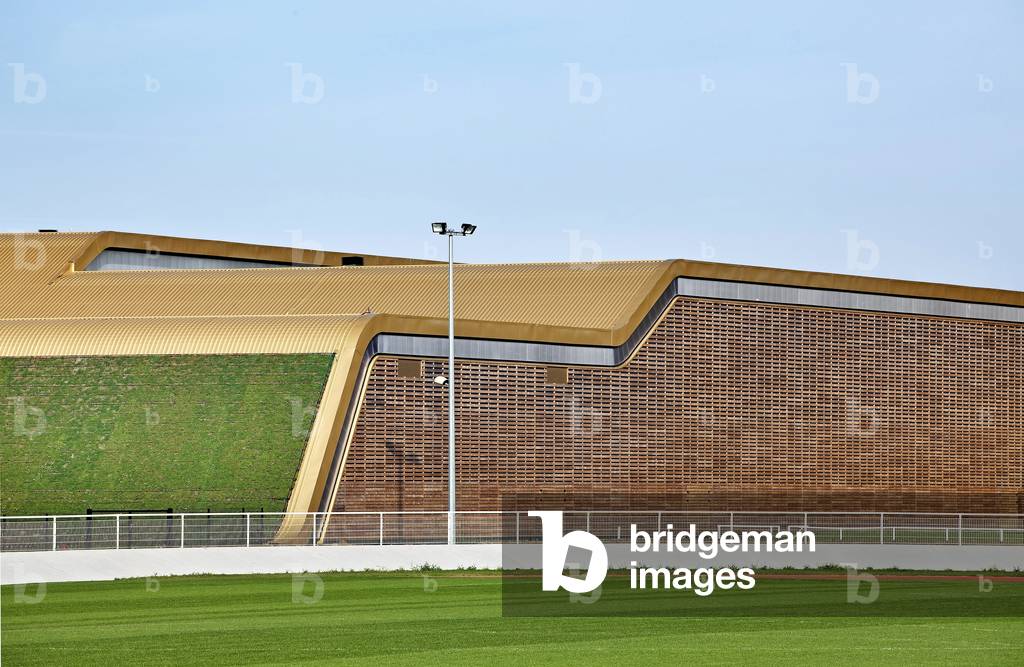
The sports complex of Deauville, Calvados, Lower Normandy (Lower Normandy). Architecture B+C Architects (Giovanni Bellaviti and Dino Constantin Coursaris), 2009. Photography 01/09/09

MDA4758372: The sports complex of Deauville, Calvados, Lower Normandy (Lower Normandy). Architecture B+C Architects (Giovanni Bellaviti and Dino Constantin Coursaris), 2009. Photography 01/09/09, B+C architects (Bellaviti & Coursaris) / Bridgeman Images
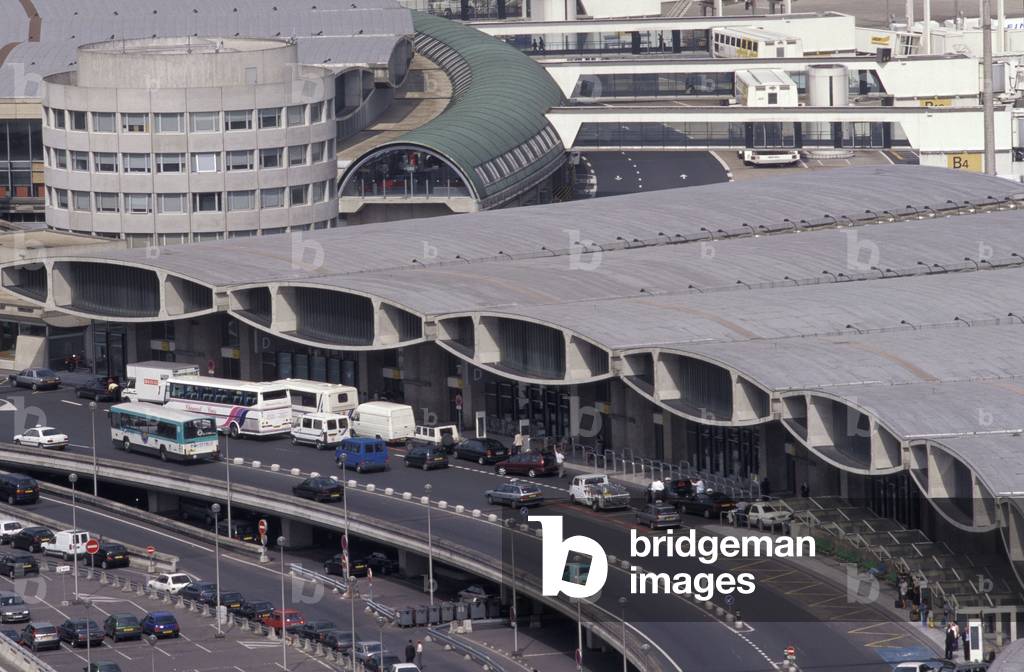
Airport Roissy Charles de Gaulle, Terminal 2 F in Roissy, Val d'Oise, France. Architecture by Paul Andreu, 1998. Photography 1998

MDA4758727: Airport Roissy Charles de Gaulle, Terminal 2 F in Roissy, Val d'Oise, France. Architecture by Paul Andreu, 1998. Photography 1998, Andreu Paul (1938-2018) / Bridgeman Images

Social housing in Limmeil Brevannes (Val de Marne). Architect Arc.Ame architecture, 2008. Photography 13/04/08.

MDA4975439: Social housing in Limmeil Brevannes (Val de Marne). Architect Arc.Ame architecture, 2008. Photography 13/04/08., Arc.Ame architecture / Bridgeman Images
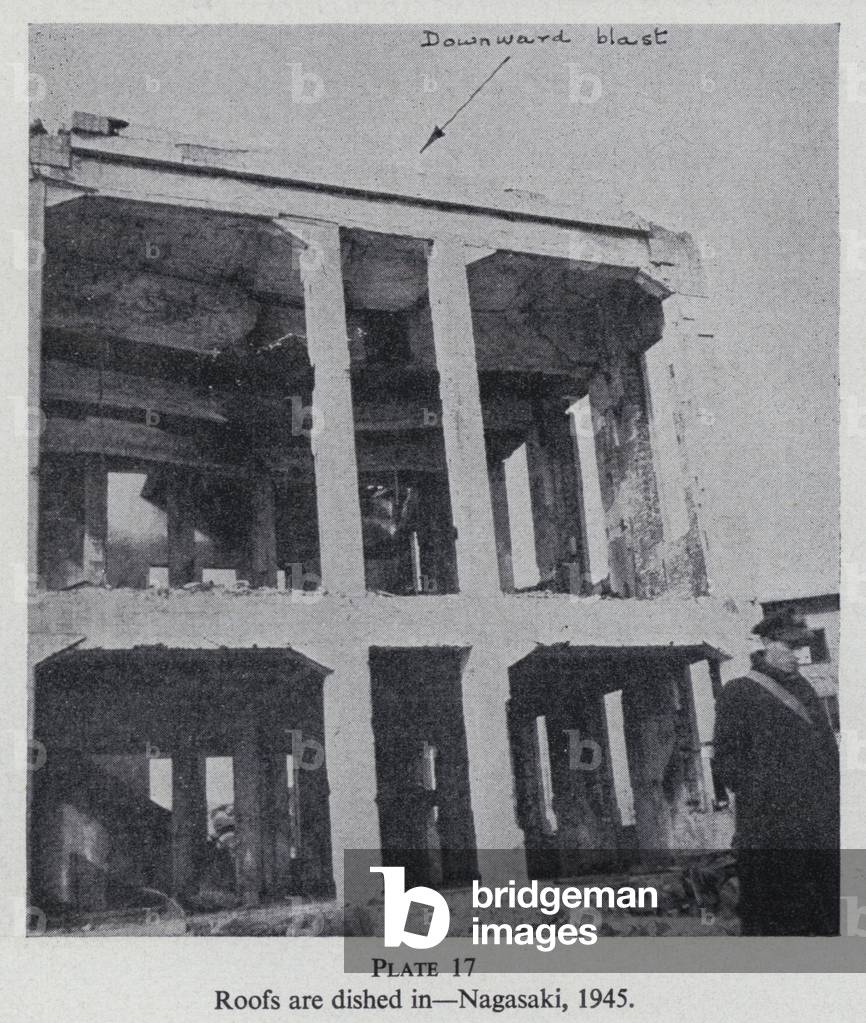
Building damaged by the explosion of the atom bomb dropped on Nagasaki, Japan, World War II, 1945 (b/w photo)

LLM5207952: Building damaged by the explosion of the atom bomb dropped on Nagasaki, Japan, World War II, 1945 (b/w photo), Japanese Photographer, (20th century) / Bridgeman Images

Grand funeral of the victims of the February Revolution: coffins being carried before their burial on the Field of Mars, Petrograd, 1917 (b/w photo)

LLE5231728: Grand funeral of the victims of the February Revolution: coffins being carried before their burial on the Field of Mars, Petrograd, 1917 (b/w photo), Russian Photographer, (20th century) / Bridgeman Images
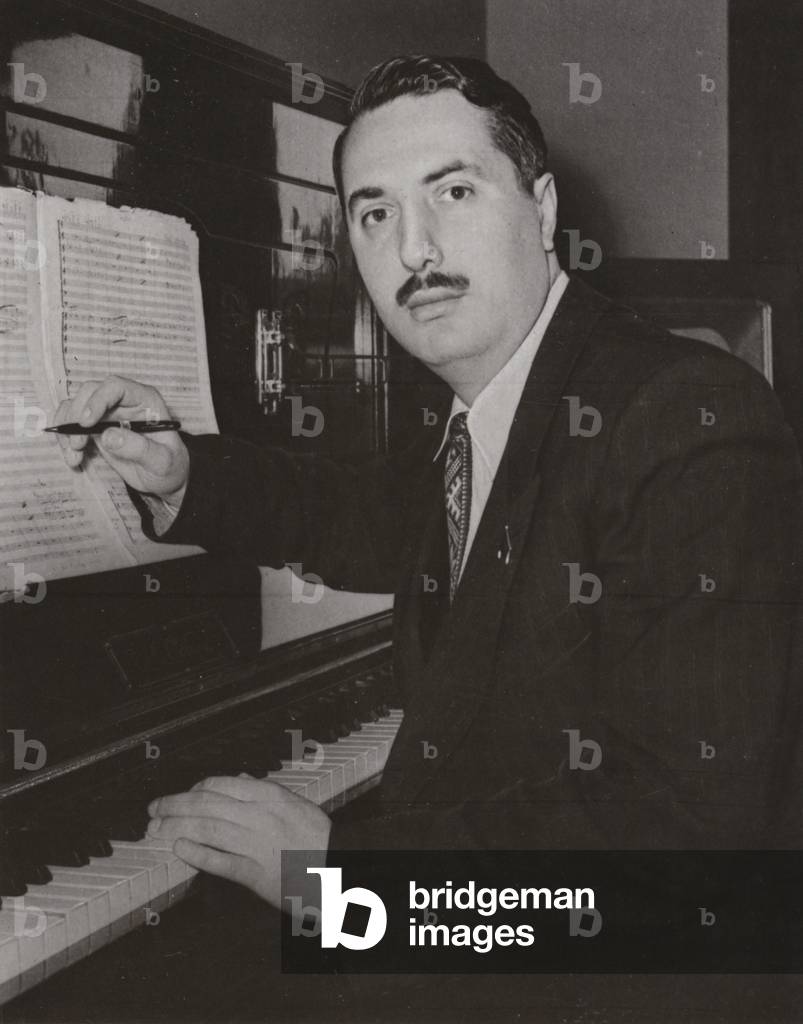
Composer Otar Taktakishvili (b/w photo)

LLE5233348: Composer Otar Taktakishvili (b/w photo), Russian Photographer, (20th century) / Bridgeman Images

Garden (w/c on paper)

ECF383594: Garden (w/c on paper), Flight, Claude (1881-1955) / Bridgeman Images

Dutch Farmhouse (w/c on paper)

ECF383595: Dutch Farmhouse (w/c on paper), Flight, Claude (1881-1955) / Bridgeman Images

Front cover of 'Veronique', first part of 'Ile aux Trente Cercueils', from 'The Extraordinary Adventures of Arsene Lupin', c.1920 (colour litho)

CHT221695: Front cover of 'Veronique', first part of 'Ile aux Trente Cercueils', from 'The Extraordinary Adventures of Arsene Lupin', c.1920 (colour litho), Broders, Roger (1883-1953) / Bridgeman Images

Alphonse Milne Edwards

SHD1971320: Alphonse Milne Edwards / Bridgeman Images

View of Bocconi University, Milan, Italy (photo)

MRZ3498375: View of Bocconi University, Milan, Italy (photo), Ranzani, Mauro / Bridgeman Images

The German offensive of March 1918: British gunners firing point blank into advancing masses of the enemy, illustration from European History: Great Leaders and Landmarks Vol 6 The Great War published by The Gresham Publishing Company, c.1920 (litho)

IL3551726: The German offensive of March 1918: British gunners firing point blank into advancing masses of the enemy, illustration from European History: Great Leaders and Landmarks Vol 6 The Great War published by The Gresham Publishing Company, c.1920 (litho) / Bridgeman Images


Back to top