Search options

Orientation
Colour

Display options

View

Print

To print search results, use print friendly version of this page.

2491528 Search Results

The Bibliotheque nationale de France Francois MitterRand in Paris 75013. Architect Dominique Perrault, 1995. Photography 15/03/06.

LBY4643853: The Bibliotheque nationale de France Francois MitterRand in Paris 75013. Architect Dominique Perrault, 1995. Photography 15/03/06., Perrault, Dominique (b.1953) / Bridgeman Images

National Library of France in Paris 75013. Architect Dominique Perrault, 1995. Photography 25/08/06.

LBY4643936: National Library of France in Paris 75013. Architect Dominique Perrault, 1995. Photography 25/08/06., Perrault, Dominique (b.1953) / Bridgeman Images

Citadel, houses and shops construction 2006, architect Christian de Portzamparc, in Almere, Netherlands. At the gates of Amsterdam, Almere is a new city built on a polder. Just thirty years after the first pioneers were installed, Almere became the eighth city of the country with nearly 180,000 inhabitants. A veritable laboratory of reflection on urban planning, the heart of the city has just been rethought and redesigned by Rem Koolhaas, who has designed its plans.ACombining harmoniously housing, public infrastructure, commercial and leisure facilities, the project brings together the great names of contemporary architecture. Photography 10/01/07.

LBY4609487: Citadel, houses and shops construction 2006, architect Christian de Portzamparc, in Almere, Netherlands. At the gates of Amsterdam, Almere is a new city built on a polder. Just thirty years after the first pioneers were installed, Almere became the eighth city of the country with nearly 180,000 inhabitants. A veritable laboratory of reflection on urban planning, the heart of the city has just been rethought and redesigned by Rem Koolhaas, who has designed its plans.ACombining harmoniously housing, public infrastructure, commercial and leisure facilities, the project brings together the great names of contemporary architecture. Photography 10/01/07., Portzamparc, de Christian (b.1944) / Bridgeman Images

Citadel, houses and shops construction 2006, in Almere, Netherlands, photo 10/01/07 (photo)

LBY4609576: Citadel, houses and shops construction 2006, in Almere, Netherlands, photo 10/01/07 (photo), Portzamparc, de Christian (b.1944) / Bridgeman Images

The MK2 bibliotheque et la bibliotheque nationale de France à Paris 75013. Architects Jean Michel Wilmotte and Dominique Perrault.

LBY4643716: The MK2 bibliotheque et la bibliotheque nationale de France à Paris 75013. Architects Jean Michel Wilmotte and Dominique Perrault., Perrault, Dominique (b.1953) / Bridgeman Images

Detail of the metro station of the Palais Royal in Paris. Plastic intervention by Jean Michel Othoniel.

TEC4604704: Detail of the metro station of the Palais Royal in Paris. Plastic intervention by Jean Michel Othoniel., Othoniel, Jean-Michel (b.1964) / Bridgeman Images
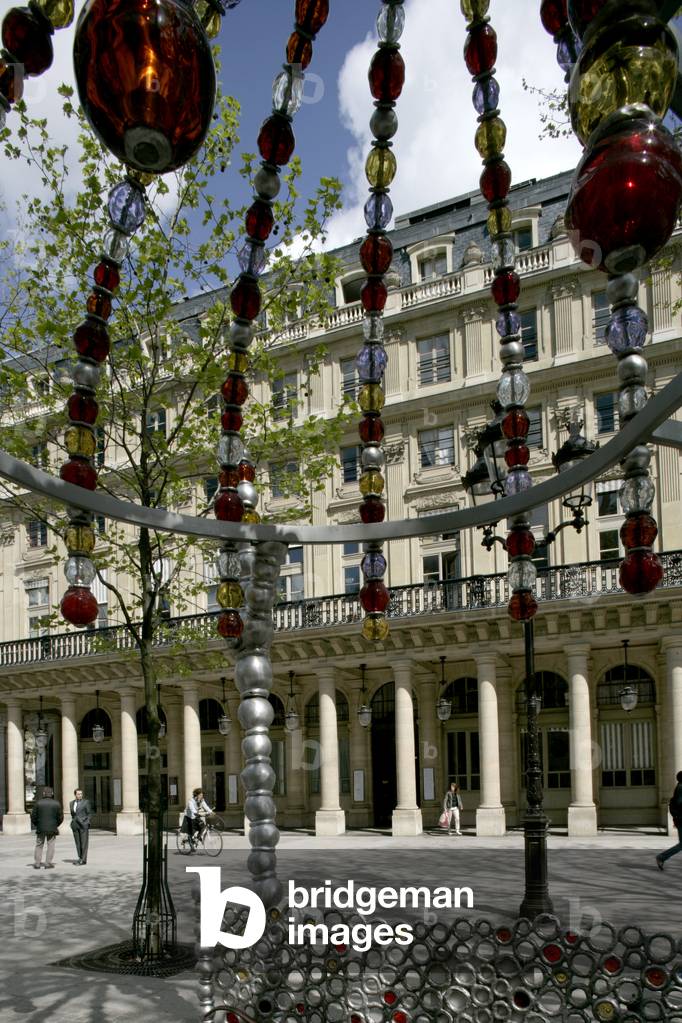
The metro station of the Palais Royal in Paris. Plastic intervention by Jean Michel Othoniel in 2000. Photography 20001.

TEC4605261: The metro station of the Palais Royal in Paris. Plastic intervention by Jean Michel Othoniel in 2000. Photography 20001., Othoniel, Jean-Michel (b.1964) / Bridgeman Images

The Forum des Halles, Place Carree, Paris. Realisation 1985, architects Paul Chemetov and Borj Huidobro.

TEC4605566: The Forum des Halles, Place Carree, Paris. Realisation 1985, architects Paul Chemetov and Borj Huidobro., Huidobro, Borja (b.1936) Chemetov, Paul (b.1928) / Bridgeman Images
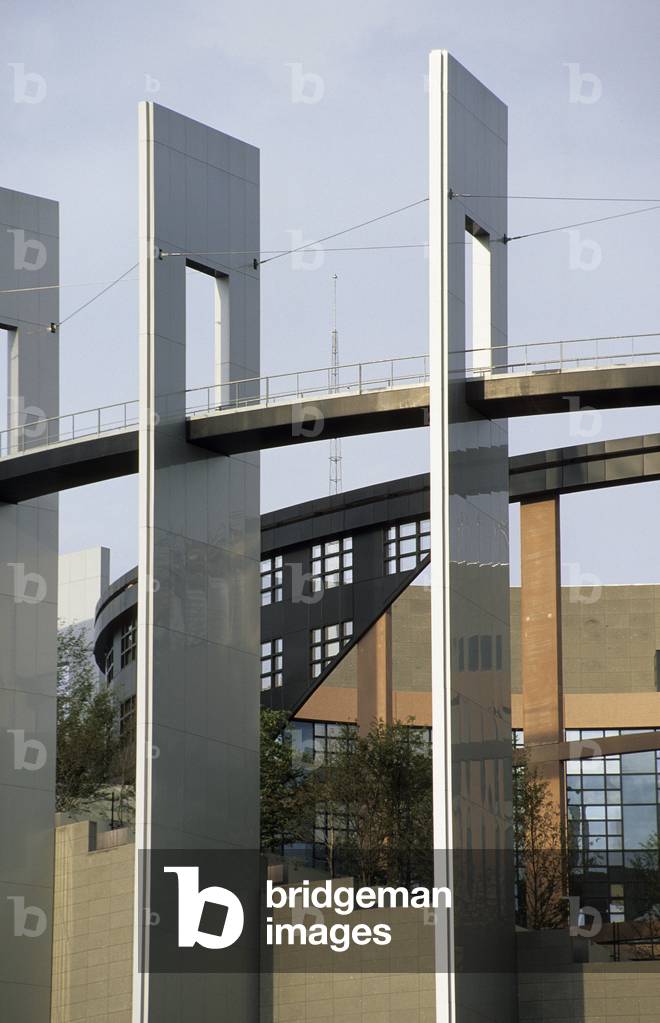
The European Parliament in Strasbourg by Architecture Studio, 1999 (photo)

LBY4547291: The European Parliament in Strasbourg by Architecture Studio, 1999 (photo), Architecture-Studio (Robain, M., Galmiche, J-F. & Tisnado, R.) (since 1973) / Bridgeman Images
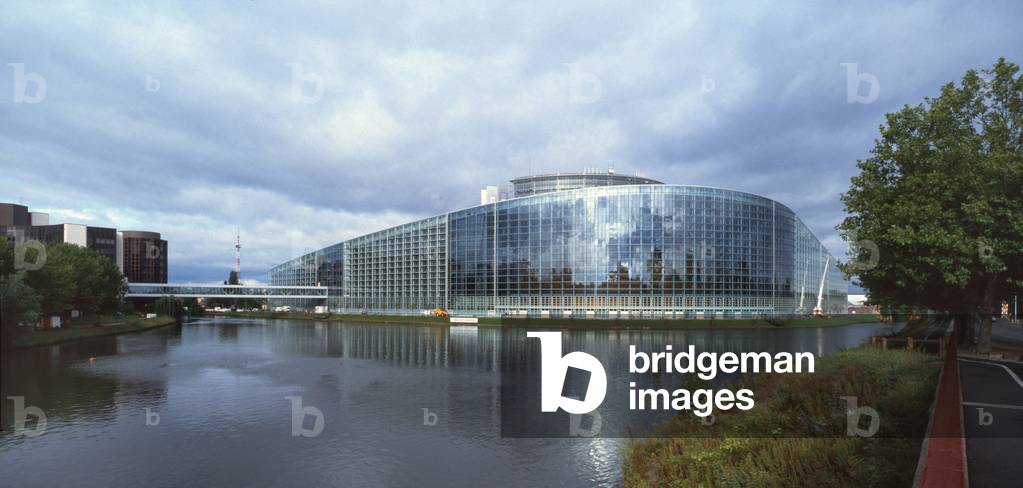
The European Parliament in Strasbourg by Architecture Studio, 1999 (photo)

LBY4547302: The European Parliament in Strasbourg by Architecture Studio, 1999 (photo), Architecture-Studio (Robain, M., Galmiche, J-F. & Tisnado, R.) (since 1973) / Bridgeman Images

Exhibition hall of CNIT (Centre des nouvelles industries et technologies) with in the background the Bull Tower renamed Cegetel, built in 1990 by Michel Andrault, Pierre Parat and Ennio Torrieri, at the Defense (Hauts de Seine). The CNIT hull, made of weapon concrete, is the largest and thinnest of its kind, built in 1956-1958 by architects Robert Edouard Camelot, Jean de Mailly, Bernard Louis Zehrfuss associated with engineers Jean Prove for the facade and Nicolas Esquilan for the hull.

LBY4573872: Exhibition hall of CNIT (Centre des nouvelles industries et technologies) with in the background the Bull Tower renamed Cegetel, built in 1990 by Michel Andrault, Pierre Parat and Ennio Torrieri, at the Defense (Hauts de Seine). The CNIT hull, made of weapon concrete, is the largest and thinnest of its kind, built in 1956-1958 by architects Robert Edouard Camelot, Jean de Mailly, Bernard Louis Zehrfuss associated with engineers Jean Prove for the facade and Nicolas Esquilan for the hull., Prouve, Jean (1901-84) Camelot R.E (1903-92) Mailly, Jean de (1911-75) Esquilan, Nicolas / Bridgeman Images

The “Pot dore” (1998) by Jean Pierre Raynaud on the square of the Centre Pompidou (photo)

TEC4601251: The “Pot dore” (1998) by Jean Pierre Raynaud on the square of the Centre Pompidou (photo), Raynaud, Jean-Pierre (b.1939) / Bridgeman Images
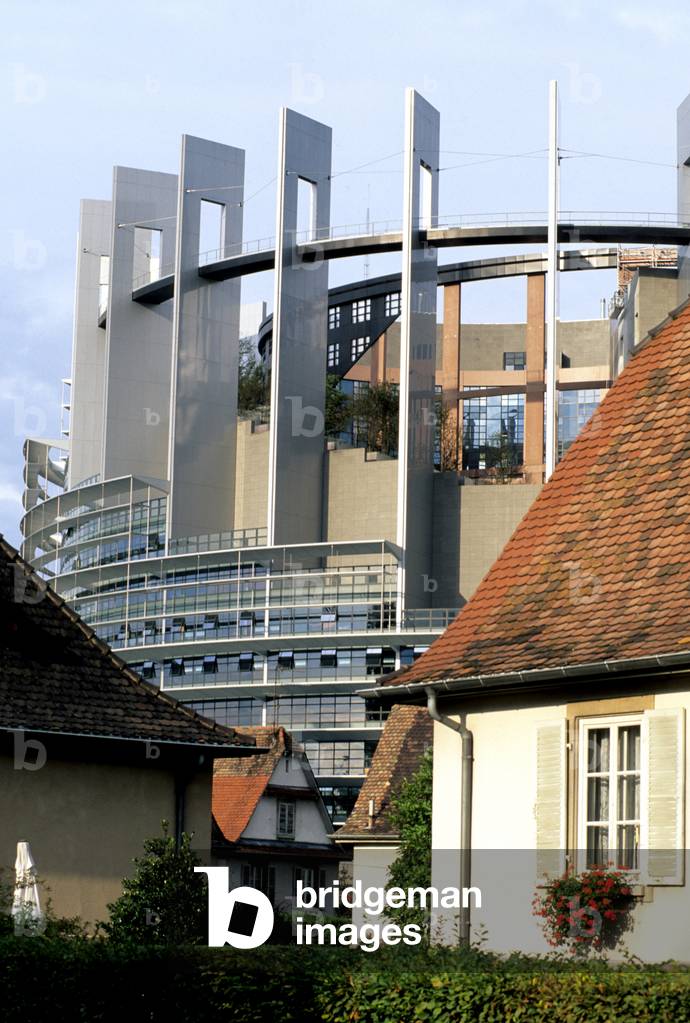
The European Parliament in Strasbourg by Architecture Studio, 1999 (photo)

LBY4547269: The European Parliament in Strasbourg by Architecture Studio, 1999 (photo), Architecture-Studio (Robain, M., Galmiche, J-F. & Tisnado, R.) (since 1973) / Bridgeman Images
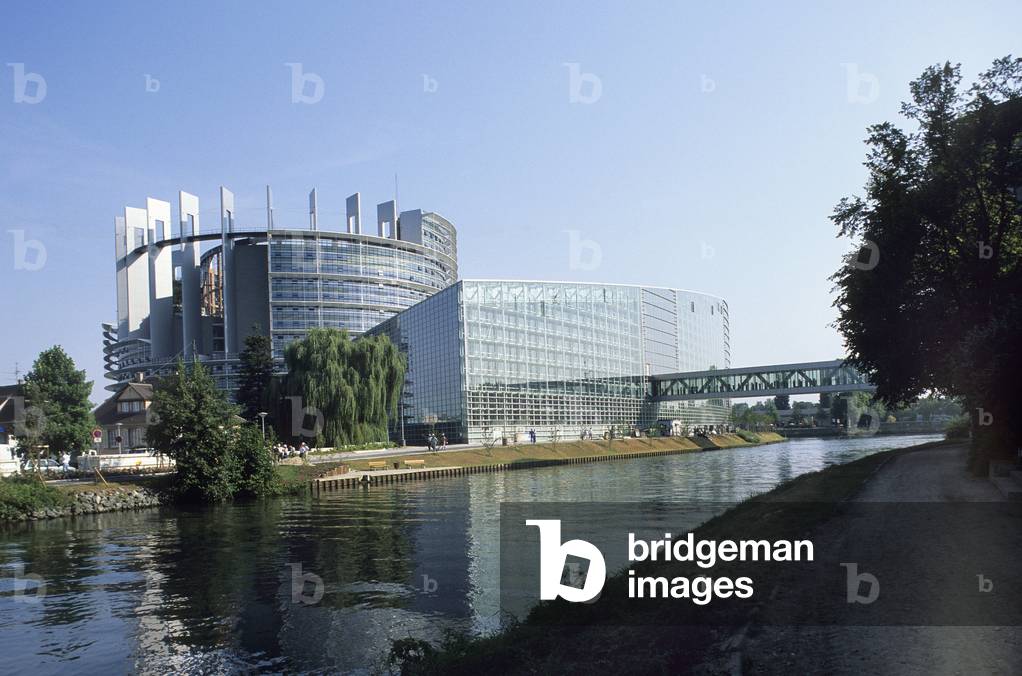
The European Parliament in Strasbourg by Architecture Studio, 1999 (photo)

LBY4547294: The European Parliament in Strasbourg by Architecture Studio, 1999 (photo), Architecture-Studio (Robain, M., Galmiche, J-F. & Tisnado, R.) (since 1973) / Bridgeman Images
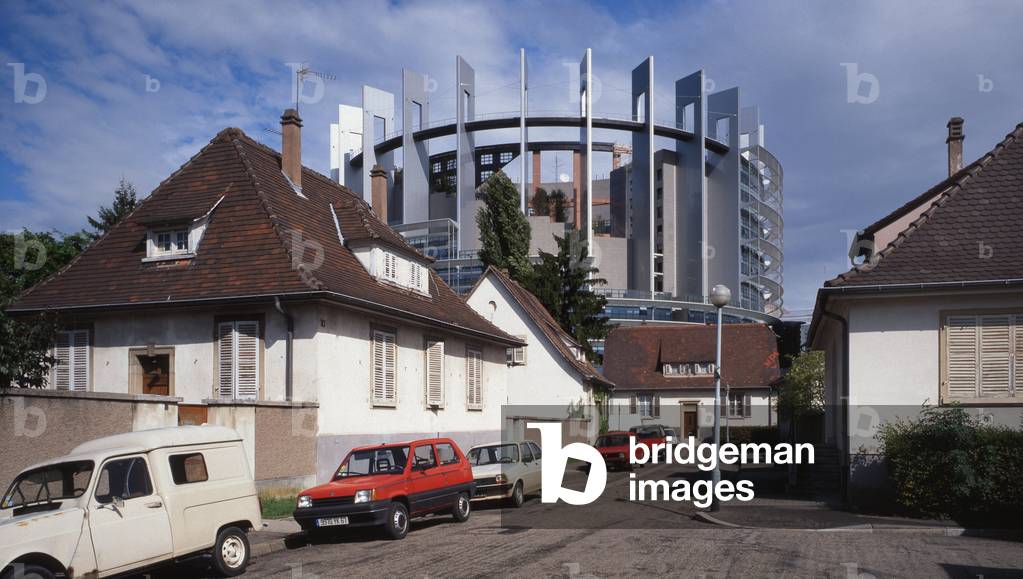
The European Parliament in Strasbourg by Architecture Studio, 1999 (photo)

LBY4547301: The European Parliament in Strasbourg by Architecture Studio, 1999 (photo), Architecture-Studio (Robain, M., Galmiche, J-F. & Tisnado, R.) (since 1973) / Bridgeman Images
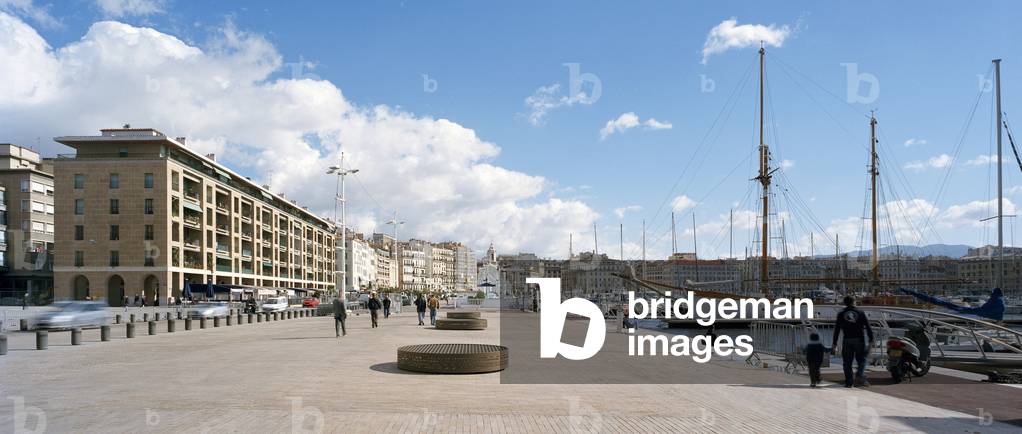
The extension of the town hall of Marseille (Bouches du Rhone). Architect Franck Hammoutene, 2006.

LBY4549039: The extension of the town hall of Marseille (Bouches du Rhone). Architect Franck Hammoutene, 2006., Hammoutene, Franck (b.1954) / Bridgeman Images
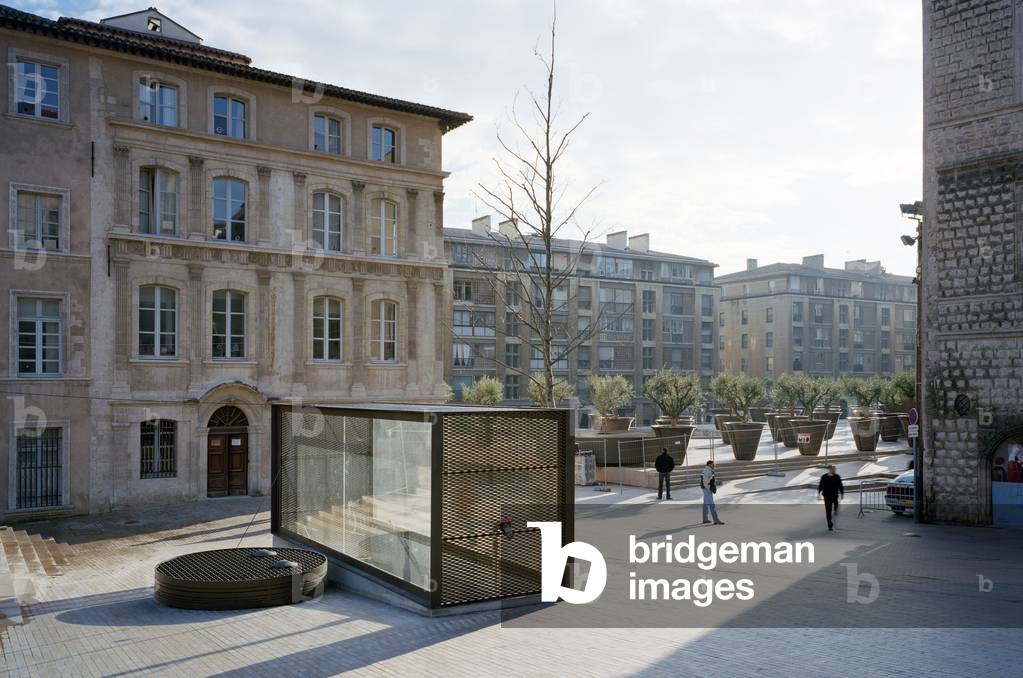
The extension of the town hall of Marseille (Bouches du Rhone). Architect Franck Hammoutene, 2006.

LBY4549047: The extension of the town hall of Marseille (Bouches du Rhone). Architect Franck Hammoutene, 2006., Hammoutene, Franck (b.1954) / Bridgeman Images
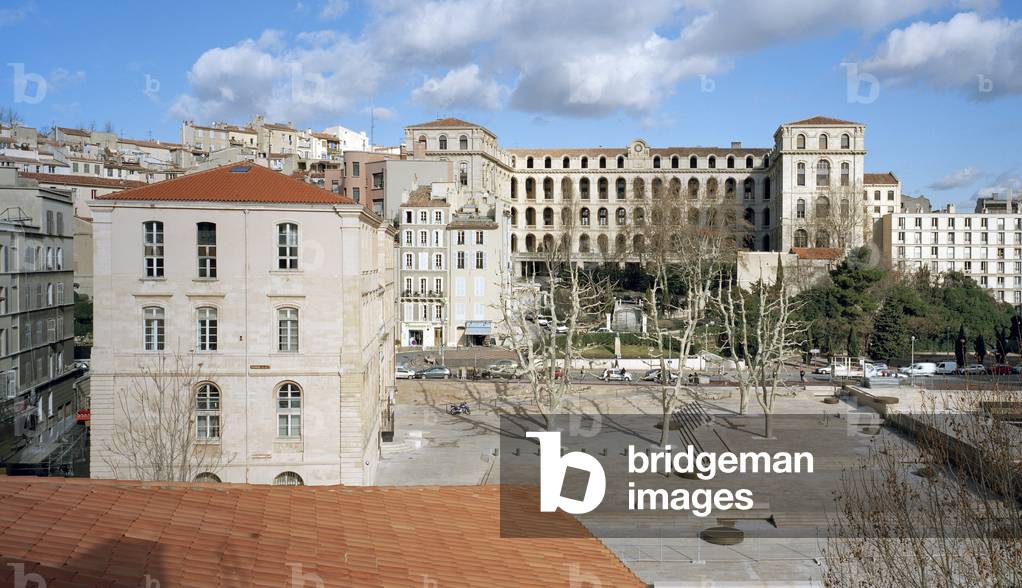
The extension of the town hall of Marseille (Bouches du Rhone). Architect Franck Hammoutene, 2006.

LBY4549066: The extension of the town hall of Marseille (Bouches du Rhone). Architect Franck Hammoutene, 2006., Hammoutene, Franck (b.1954) / Bridgeman Images
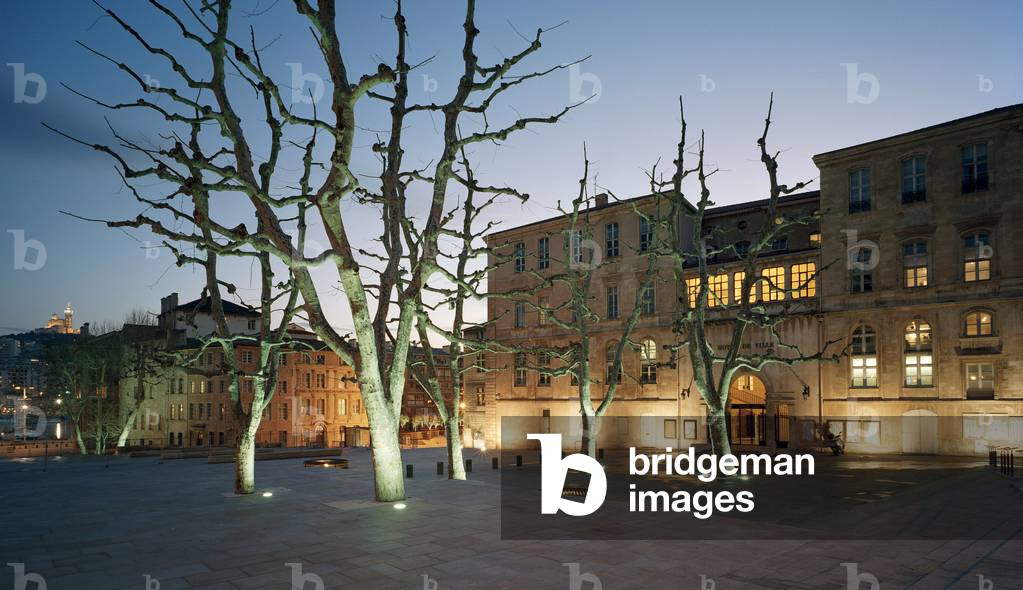
The extension of the town hall of Marseille (Bouches du Rhone). Architect Franck Hammoutene, 2006.

LBY4549071: The extension of the town hall of Marseille (Bouches du Rhone). Architect Franck Hammoutene, 2006., Hammoutene, Franck (b.1954) / Bridgeman Images
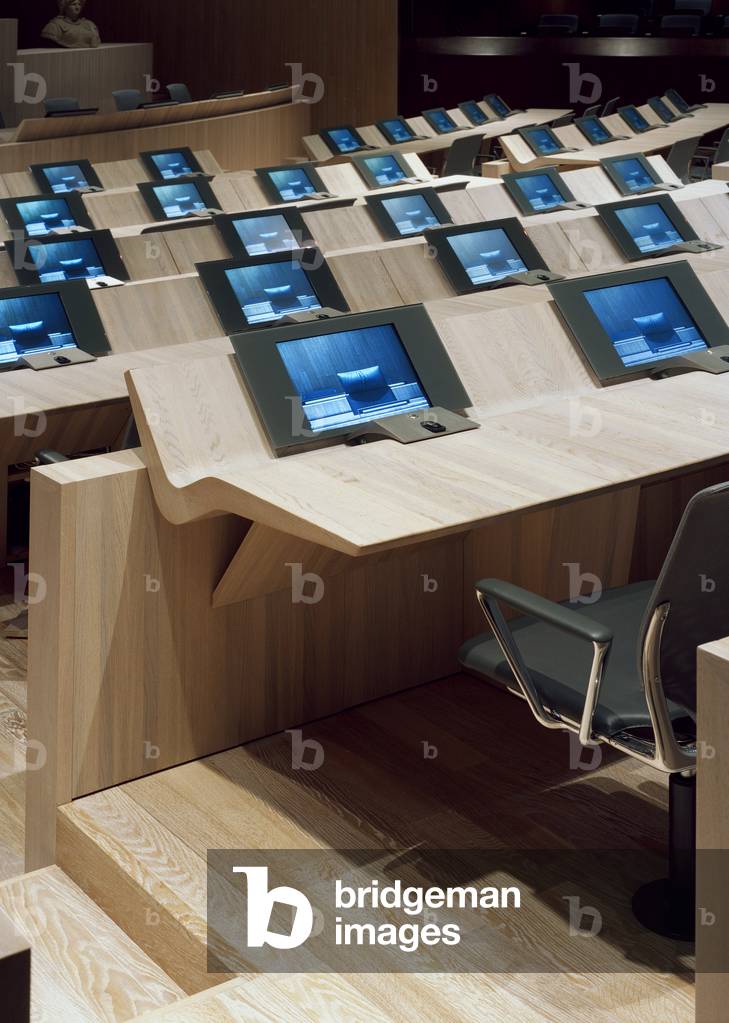
The extension of the town hall of Marseille (Bouches du Rhone). Architect Franck Hammoutene, 2006.

LBY4549110: The extension of the town hall of Marseille (Bouches du Rhone). Architect Franck Hammoutene, 2006., Hammoutene, Franck (b.1954) / Bridgeman Images
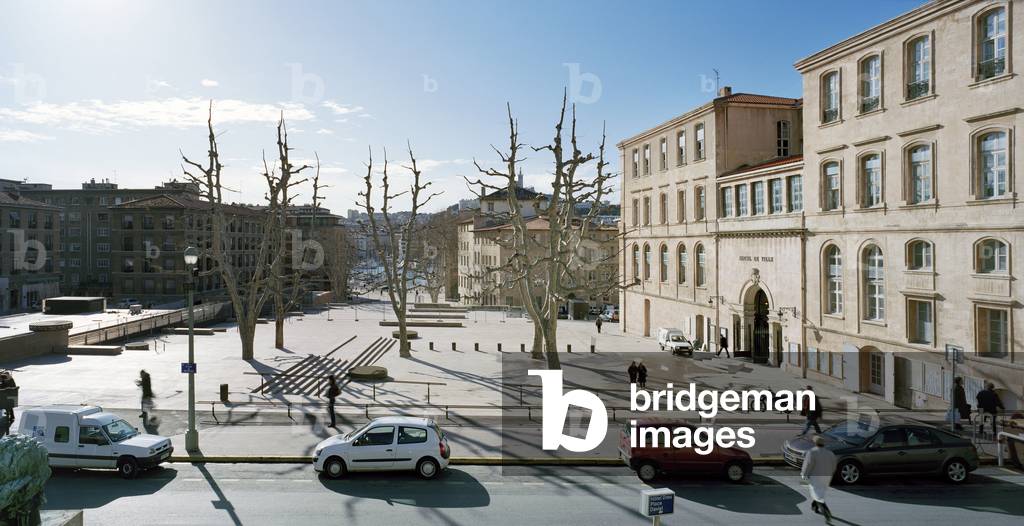
The extension of the town hall of Marseille (Bouches du Rhone). Architect Franck Hammoutene, 2006.

LBY4549130: The extension of the town hall of Marseille (Bouches du Rhone). Architect Franck Hammoutene, 2006., Hammoutene, Franck (b.1954) / Bridgeman Images
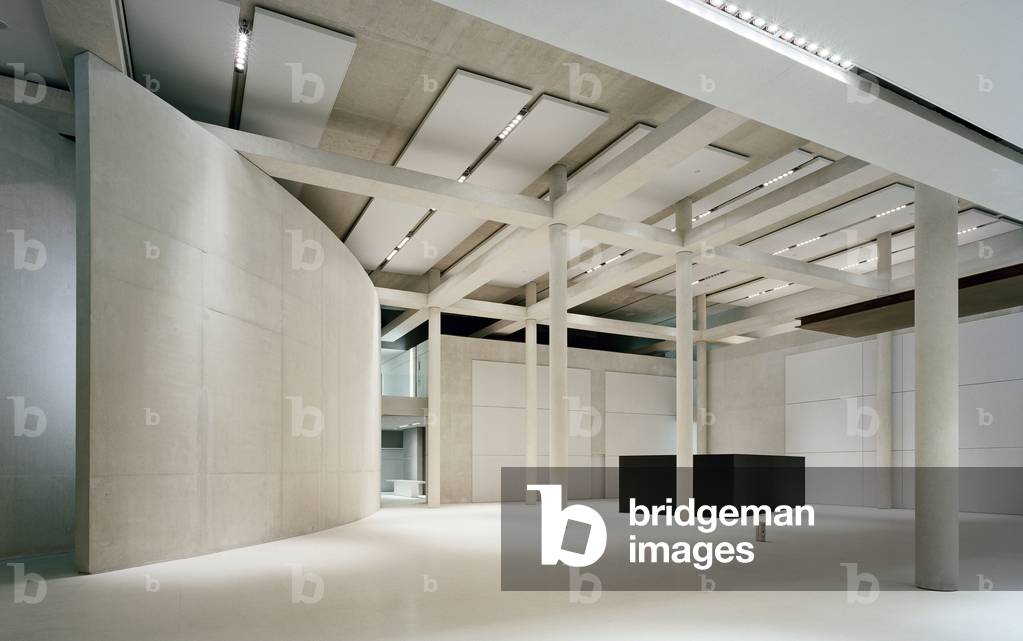
The extension of the town hall of Marseille (Bouches du Rhone). Architect Franck Hammoutene, 2006.

LBY4549138: The extension of the town hall of Marseille (Bouches du Rhone). Architect Franck Hammoutene, 2006., Hammoutene, Franck (b.1954) / Bridgeman Images

Maison de la Radio, 116 avenue du President Kennedy, Paris 16. Architecture by Henry Bernard, 1953-1963. The construction was decided by General de Gaulle as “the sign of the organization, concentration and cohesion” of radio and television.

LBY4550876: Maison de la Radio, 116 avenue du President Kennedy, Paris 16. Architecture by Henry Bernard, 1953-1963. The construction was decided by General de Gaulle as “the sign of the organization, concentration and cohesion” of radio and television., Bernard, Henry (1912-1994) / Bridgeman Images

Les Collines de la Defense (Haut de Seine). Architect Jean-Pierre Buffi, 1989 - 1990.

TEC4551701: Les Collines de la Defense (Haut de Seine). Architect Jean-Pierre Buffi, 1989 - 1990., Buffi, Jean-Pierre (b.1937) / Bridgeman Images
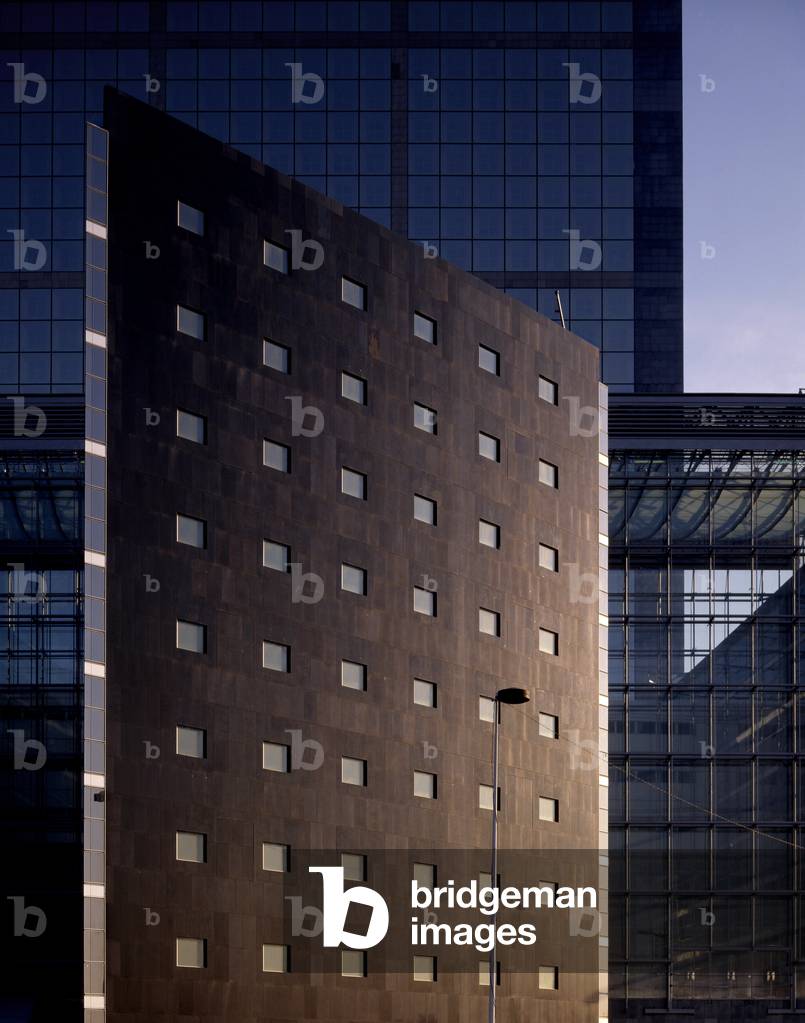
Les Collines de la Defense (Haut de Seine). Architect Jean-Pierre Buffi, 1989 - 1990.

TEC4551727: Les Collines de la Defense (Haut de Seine). Architect Jean-Pierre Buffi, 1989 - 1990., Buffi, Jean-Pierre (b.1937) / Bridgeman Images

The headquarters of the Banque Populaire de l'Ouest et d'Armorique in Montgermont (France). Architects Benoit Cornette and Odile Becq, 1990.

TEC4552505: The headquarters of the Banque Populaire de l'Ouest et d'Armorique in Montgermont (France). Architects Benoit Cornette and Odile Becq, 1990., Cornette, Benoit (1953-1998) & Decq, Odile (b.1955) / Bridgeman Images

Cite de la Musique, 211 avenue Jean-Jaures, Paris 19. The Cite de la Musique is made up of two very different wings. To the west are places for teaching and public classes, to the east are places open to the public such as concert halls, instrument museum or rehearsal halls. Architect Christian of Portzamparc, 1984-1995.

TEC4559165: Cite de la Musique, 211 avenue Jean-Jaures, Paris 19. The Cite de la Musique is made up of two very different wings. To the west are places for teaching and public classes, to the east are places open to the public such as concert halls, instrument museum or rehearsal halls. Architect Christian of Portzamparc, 1984-1995., Portzamparc, de Christian (b.1944) / Bridgeman Images

Cite de la Musique, 211 avenue Jean-Jaures, Paris 19. The Cite de la Musique is made up of two very different wings. To the west are places for teaching and public classes, to the east are places open to the public such as concert halls, instrument museum or rehearsal halls. Architect Christian of Portzamparc, 1984-1995.

TEC4559173: Cite de la Musique, 211 avenue Jean-Jaures, Paris 19. The Cite de la Musique is made up of two very different wings. To the west are places for teaching and public classes, to the east are places open to the public such as concert halls, instrument museum or rehearsal halls. Architect Christian of Portzamparc, 1984-1995., Portzamparc, de Christian (b.1944) / Bridgeman Images
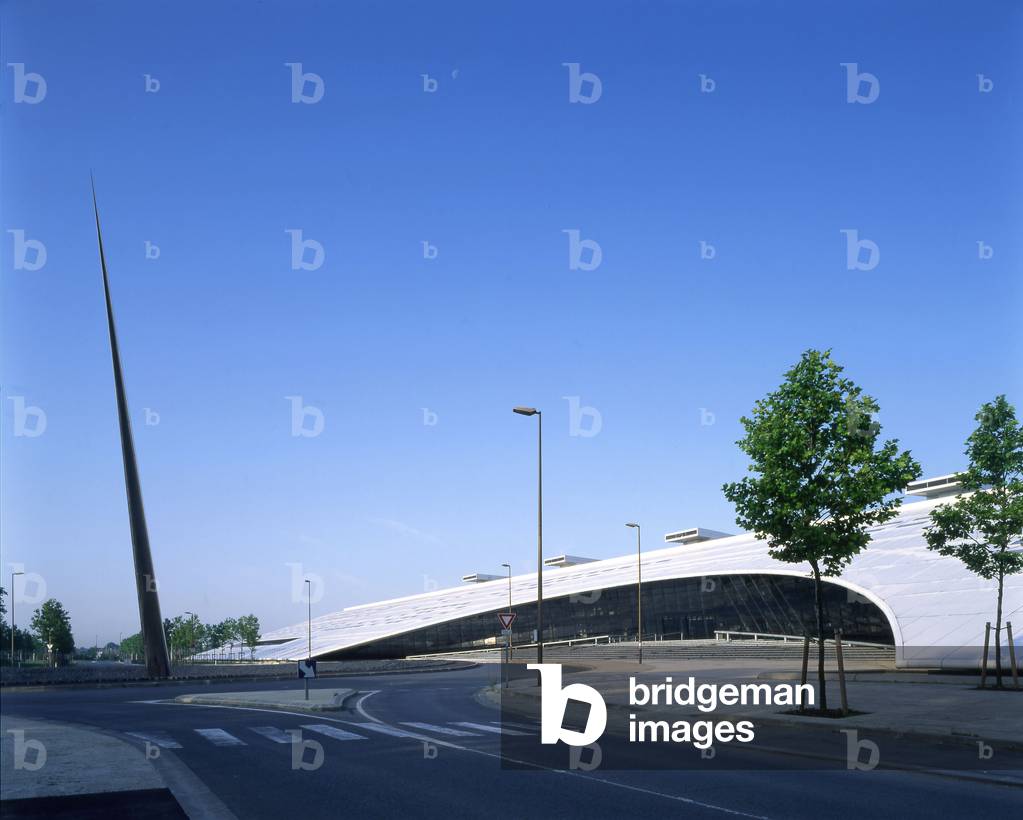
The Ecole Superieure d'Engineeurs en Electronics et Electrotechnique (ESIEE), Marne la Vallee. Architect Dominique Perrault, 1984-1987.

LBY4560028: The Ecole Superieure d'Engineeurs en Electronics et Electrotechnique (ESIEE), Marne la Vallee. Architect Dominique Perrault, 1984-1987., Perrault, Dominique (b.1953) / Bridgeman Images

The National Conservatory of Dance and Music at La Villette, 209 avenue Jean Jaures, Paris 19th arrondissement. Architect Christian de Portzamparc, 1990.

TEC4560073: The National Conservatory of Dance and Music at La Villette, 209 avenue Jean Jaures, Paris 19th arrondissement. Architect Christian de Portzamparc, 1990., Portzamparc, de Christian (b.1944) / Bridgeman Images

The National Conservatory of Dance and Music at La Villette, 209 avenue Jean Jaures, Paris 19th arrondissement. Architect Christian de Portzamparc, 1990.

TEC4560080: The National Conservatory of Dance and Music at La Villette, 209 avenue Jean Jaures, Paris 19th arrondissement. Architect Christian de Portzamparc, 1990., Portzamparc, de Christian (b.1944) / Bridgeman Images

The National Conservatory of Dance and Music at La Villette, 209 avenue Jean Jaures, Paris 19th arrondissement. Architect Christian de Portzamparc, 1990.

TEC4560092: The National Conservatory of Dance and Music at La Villette, 209 avenue Jean Jaures, Paris 19th arrondissement. Architect Christian de Portzamparc, 1990., Portzamparc, de Christian (b.1944) / Bridgeman Images
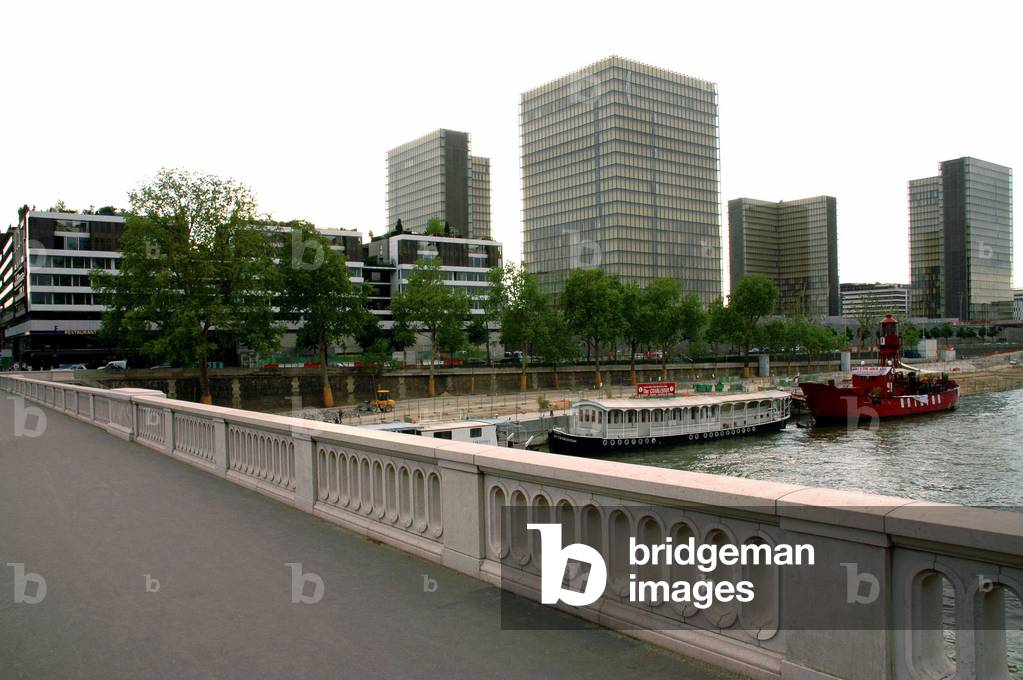
View of the Bibliotheque Nationale de France (BNF or B.N.F.) site Francois Mitterrand in Paris, realized by architect Dominique Perrault in 1995.

CLP4131152: View of the Bibliotheque Nationale de France (BNF or B.N.F.) site Francois Mitterrand in Paris, realized by architect Dominique Perrault in 1995., Perrault, Dominique (b.1953) / Bridgeman Images
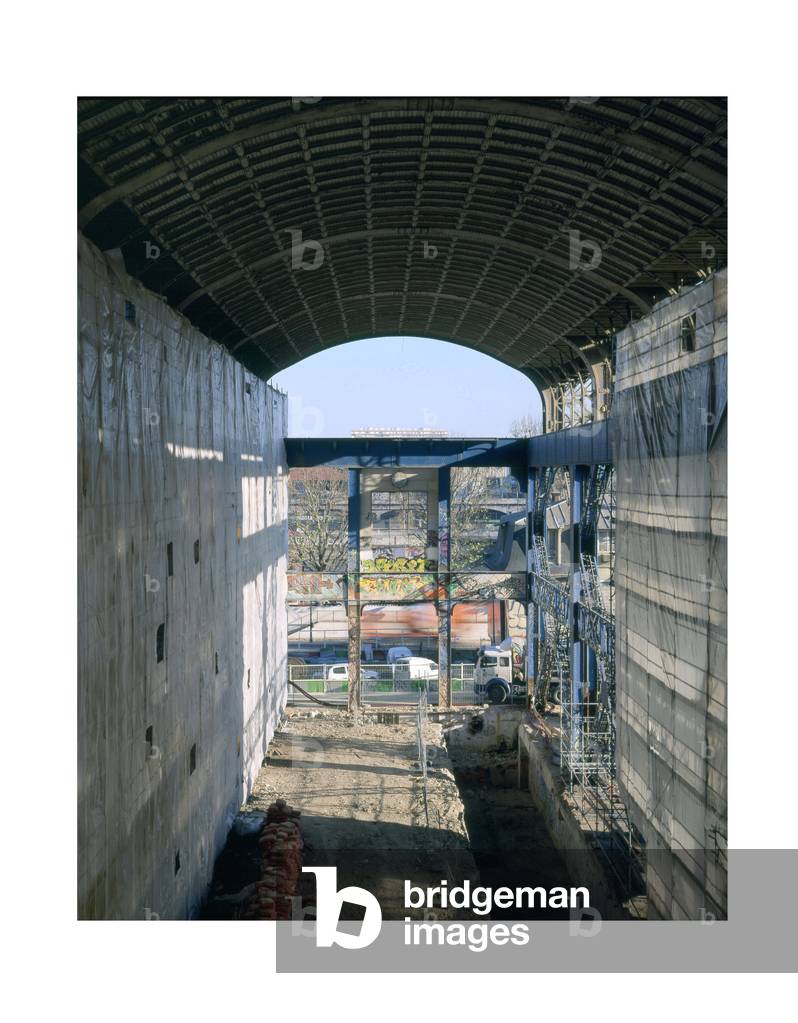
Sudac conversion yard in Paris 13th arrondissement. To host the Paris Val de Seine School of Architecture, created by Frederic Borel. Photography 2005.

TEC4579367: Sudac conversion yard in Paris 13th arrondissement. To host the Paris Val de Seine School of Architecture, created by Frederic Borel. Photography 2005., Borel, Frederic (b.1959) / Bridgeman Images
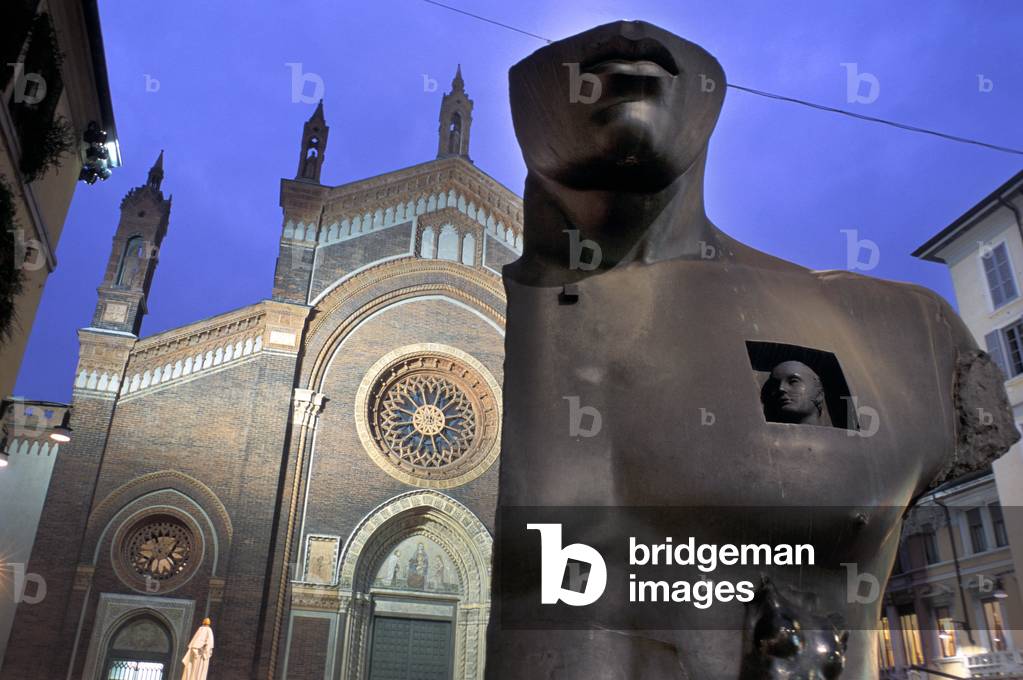
Half bust (statue), Piazza del Carmine by night, Milan (photo)

CUB4524816: Half bust (statue), Piazza del Carmine by night, Milan (photo), Mitoraj, Igor (1944-2014) / Bridgeman Images

Ungaro Store, 2 avenue Montaigne, Paris 8. Architecture by Christian de Portzamparc, 1989. Photography 1989.

TEC4555763: Ungaro Store, 2 avenue Montaigne, Paris 8. Architecture by Christian de Portzamparc, 1989. Photography 1989., Portzamparc, de Christian (b.1944) / Bridgeman Images


Back to top