Search options

Orientation
Colour

Display options

View

Print

To print search results, use print friendly version of this page.

2491551 Search Results

The headquarters of the Banque Populaire de l'Ouest et d'Armorique in Montgermont (France). Architects Benoit Cornette and Odile Becq, 1990.

TEC4552505: The headquarters of the Banque Populaire de l'Ouest et d'Armorique in Montgermont (France). Architects Benoit Cornette and Odile Becq, 1990., Cornette, Benoit (1953-1998) & Decq, Odile (b.1955) / Bridgeman Images

Cite de la Musique, 211 avenue Jean-Jaures, Paris 19. The Cite de la Musique is made up of two very different wings. To the west are places for teaching and public classes, to the east are places open to the public such as concert halls, instrument museum or rehearsal halls. Architect Christian of Portzamparc, 1984-1995.

TEC4559165: Cite de la Musique, 211 avenue Jean-Jaures, Paris 19. The Cite de la Musique is made up of two very different wings. To the west are places for teaching and public classes, to the east are places open to the public such as concert halls, instrument museum or rehearsal halls. Architect Christian of Portzamparc, 1984-1995., Portzamparc, de Christian (b.1944) / Bridgeman Images

Cite de la Musique, 211 avenue Jean-Jaures, Paris 19. The Cite de la Musique is made up of two very different wings. To the west are places for teaching and public classes, to the east are places open to the public such as concert halls, instrument museum or rehearsal halls. Architect Christian of Portzamparc, 1984-1995.

TEC4559173: Cite de la Musique, 211 avenue Jean-Jaures, Paris 19. The Cite de la Musique is made up of two very different wings. To the west are places for teaching and public classes, to the east are places open to the public such as concert halls, instrument museum or rehearsal halls. Architect Christian of Portzamparc, 1984-1995., Portzamparc, de Christian (b.1944) / Bridgeman Images

The Ecole Superieure d'Engineeurs en Electronics et Electrotechnique (ESIEE), Marne la Vallee. Architect Dominique Perrault, 1984-1987.

LBY4560028: The Ecole Superieure d'Engineeurs en Electronics et Electrotechnique (ESIEE), Marne la Vallee. Architect Dominique Perrault, 1984-1987., Perrault, Dominique (b.1953) / Bridgeman Images

The National Conservatory of Dance and Music at La Villette, 209 avenue Jean Jaures, Paris 19th arrondissement. Architect Christian de Portzamparc, 1990.

TEC4560073: The National Conservatory of Dance and Music at La Villette, 209 avenue Jean Jaures, Paris 19th arrondissement. Architect Christian de Portzamparc, 1990., Portzamparc, de Christian (b.1944) / Bridgeman Images

The National Conservatory of Dance and Music at La Villette, 209 avenue Jean Jaures, Paris 19th arrondissement. Architect Christian de Portzamparc, 1990.

TEC4560080: The National Conservatory of Dance and Music at La Villette, 209 avenue Jean Jaures, Paris 19th arrondissement. Architect Christian de Portzamparc, 1990., Portzamparc, de Christian (b.1944) / Bridgeman Images

The National Conservatory of Dance and Music at La Villette, 209 avenue Jean Jaures, Paris 19th arrondissement. Architect Christian de Portzamparc, 1990.

TEC4560092: The National Conservatory of Dance and Music at La Villette, 209 avenue Jean Jaures, Paris 19th arrondissement. Architect Christian de Portzamparc, 1990., Portzamparc, de Christian (b.1944) / Bridgeman Images


View of the Bibliotheque Nationale de France (BNF or B.N.F.) site Francois Mitterrand in Paris, realized by architect Dominique Perrault in 1995.

CLP4131152: View of the Bibliotheque Nationale de France (BNF or B.N.F.) site Francois Mitterrand in Paris, realized by architect Dominique Perrault in 1995., Perrault, Dominique (b.1953) / Bridgeman Images

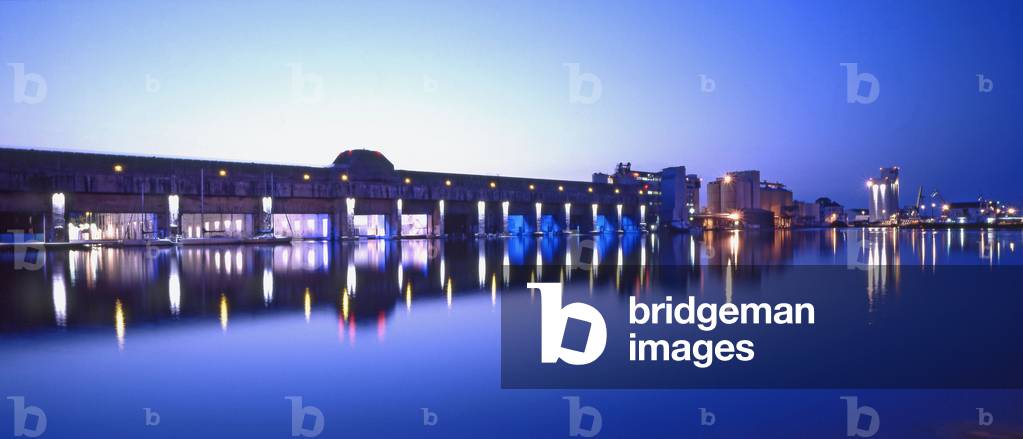
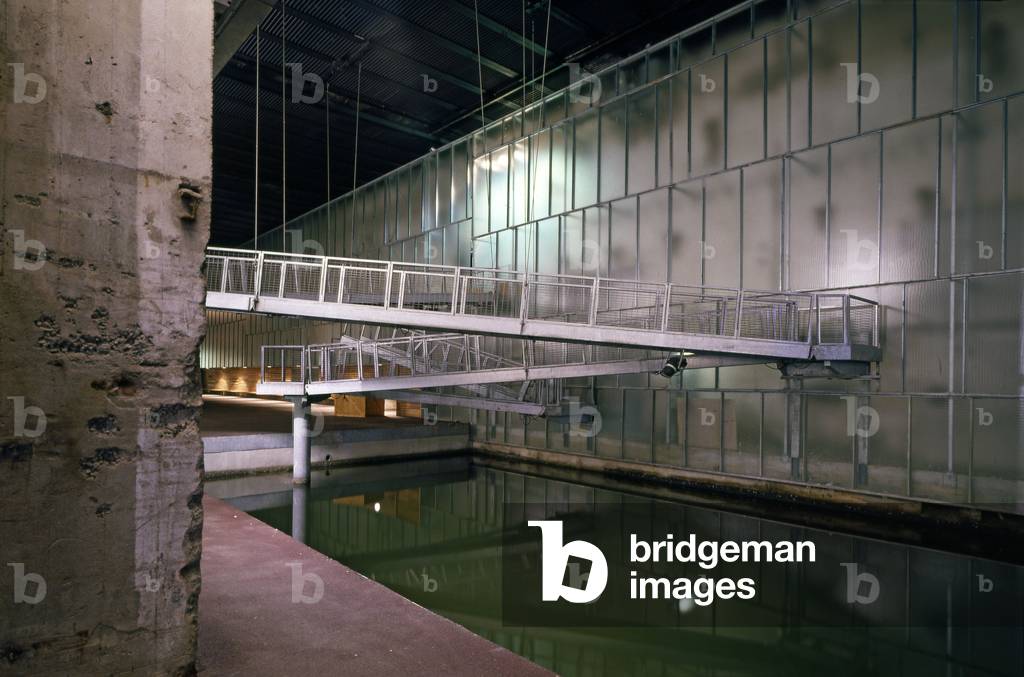
Sudac conversion yard in Paris 13th arrondissement. To host the Paris Val de Seine School of Architecture, created by Frederic Borel. Photography 2005.

TEC4579367: Sudac conversion yard in Paris 13th arrondissement. To host the Paris Val de Seine School of Architecture, created by Frederic Borel. Photography 2005., Borel, Frederic (b.1959) / Bridgeman Images

Half bust (statue), Piazza del Carmine by night, Milan (photo)

CUB4524816: Half bust (statue), Piazza del Carmine by night, Milan (photo), Mitoraj, Igor (1944-2014) / Bridgeman Images

Ungaro Store, 2 avenue Montaigne, Paris 8. Architecture by Christian de Portzamparc, 1989. Photography 1989.

TEC4555763: Ungaro Store, 2 avenue Montaigne, Paris 8. Architecture by Christian de Portzamparc, 1989. Photography 1989., Portzamparc, de Christian (b.1944) / Bridgeman Images

Cafe Beaubourg, 43 rue St Merri, Paris 4. Architecture by Christian and Elisabeth de Portzamparc, 1987. Phtography of 1987.

TEC4556653: Cafe Beaubourg, 43 rue St Merri, Paris 4. Architecture by Christian and Elisabeth de Portzamparc, 1987. Phtography of 1987., Portzamparc, de Christian (b.1944) / Bridgeman Images

Cafe Beaubourg, 43 rue St Merri, Paris 4. Architecture by Christian and Elisabeth de Portzamparc, 1987. Phtography of 1987.

TEC4556660: Cafe Beaubourg, 43 rue St Merri, Paris 4. Architecture by Christian and Elisabeth de Portzamparc, 1987. Phtography of 1987., Portzamparc, de Christian (b.1944) / Bridgeman Images

Graphic effect, Les Hills de la Defense. Architecture by Jean-Pierre Buffi. Photography

TEC4558221: Graphic effect, Les Hills de la Defense. Architecture by Jean-Pierre Buffi. Photography, Buffi, Jean-Pierre (b.1937) / Bridgeman Images

Cite de la Musique, 211 avenue Jean-Jaures, Paris 19. The Cite de la Musique is made up of two very different wings. To the west are places for teaching and public classes, to the east are places open to the public such as concert halls, instrument museum or rehearsal halls. Architect Christian of Portzamparc, 1984-1995.

TEC4559143: Cite de la Musique, 211 avenue Jean-Jaures, Paris 19. The Cite de la Musique is made up of two very different wings. To the west are places for teaching and public classes, to the east are places open to the public such as concert halls, instrument museum or rehearsal halls. Architect Christian of Portzamparc, 1984-1995., Portzamparc, de Christian (b.1944) / Bridgeman Images

Cite de la Musique, 211 avenue Jean-Jaures, Paris 19. The Cite de la Musique is made up of two very different wings. To the west are places for teaching and public classes, to the east are places open to the public such as concert halls, instrument museum or rehearsal halls. Architect Christian of Portzamparc, 1984-1995.

TEC4559152: Cite de la Musique, 211 avenue Jean-Jaures, Paris 19. The Cite de la Musique is made up of two very different wings. To the west are places for teaching and public classes, to the east are places open to the public such as concert halls, instrument museum or rehearsal halls. Architect Christian of Portzamparc, 1984-1995., Portzamparc, de Christian (b.1944) / Bridgeman Images

Cite de la Musique, 211 avenue Jean-Jaures, Paris 19. The Cite de la Musique is made up of two very different wings. To the west are places for teaching and public classes, to the east are places open to the public such as concert halls, instrument museum or rehearsal halls. Architect Christian of Portzamparc, 1984-1995.

TEC4559180: Cite de la Musique, 211 avenue Jean-Jaures, Paris 19. The Cite de la Musique is made up of two very different wings. To the west are places for teaching and public classes, to the east are places open to the public such as concert halls, instrument museum or rehearsal halls. Architect Christian of Portzamparc, 1984-1995., Portzamparc, de Christian (b.1944) / Bridgeman Images

Cite de la Musique, 211 avenue Jean-Jaures, Paris 19. The Cite de la Musique is made up of two very different wings. To the west are places for teaching and public classes, to the east are places open to the public such as concert halls, instrument museum or rehearsal halls. Architect Christian of Portzamparc, 1984-1995.

TEC4559186: Cite de la Musique, 211 avenue Jean-Jaures, Paris 19. The Cite de la Musique is made up of two very different wings. To the west are places for teaching and public classes, to the east are places open to the public such as concert halls, instrument museum or rehearsal halls. Architect Christian of Portzamparc, 1984-1995., Portzamparc, de Christian (b.1944) / Bridgeman Images

The Faculty of Sciences of Tours (Indre and Loire, region Centre). Architect Franck Hammoutene, 1996.

TEC4559229: The Faculty of Sciences of Tours (Indre and Loire, region Centre). Architect Franck Hammoutene, 1996., Hammoutene, Franck (b.1954) / Bridgeman Images

The National Conservatory of Dance and Music at La Villette, 209 avenue Jean Jaures, Paris 19th arrondissement. Architect Christian de Portzamparc, 1990.

TEC4560110: The National Conservatory of Dance and Music at La Villette, 209 avenue Jean Jaures, Paris 19th arrondissement. Architect Christian de Portzamparc, 1990., Portzamparc, de Christian (b.1944) / Bridgeman Images

Ballet School of the Opera of Paris, 20 allee of dance, in Nanterre (Hauts de Seine). Architect Christian of Portzamparc, 1983-1987.

TEC4560453: Ballet School of the Opera of Paris, 20 allee of dance, in Nanterre (Hauts de Seine). Architect Christian of Portzamparc, 1983-1987., Portzamparc, de Christian (b.1944) / Bridgeman Images

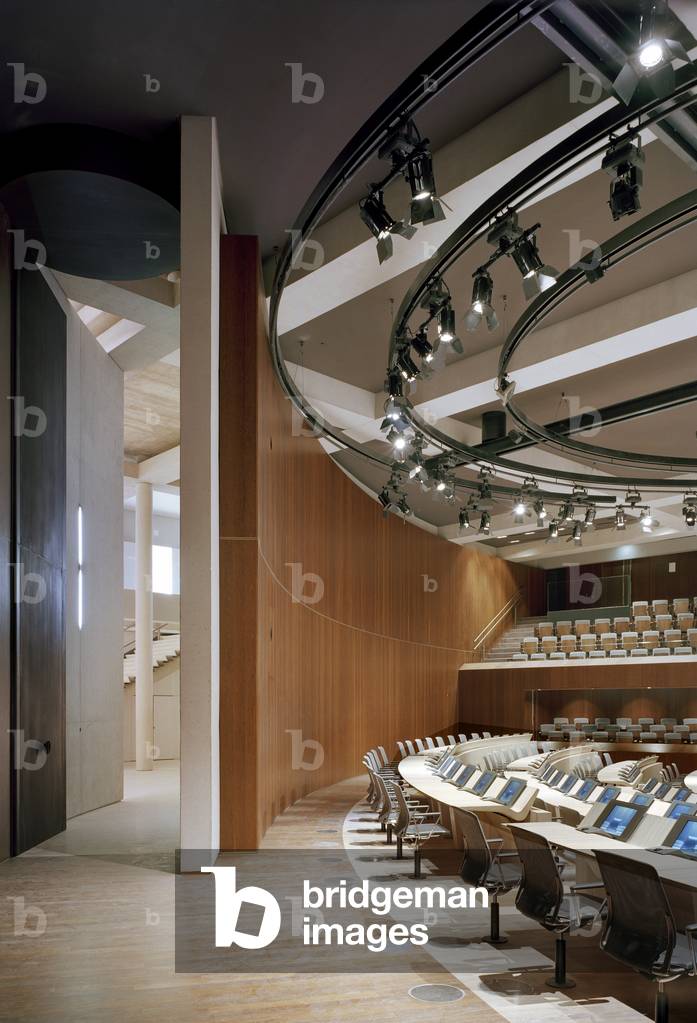
The European Parliament in Strasbourg by Architecture Studio, 1999 (photo)

LBY4547267: The European Parliament in Strasbourg by Architecture Studio, 1999 (photo), Architecture-Studio (Robain, M., Galmiche, J-F. & Tisnado, R.) (since 1973) / Bridgeman Images

The Ministry of Economy and Finance, 139 rue de Bercy, Paris 12, architects Paul Chemetov and Borja Huidobro, 1982-1989. On 17 December 1982, Francois Mitterrand selected the project presented by Paul Chemetov and Borja Huidobro for the future Colbert, Vauban and Necker buildings of the new Ministry of Finance, which was to leave Rue de Rivoli as part of the Grand Louvre project.

TEC4547843: The Ministry of Economy and Finance, 139 rue de Bercy, Paris 12, architects Paul Chemetov and Borja Huidobro, 1982-1989. On 17 December 1982, Francois Mitterrand selected the project presented by Paul Chemetov and Borja Huidobro for the future Colbert, Vauban and Necker buildings of the new Ministry of Finance, which was to leave Rue de Rivoli as part of the Grand Louvre project., Huidobro, Borja (b.1936) Chemetov, Paul (b.1928) / Bridgeman Images

The Ministry of Economy and Finance, painted decor by Pierre Alechinsky, 139 rue de Bercy, Paris 12, architects Paul Chemetov and Borja Huidobro, 1982-1989. On 17 December 1982, Francois Mitterrand selected the project presented by Paul Chemetov and Borja Huidobro for the future Colbert, Vauban and Necker buildings of the new Ministry of Finance, which was to leave Rue de Rivoli as part of the Grand Louvre project.

TEC4547848: The Ministry of Economy and Finance, painted decor by Pierre Alechinsky, 139 rue de Bercy, Paris 12, architects Paul Chemetov and Borja Huidobro, 1982-1989. On 17 December 1982, Francois Mitterrand selected the project presented by Paul Chemetov and Borja Huidobro for the future Colbert, Vauban and Necker buildings of the new Ministry of Finance, which was to leave Rue de Rivoli as part of the Grand Louvre project., Huidobro, Borja (b.1936) Chemetov, Paul (b.1928) / Bridgeman Images

The extension of the town hall of Marseille (Bouches du Rhone). Architect Franck Hammoutene, 2006.

LBY4549056: The extension of the town hall of Marseille (Bouches du Rhone). Architect Franck Hammoutene, 2006., Hammoutene, Franck (b.1954) / Bridgeman Images
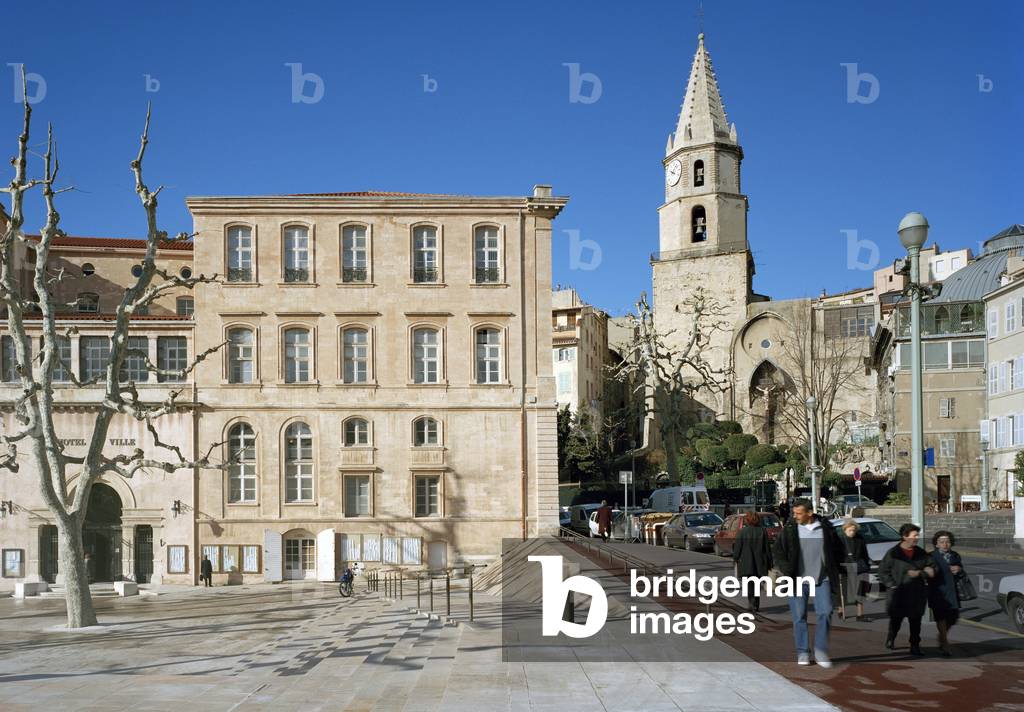
The extension of the town hall of Marseille (Bouches du Rhone). Architect Franck Hammoutene, 2006.

LBY4549064: The extension of the town hall of Marseille (Bouches du Rhone). Architect Franck Hammoutene, 2006., Hammoutene, Franck (b.1954) / Bridgeman Images

The extension of the town hall of Marseille (Bouches du Rhone). Architect Franck Hammoutene, 2006.

LBY4549074: The extension of the town hall of Marseille (Bouches du Rhone). Architect Franck Hammoutene, 2006., Hammoutene, Franck (b.1954) / Bridgeman Images

The extension of the town hall of Marseille (Bouches du Rhone). Architect Franck Hammoutene, 2006.

LBY4549108: The extension of the town hall of Marseille (Bouches du Rhone). Architect Franck Hammoutene, 2006., Hammoutene, Franck (b.1954) / Bridgeman Images

Balcony of a Parisian apartment New apartment -, Paris 19. Architecture by Jean-Pierre Buffi, 1997

TEC4549944: Balcony of a Parisian apartment New apartment -, Paris 19. Architecture by Jean-Pierre Buffi, 1997, Buffi, Jean-Pierre (b.1937) / Bridgeman Images

Maison de la Radio, 116 avenue du President Kennedy, Paris 16. Architecture by Henry Bernard, 1953-1963. The construction was decided by General de Gaulle as “the sign of the organization, concentration and cohesion” of radio and television.

LBY4550883: Maison de la Radio, 116 avenue du President Kennedy, Paris 16. Architecture by Henry Bernard, 1953-1963. The construction was decided by General de Gaulle as “the sign of the organization, concentration and cohesion” of radio and television., Bernard, Henry (1912-1994) / Bridgeman Images

The extension of the Palais des Congres, 2 Porte Maillot, Paris 17. Architecture by Christian de Portzamparc, 1994-1999

TEC4551064: The extension of the Palais des Congres, 2 Porte Maillot, Paris 17. Architecture by Christian de Portzamparc, 1994-1999, Portzamparc, de Christian (b.1944) / Bridgeman Images

Galeo, le headquarters de Bouygues Immobilier à Issy les Moulineauxx Siege social Bouygues Immobilier Galeo - Issy les Moulineaux - 2009 - Christian de Portzamparc -

LBY4552195: Galeo, le headquarters de Bouygues Immobilier à Issy les Moulineauxx Siege social Bouygues Immobilier Galeo - Issy les Moulineaux - 2009 - Christian de Portzamparc -, Portzamparc, de Christian (b.1944) / Bridgeman Images

The headquarters of the Banque Populaire de l'Ouest et d'Armorique in Montgermont (France). Architects Benoit Cornette and Odile Becq, 1990.

TEC4552499: The headquarters of the Banque Populaire de l'Ouest et d'Armorique in Montgermont (France). Architects Benoit Cornette and Odile Becq, 1990., Cornette, Benoit (1953-1998) & Decq, Odile (b.1955) / Bridgeman Images

Ciudad de las artes y las Ciencias (City of Arts and Sciences), Valencia, Spain, Europe. Architect: Santiago Calatrava Valls (1951-).

CUB4508487: Ciudad de las artes y las Ciencias (City of Arts and Sciences), Valencia, Spain, Europe. Architect: Santiago Calatrava Valls (1951-)., Calatrava Valls, Santiago (b.1951) / Bridgeman Images

Ciudad de las artes y las Ciencias (City of Arts and Sciences), Valencia, Spain, Europe. Architect: Santiago Calatrava Valls (1951-).

CUB4508508: Ciudad de las artes y las Ciencias (City of Arts and Sciences), Valencia, Spain, Europe. Architect: Santiago Calatrava Valls (1951-)., Calatrava Valls, Santiago (b.1951) / Bridgeman Images

Sculpture
Sculpture

HFE4471728: Sculpture "Children of the Villette" (pauline), Orta, Lucy (b. 1966) & Orta Jorge (b. 1953) / Bridgeman Images


Back to top