Search options

Orientation
Colour

Display options

View

Print

To print search results, use print friendly version of this page.

2491557 Search Results
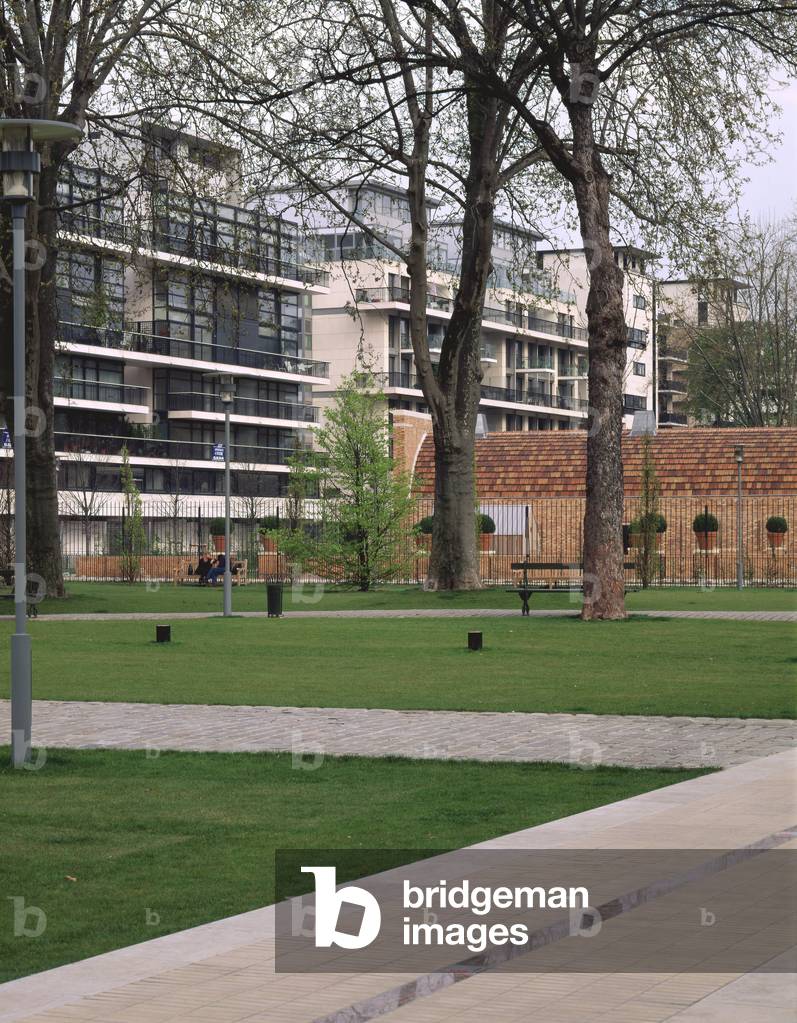
Parc de Bercy in Paris 12th arrondissement. Amenage has the location of the old wine warehouses of Bercy. Realisation 1996, architects Bernard Huet with Madeleine Ferrand Jean-Pierre Feugas and Bernard Leroy, landscape designers Ian Le Caisne and Philippe Raguin.

MDA4579294: Parc de Bercy in Paris 12th arrondissement. Amenage has the location of the old wine warehouses of Bercy. Realisation 1996, architects Bernard Huet with Madeleine Ferrand Jean-Pierre Feugas and Bernard Leroy, landscape designers Ian Le Caisne and Philippe Raguin., Denance, Michel / Bridgeman Images

Habitat 67 a Montreal, Canada. Architect Moshe Safdi, 1967. Photograph 11/08/99.

MDA4581088: Habitat 67 a Montreal, Canada. Architect Moshe Safdi, 1967. Photograph 11/08/99., Safdie, Moshe (b.1938) / Bridgeman Images

The tram in Krakow, Poland.

MDA4583017: The tram in Krakow, Poland., Denance, Michel / Bridgeman Images

La Cité internationale de la lace et de la fashion, 135 Quai du Commerce in Calais (Pas de Calais). Architects Alain Moatti and Henri Riviere, 2009. Photography 01/03/09.

MDA4584637: La Cité internationale de la lace et de la fashion, 135 Quai du Commerce in Calais (Pas de Calais). Architects Alain Moatti and Henri Riviere, 2009. Photography 01/03/09., Moatti, Alain (b.1957) & Riviere, Henri (1965-2010) / Bridgeman Images
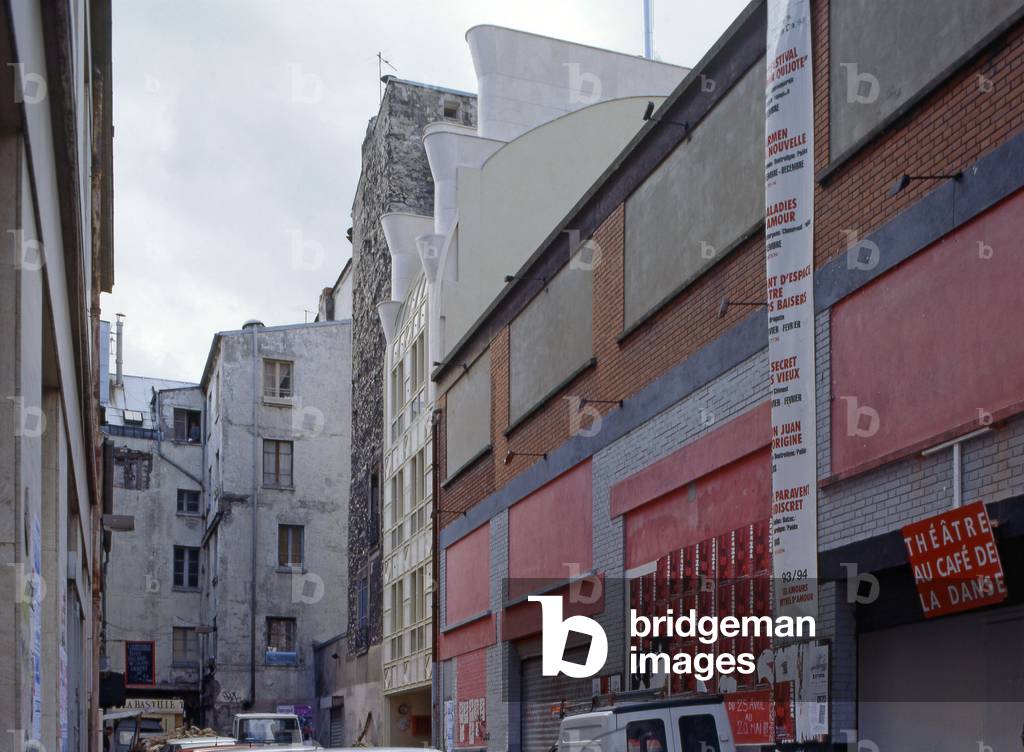
The passage Louis Philippe Paris 11th arrondissement.

MDA4586502: The passage Louis Philippe Paris 11th arrondissement., Denance, Michel / Bridgeman Images

View of the Cathedrale Notre Dame (1163-1345) and the Ile de la Cite in Paris.

MDA4593775: View of the Cathedrale Notre Dame (1163-1345) and the Ile de la Cite in Paris., Denance, Michel / Bridgeman Images

Corner building rue des Pyrenees, Paris.

MDA4594026: Corner building rue des Pyrenees, Paris., Denance, Michel / Bridgeman Images

Housing building, corner of rue Beaubourg and rue du Grenier Saint Lazare, Paris 3rd arrondissement.

MDA4594511: Housing building, corner of rue Beaubourg and rue du Grenier Saint Lazare, Paris 3rd arrondissement., Denance, Michel / Bridgeman Images

Detail of iron works of a window of the PeuPalais, Paris 8th arrondissement. The Peure Palais building was built by Charles Girault (1851-1932) for the 1900 World Exhibition. It is now home to the Musee des Beaux Arts of the City of Paris, which includes many works of Antiquite in the 19th century.

MDA4596958: Detail of iron works of a window of the PeuPalais, Paris 8th arrondissement. The Peure Palais building was built by Charles Girault (1851-1932) for the 1900 World Exhibition. It is now home to the Musee des Beaux Arts of the City of Paris, which includes many works of Antiquite in the 19th century., Denance, Michel / Bridgeman Images
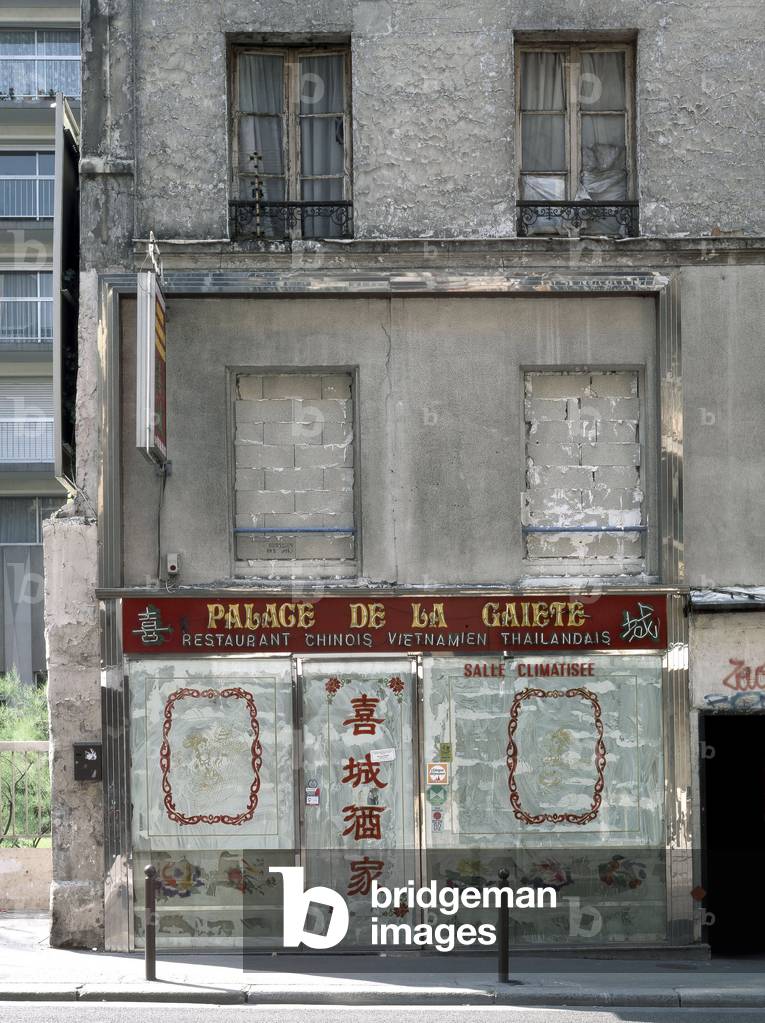
Paris 11th arrondissement. Published in “” Petites agonies urbaines”” published in 2006 by the editions Le bec en l'air.

MDA4609018: Paris 11th arrondissement. Published in “” Petites agonies urbaines”” published in 2006 by the editions Le bec en l'air., Denance, Michel / Bridgeman Images
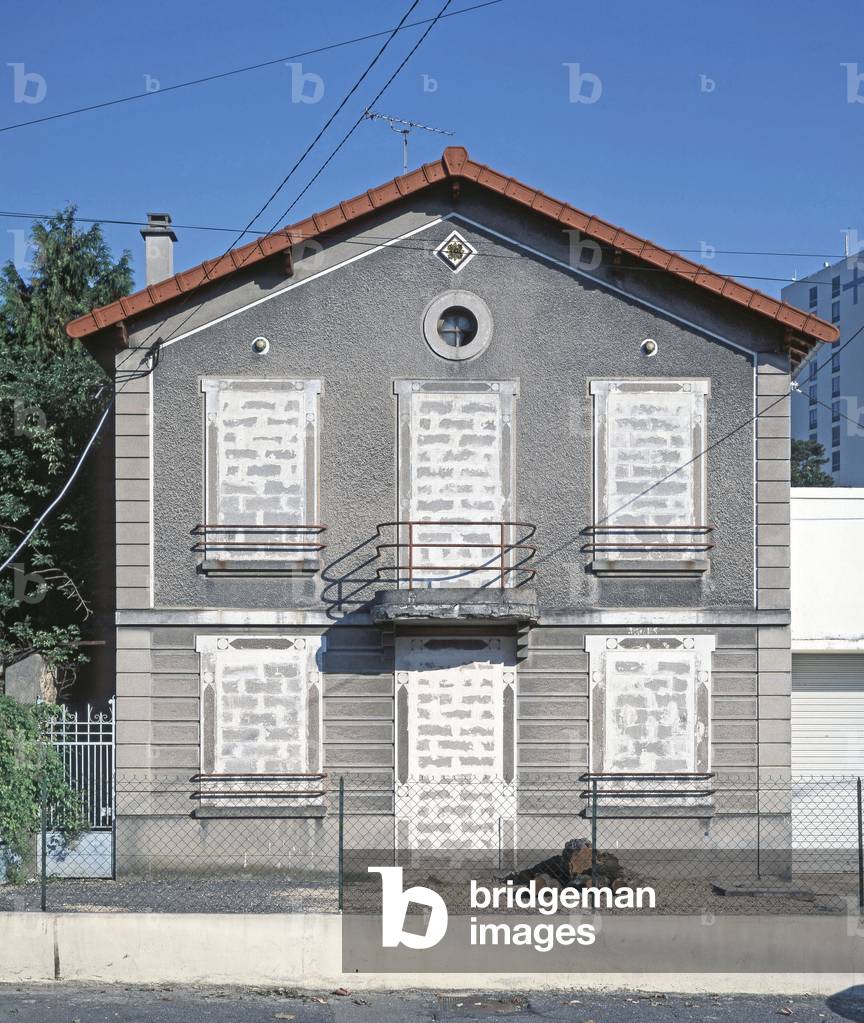
Villeneuve Saint Georges (Villeneuve-Saint-Georges) (Val de Marne). Published in “” Petites agonies urbaines”” published in 2006 by the editions Le bec en l'air.

MDA4609092: Villeneuve Saint Georges (Villeneuve-Saint-Georges) (Val de Marne). Published in “” Petites agonies urbaines”” published in 2006 by the editions Le bec en l'air., Denance, Michel / Bridgeman Images

Shepard School of Music, Rice University in Houston, USA. Architect Ricardo Bofill, construction 1988.

MDA4609322: Shepard School of Music, Rice University in Houston, USA. Architect Ricardo Bofill, construction 1988., Bofill, Ricardo (b.1939) / Bridgeman Images

Subdivisions and peri-urban areas in Guyancourt (Les Yvelines).

MDA4610164: Subdivisions and peri-urban areas in Guyancourt (Les Yvelines)., Denance, Michel / Bridgeman Images
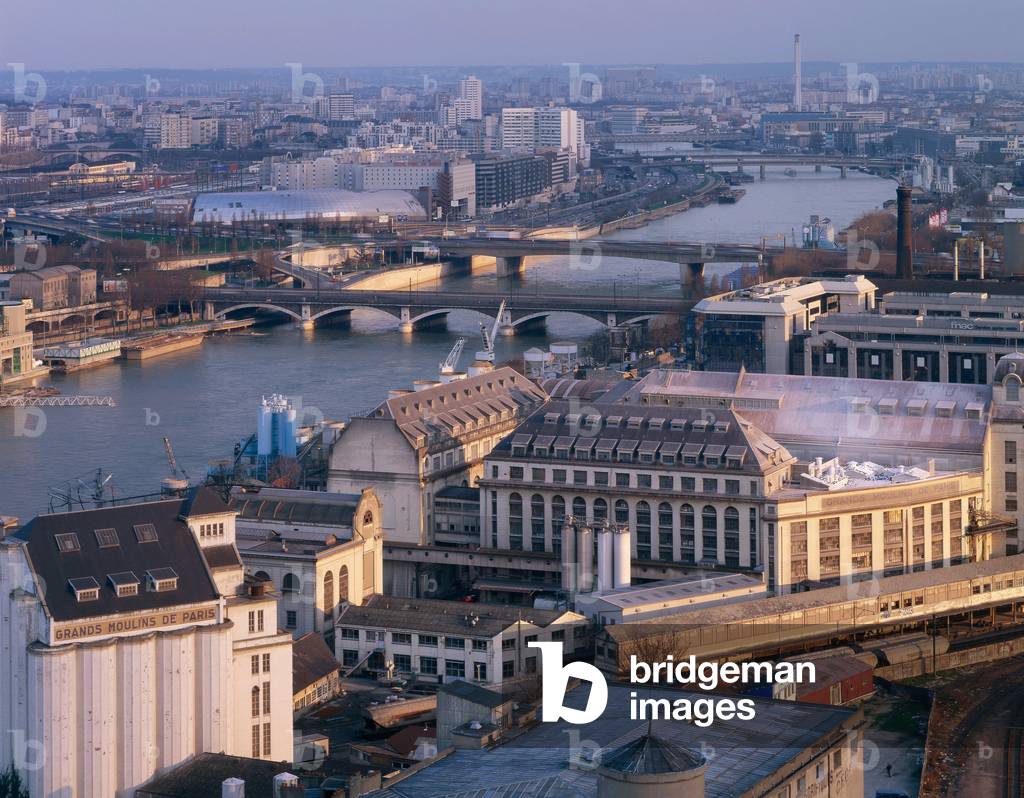
Paris air metro Boulevard Vincent Auriol, Paris.

MDA4610792: Paris air metro Boulevard Vincent Auriol, Paris., Denance, Michel / Bridgeman Images
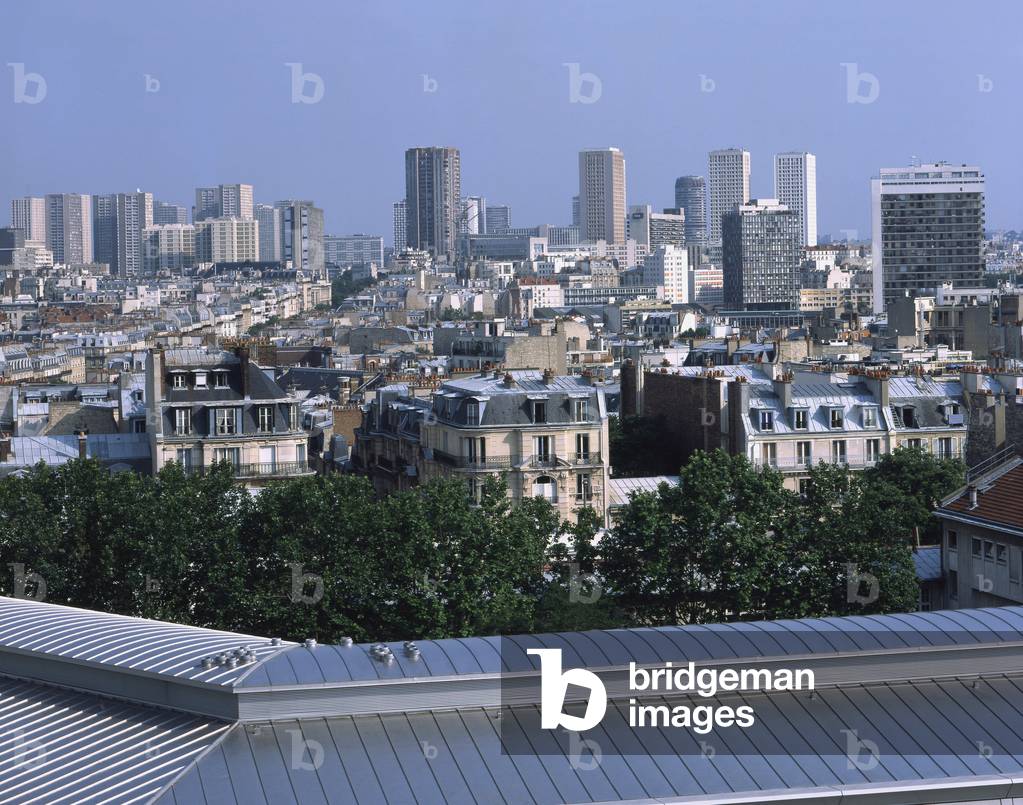
Panoramic view of Paris, towards the towers of Paris 13th arrondissement, from the roofs of the Ecole Superieure de Physique Chemistry de Paris 5th arrondissement.

MDA4610929: Panoramic view of Paris, towards the towers of Paris 13th arrondissement, from the roofs of the Ecole Superieure de Physique Chemistry de Paris 5th arrondissement., Denance, Michel / Bridgeman Images
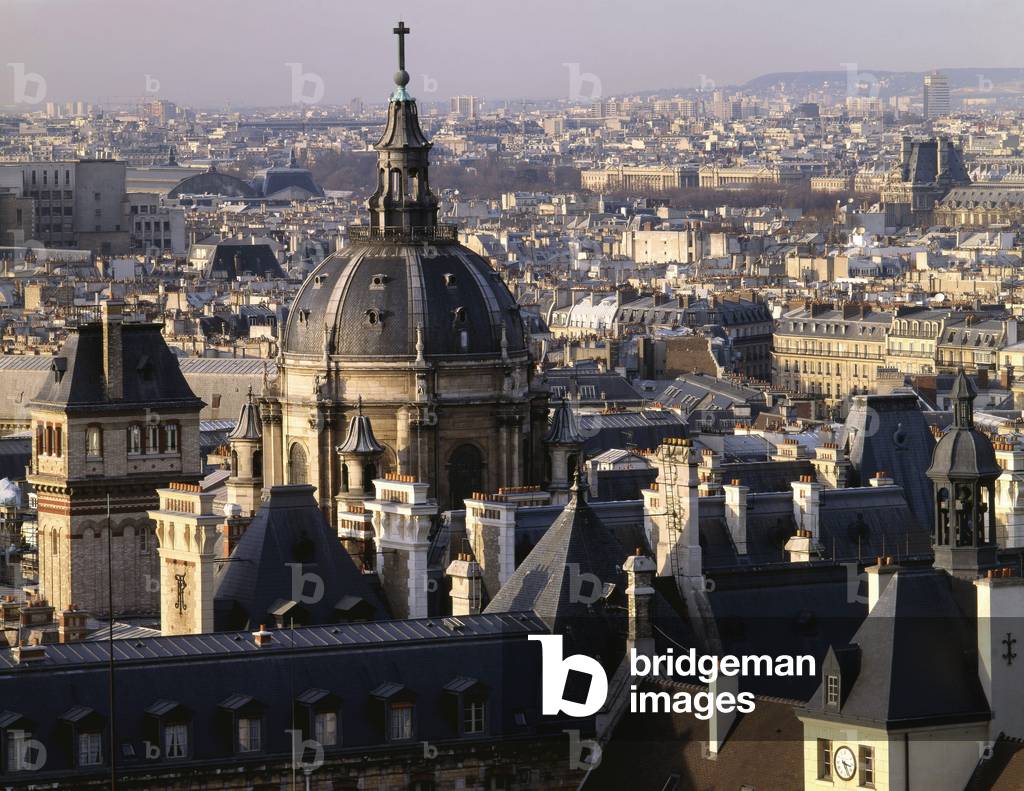
Panoramic view of Paris from the Pantheon with the dome of the chapel of the Sorbonne, Paris 5th arrondissement. Photography 1995.

MDA4610944: Panoramic view of Paris from the Pantheon with the dome of the chapel of the Sorbonne, Paris 5th arrondissement. Photography 1995., Denance, Michel / Bridgeman Images

Facade d'immeuble deænuit, rue Simon Bolivar, Paris 19th. photography 1994.

MDA4614647: Facade d'immeuble deænuit, rue Simon Bolivar, Paris 19th. photography 1994., Denance, Michel / Bridgeman Images

Workshop accommodation for musicians, 116 rue des Pyrenees, Paris 20th.

MDA4616731: Workshop accommodation for musicians, 116 rue des Pyrenees, Paris 20th., Denance, Michel / Bridgeman Images

Viaduc des Arts in Paris 75012. In 1990, the old viaduct of Paris was renovated by Patrick Berger. Built in 1859, it connected the Bastille by rail to Vincennes. The construction of the Opera Bastille will lead to the rehabilitation of the viaduct, rachete a al SNCF by the City Hall of Paris. The vaults desormais restaurees are home to artisans of art and creation.

MDA4628860: Viaduc des Arts in Paris 75012. In 1990, the old viaduct of Paris was renovated by Patrick Berger. Built in 1859, it connected the Bastille by rail to Vincennes. The construction of the Opera Bastille will lead to the rehabilitation of the viaduct, rachete a al SNCF by the City Hall of Paris. The vaults desormais restaurees are home to artisans of art and creation., Denance, Michel / Bridgeman Images

Doves, in the Hauts de Seine. Photography 25/06/08.

MDA4632613: Doves, in the Hauts de Seine. Photography 25/06/08., Denance, Michel / Bridgeman Images

Doves, in the Hauts de Seine. Photography 25/06/08.

MDA4632632: Doves, in the Hauts de Seine. Photography 25/06/08., Denance, Michel / Bridgeman Images

The city of Algiers Algiers - Algeria -

MDA4635210: The city of Algiers Algiers - Algeria -, Denance, Michel / Bridgeman Images

La gare routiere (2009) de Lens (Pas de Calais).

MDA4635602: La gare routiere (2009) de Lens (Pas de Calais)., Denance, Michel / Bridgeman Images

Annex to the town hall of Boulogne Billancourt (Hauts de Seine). Former Social Hygiene Centre, construction 1939, architect Roger Hummel (1900-1983).

MDA4636385: Annex to the town hall of Boulogne Billancourt (Hauts de Seine). Former Social Hygiene Centre, construction 1939, architect Roger Hummel (1900-1983)., Denance, Michel / Bridgeman Images

Prague City Hall, Czech Republic. Photograph 10/0/01.

MDA4639039: Prague City Hall, Czech Republic. Photograph 10/0/01., Denance, Michel / Bridgeman Images
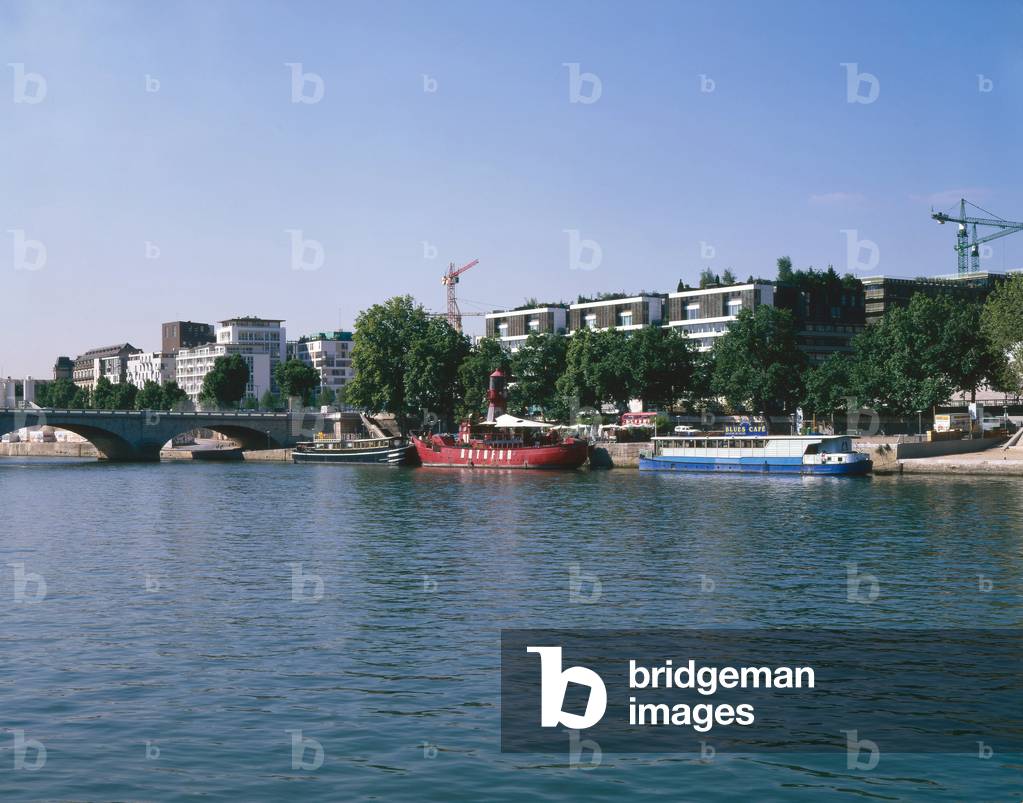
La Seine in Paris 75013.

MDA4644098: La Seine in Paris 75013., Denance, Michel / Bridgeman Images

Amenagement desaces publics pietons in Amiens (Somme). Realisation 2009, architects Richez Associes. Photography 01/09/09.

MDA4648550: Amenagement desaces publics pietons in Amiens (Somme). Realisation 2009, architects Richez Associes. Photography 01/09/09., Denance, Michel / Bridgeman Images

Public spaces, square Saint Denis, in Amiens (Somme). Realisation 2009, architect Richez Associes. Photography 01/09/09.

MDA4648621: Public spaces, square Saint Denis, in Amiens (Somme). Realisation 2009, architect Richez Associes. Photography 01/09/09., Dubus Richez Architecture / Bridgeman Images

The Malakoff district seen from the Ile Beaulieu Anantes (Loire Atlantique).

MDA4649850: The Malakoff district seen from the Ile Beaulieu Anantes (Loire Atlantique)., Denance, Michel / Bridgeman Images

The course of the 50 hostages in Nantes (Loire Atlantique).

MDA4649901: The course of the 50 hostages in Nantes (Loire Atlantique)., Denance, Michel / Bridgeman Images
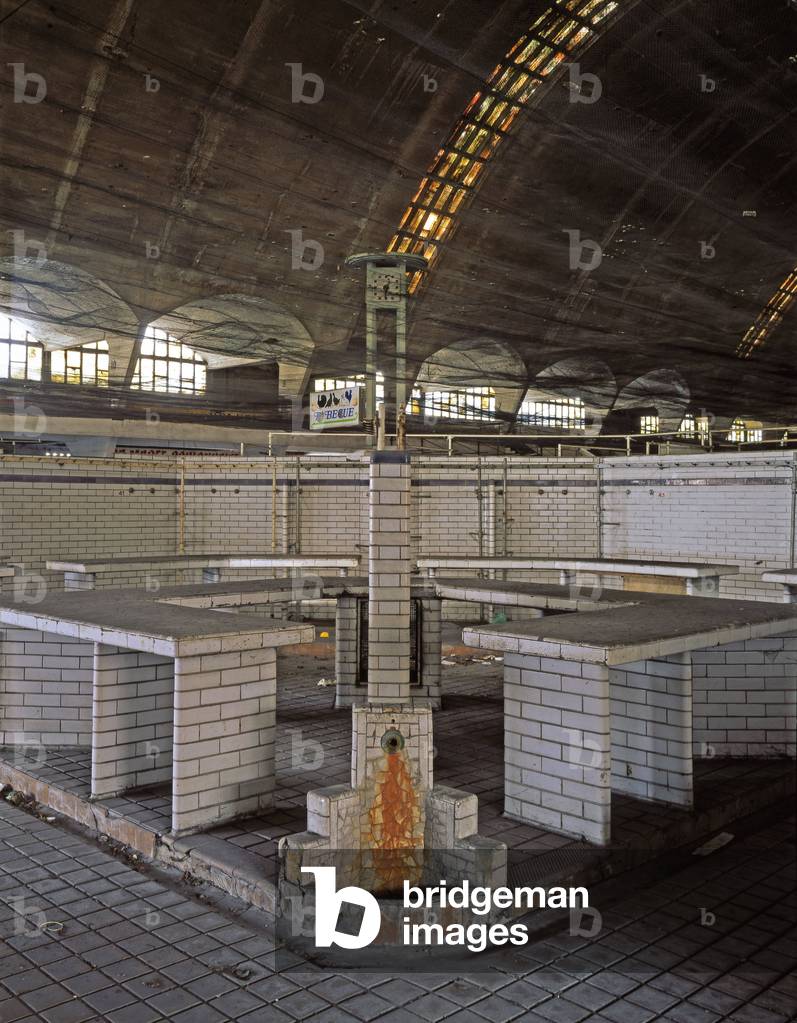
Les Halles de Boulingrin in in Reims (Marne). Ingenieur Eugene Freyssonet (1879-1962), architect Emile Maigrot (1880-1961). This building was built in 1927-1929, by the company Limousin, is covered by a spectacular thin parabolic vault in weapon concrete 7 cm thick, the building consists of a ground floor and a basement of 5700 square meters each and a peripheral mezzanine of 1800 square meters. In the first year, the building houses an exhibition on aviation and the halls operated until 1988 as a wholesale and retail walk. Destined to be demolized, they were classified as historical monuments in 1990 and have since been waiting to be rehabilitated to host a cultural programme.

MDA4653602: Les Halles de Boulingrin in in Reims (Marne). Ingenieur Eugene Freyssonet (1879-1962), architect Emile Maigrot (1880-1961). This building was built in 1927-1929, by the company Limousin, is covered by a spectacular thin parabolic vault in weapon concrete 7 cm thick, the building consists of a ground floor and a basement of 5700 square meters each and a peripheral mezzanine of 1800 square meters. In the first year, the building houses an exhibition on aviation and the halls operated until 1988 as a wholesale and retail walk. Destined to be demolized, they were classified as historical monuments in 1990 and have since been waiting to be rehabilitated to host a cultural programme., Maigrot, Emile (1880-1961) / Bridgeman Images
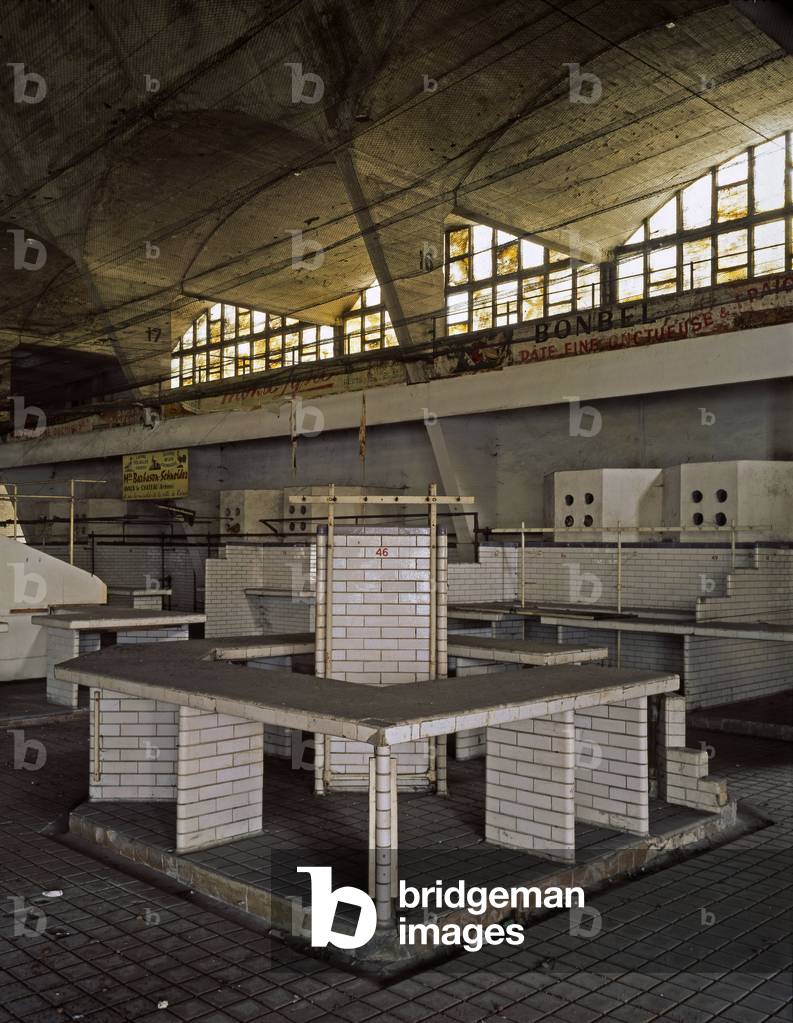
Les Halles de Boulingrin in in Reims (Marne). Ingenieur Eugene Freyssonet (1879-1962), architect Emile Maigrot (1880-1961). This building was built in 1927-1929, by the company Limousin, is covered by a spectacular thin parabolic vault in weapon concrete 7 cm thick, the building consists of a ground floor and a basement of 5700 square meters each and a peripheral mezzanine of 1800 square meters. In the first year, the building houses an exhibition on aviation and the halls operated until 1988 as a wholesale and retail walk. Destined to be demolized, they were classified as historical monuments in 1990 and have since been waiting to be rehabilitated to host a cultural programme.

MDA4653610: Les Halles de Boulingrin in in Reims (Marne). Ingenieur Eugene Freyssonet (1879-1962), architect Emile Maigrot (1880-1961). This building was built in 1927-1929, by the company Limousin, is covered by a spectacular thin parabolic vault in weapon concrete 7 cm thick, the building consists of a ground floor and a basement of 5700 square meters each and a peripheral mezzanine of 1800 square meters. In the first year, the building houses an exhibition on aviation and the halls operated until 1988 as a wholesale and retail walk. Destined to be demolized, they were classified as historical monuments in 1990 and have since been waiting to be rehabilitated to host a cultural programme., Maigrot, Emile (1880-1961) / Bridgeman Images
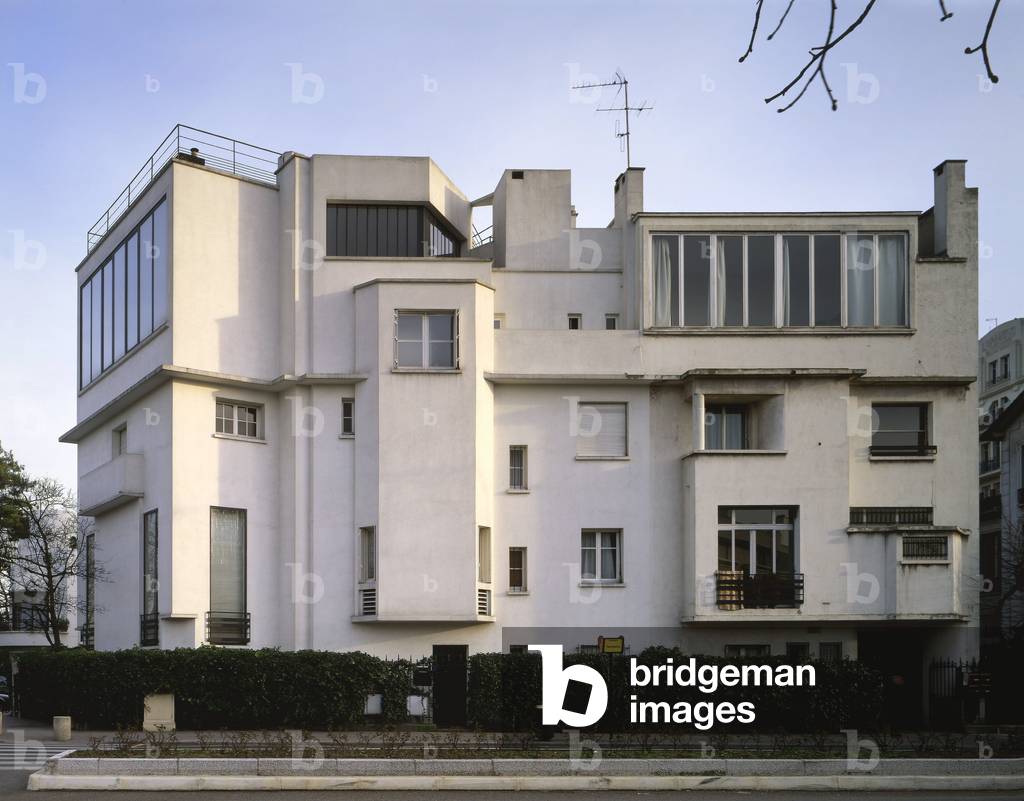
Villa Lombard, 2 rue Gambetta in Boulogne Billancourt (Hauts de Seine). Construction 1928, architect Pierre Patout (1879-1965). Artist's house of the painter Alfred Lombard.

MDA4657411: Villa Lombard, 2 rue Gambetta in Boulogne Billancourt (Hauts de Seine). Construction 1928, architect Pierre Patout (1879-1965). Artist's house of the painter Alfred Lombard., Patout, Pierre (1879-1965) / Bridgeman Images

Les Clouages, social housing in Nanterre (Hauts de Seine). Created: 1972-1978, architect Emile Aillaud (1902-1988). The facades were designed by Fabio Rieti, to look like the sky or landscape. Each tree in the city was numbered and corresponds to an apartment.

MDA4666812: Les Clouages, social housing in Nanterre (Hauts de Seine). Created: 1972-1978, architect Emile Aillaud (1902-1988). The facades were designed by Fabio Rieti, to look like the sky or landscape. Each tree in the city was numbered and corresponds to an apartment., Aillaud, Emile (1902-88) / Bridgeman Images

Maison Schroder Schrader in Utrecht in the Netherlands. Realisation 1924, architect Gerrit Thomas Rietveld (1888-1964). This small family home, with its interior, its flexible spatial organization and its visual and formal qualities, is a manifesto of the ideals of Dutch artists and architects belonging to the De Stijl group during the 1920s. It is now recognized as one of the icons of the modern movement in architecture.

MDA4669467: Maison Schroder Schrader in Utrecht in the Netherlands. Realisation 1924, architect Gerrit Thomas Rietveld (1888-1964). This small family home, with its interior, its flexible spatial organization and its visual and formal qualities, is a manifesto of the ideals of Dutch artists and architects belonging to the De Stijl group during the 1920s. It is now recognized as one of the icons of the modern movement in architecture., Rietveld, Thomas Gerrit (1888-1964) / Bridgeman Images

La Pepiniere Paris Sante Cochin at Cochin Hospital, 24 rue du Faubourg Saint Jacques, Paris 75014. Realisation 2007, architect Dubus Richez architecture. Photography 28/09/07.

MDA4670782: La Pepiniere Paris Sante Cochin at Cochin Hospital, 24 rue du Faubourg Saint Jacques, Paris 75014. Realisation 2007, architect Dubus Richez architecture. Photography 28/09/07., Dubus Richez Architecture / Bridgeman Images


Back to top