Search options

Orientation
Colour

Display options

View

Print

To print search results, use print friendly version of this page.

2490903 Search Results

Maison de la Radio, 116 avenue du President Kennedy, Paris 16. Architecture by Henry Bernard, 1953-1963. The construction was decided by General de Gaulle as “the sign of the organization, concentration and cohesion” of radio and television.

LBY4550876: Maison de la Radio, 116 avenue du President Kennedy, Paris 16. Architecture by Henry Bernard, 1953-1963. The construction was decided by General de Gaulle as “the sign of the organization, concentration and cohesion” of radio and television., Bernard, Henry (1912-1994) / Bridgeman Images

View of Place de la Carriere in Nancy (Meurthe and Moselle, Lorraine).

LBY4561531: View of Place de la Carriere in Nancy (Meurthe and Moselle, Lorraine). / Bridgeman Images
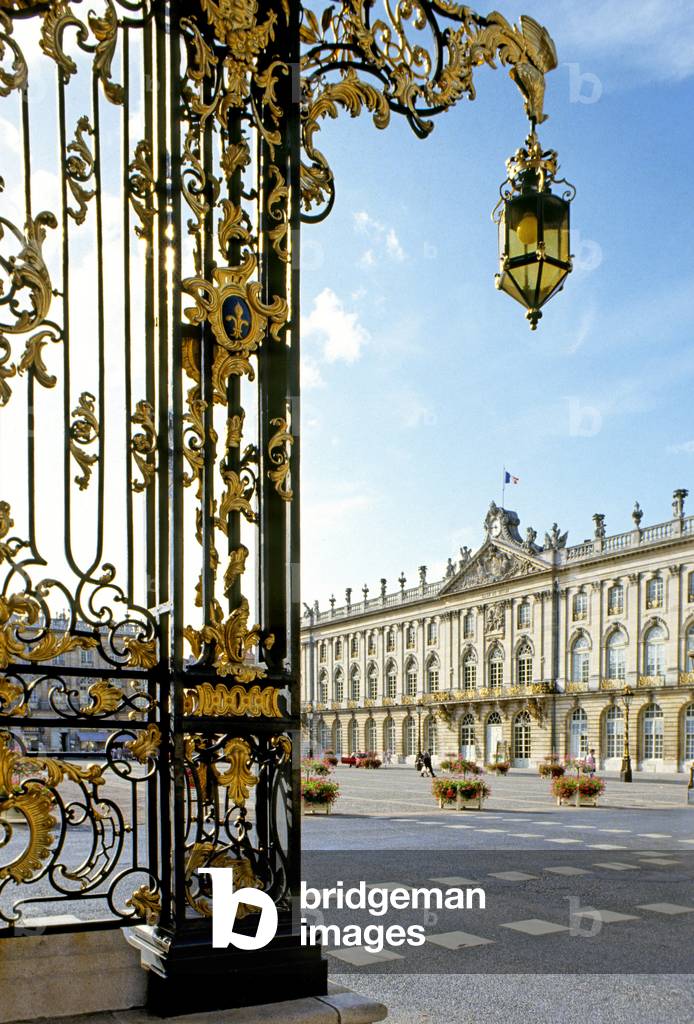
Place Stanislas, architect Emmanuel Here (1705-1763), 1752-1755, in Nancy (Meurthe and Moselle, Lorraine). Grid by Jean Lamour

LBY4561540: Place Stanislas, architect Emmanuel Here (1705-1763), 1752-1755, in Nancy (Meurthe and Moselle, Lorraine). Grid by Jean Lamour / Bridgeman Images
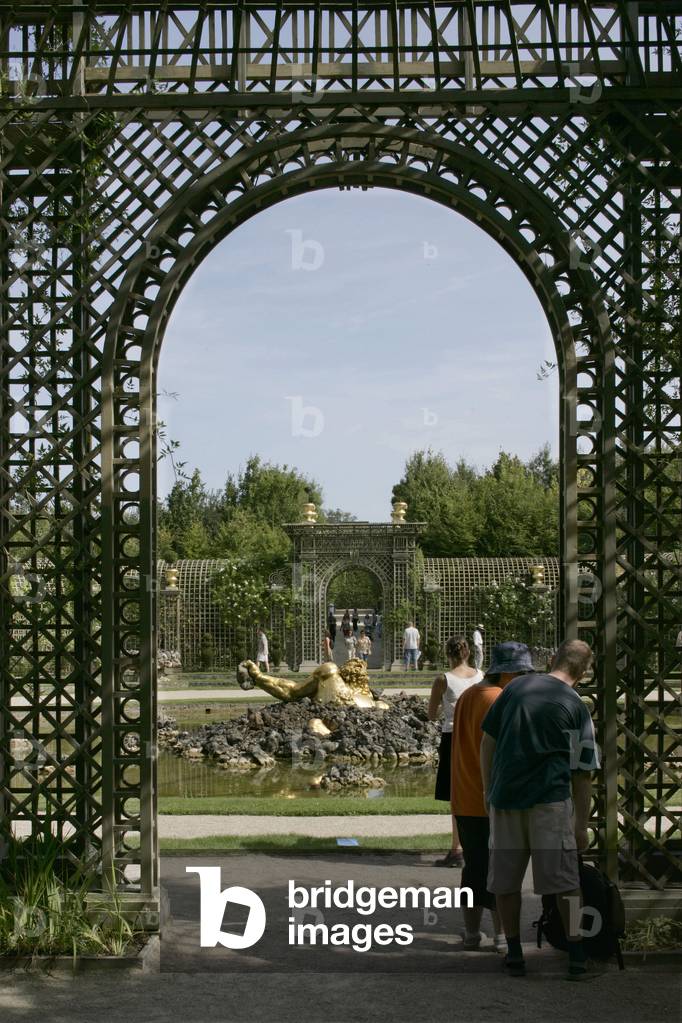
Fountain of the Chateau de Versailles, Parc de Versailles (Yvelines, Ile de France).

TEC4561570: Fountain of the Chateau de Versailles, Parc de Versailles (Yvelines, Ile de France). / Bridgeman Images
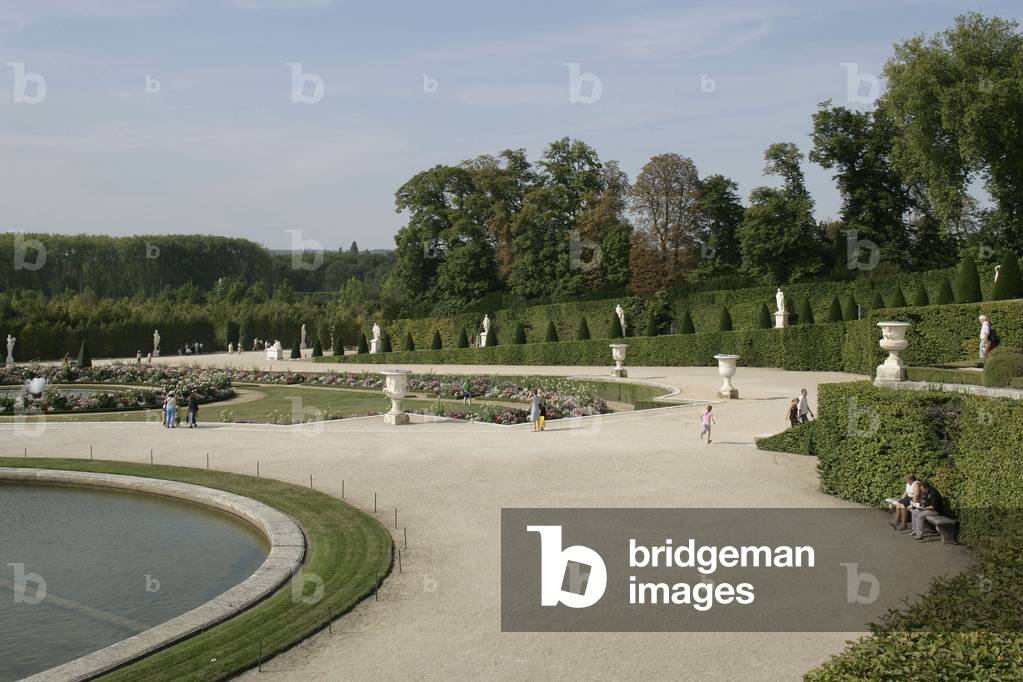
Pool in the park of the castle of Versailles (Yvelines, Ile de France), Andre Le Notre (1613-1700).

TEC4561636: Pool in the park of the castle of Versailles (Yvelines, Ile de France), Andre Le Notre (1613-1700). / Bridgeman Images
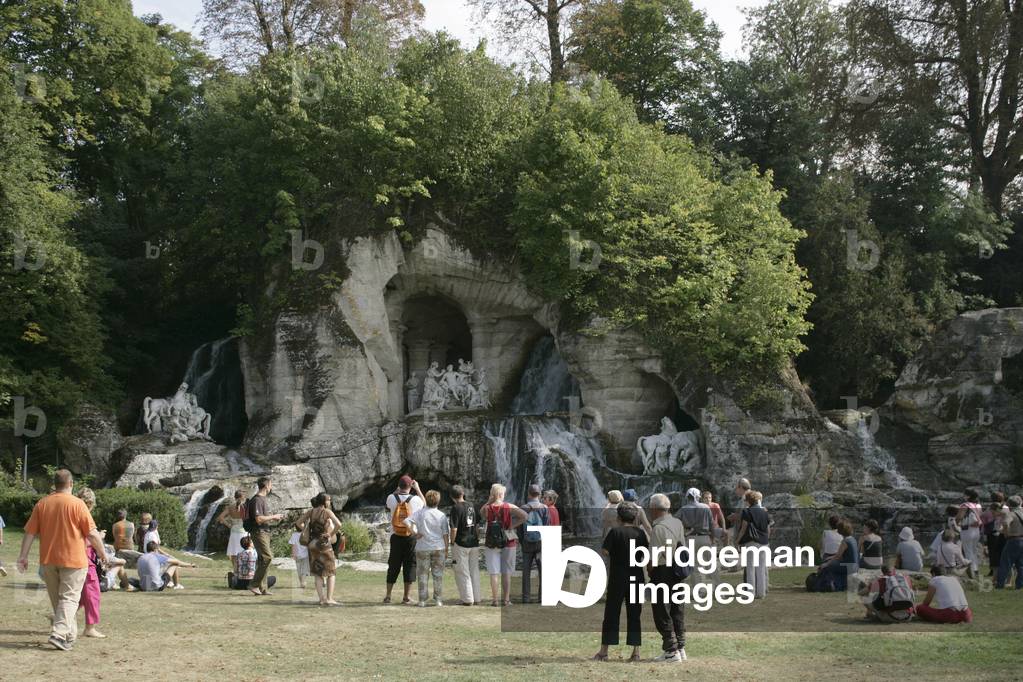
Cave of Thetis (Thetys) in the park of the castle of Versailles (Yvelines, Ile de France), Andre Le Notre (1613-1700).

TEC4561651: Cave of Thetis (Thetys) in the park of the castle of Versailles (Yvelines, Ile de France), Andre Le Notre (1613-1700). / Bridgeman Images
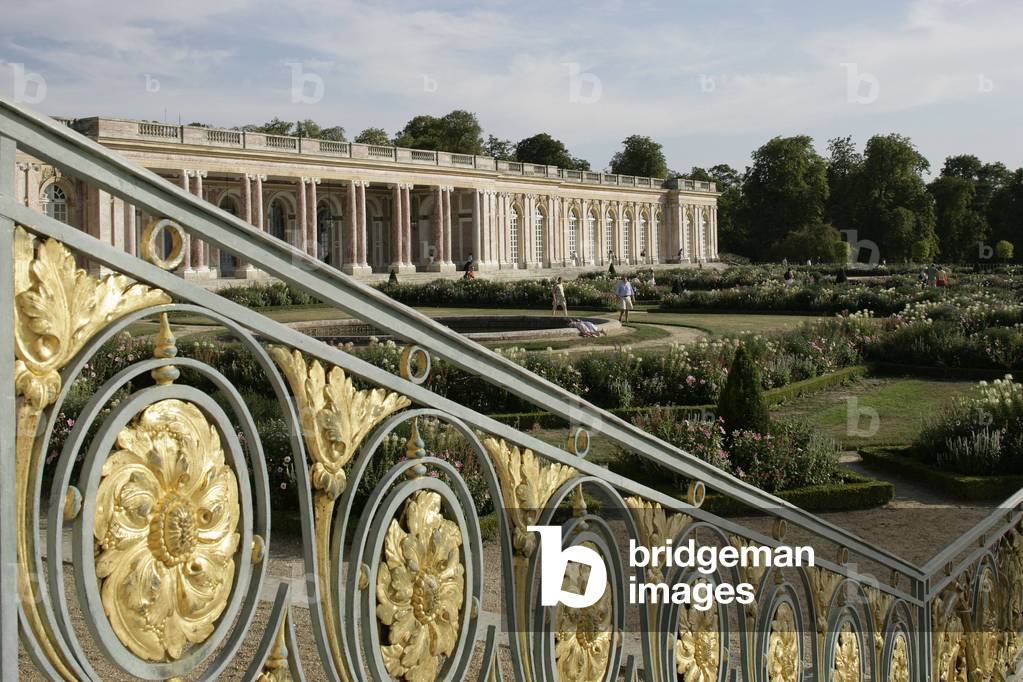
Le Grand Trianon de Versailles, architect Jacques Hardouin Mansart, 1687. Parc du chateau de Versailles (Yveline, Ile de France)

TEC4561666: Le Grand Trianon de Versailles, architect Jacques Hardouin Mansart, 1687. Parc du chateau de Versailles (Yveline, Ile de France) / Bridgeman Images
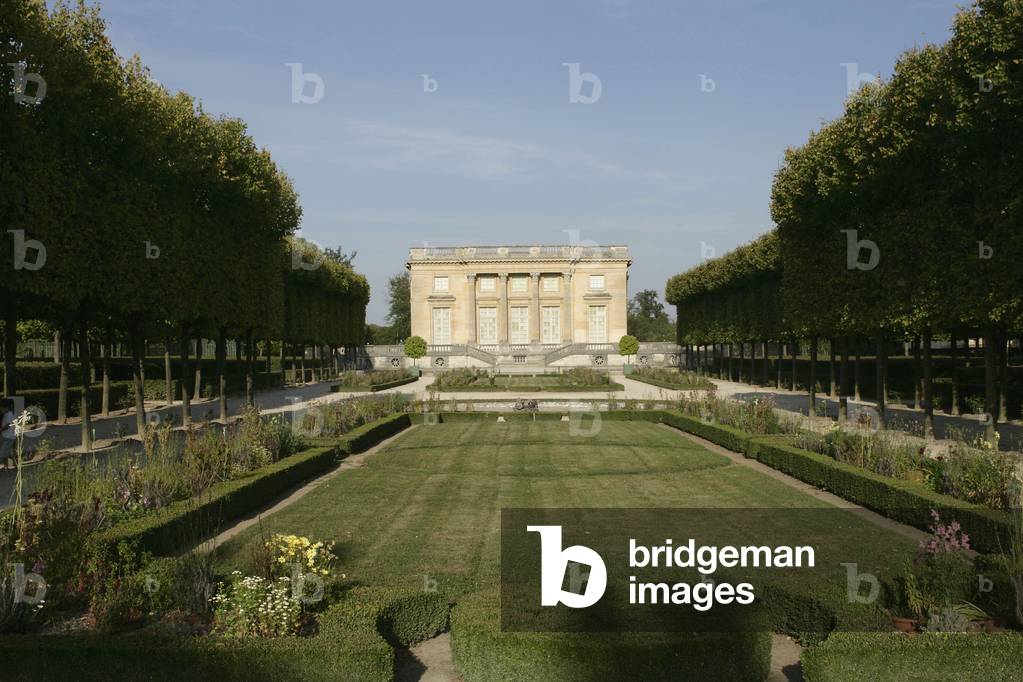
Le Peer Trianon a Versailles, architect Jacques Anges Gabriel, 1760-1764. Parc du Chateau de Versailles (Yvelines, Ile de France).

TEC4561681: Le Peer Trianon a Versailles, architect Jacques Anges Gabriel, 1760-1764. Parc du Chateau de Versailles (Yvelines, Ile de France). / Bridgeman Images
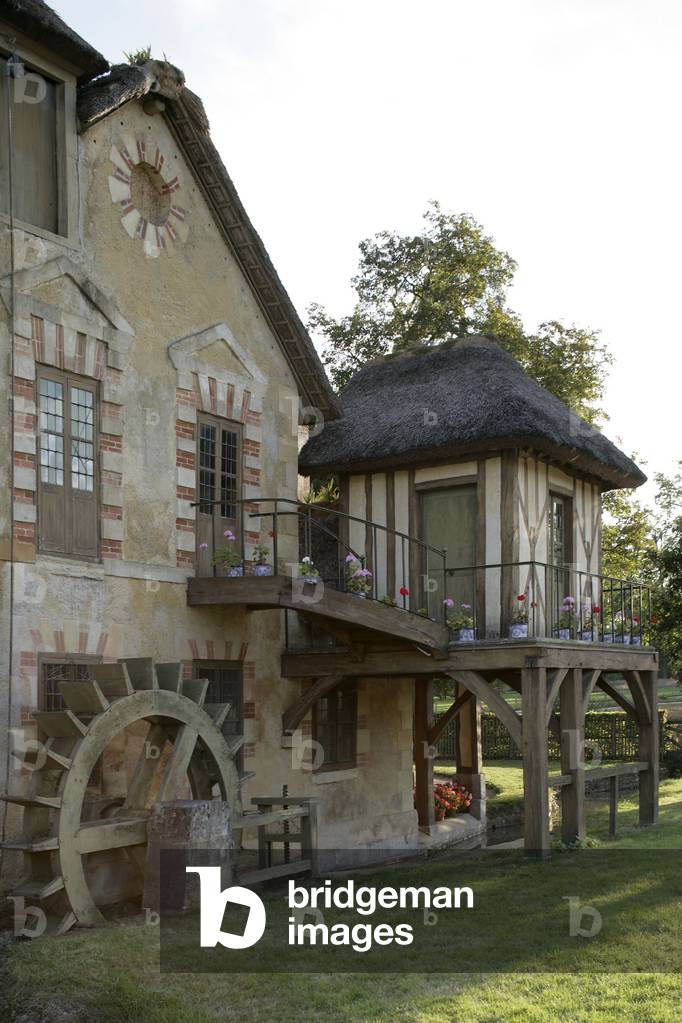
The hamlet of the Queen, in the Parc du Chateau de Versailles (Yvelines, Ile de France). Architect Richard Mic 1783-1785.

TEC4561711: The hamlet of the Queen, in the Parc du Chateau de Versailles (Yvelines, Ile de France). Architect Richard Mic 1783-1785. / Bridgeman Images
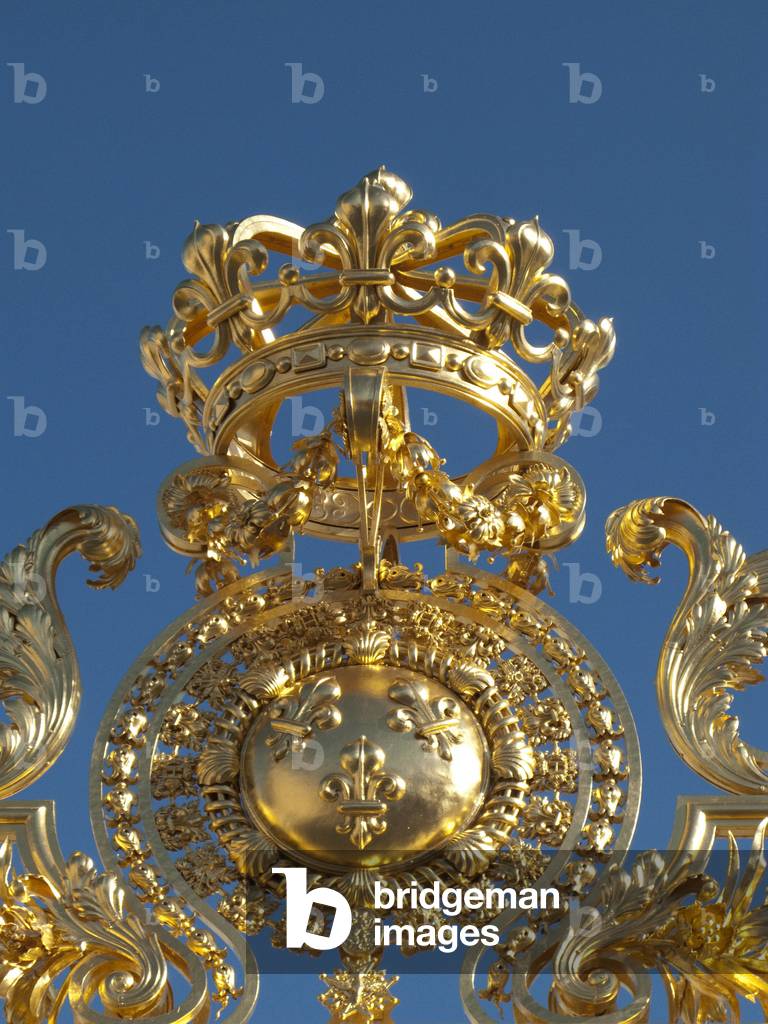
The portal of the Chateau de Versailles (Yvelines, Ile de France). Principal architects: Louis Le Vau and Jules Hardouin Mansart 1660-1700.

TEC4561732: The portal of the Chateau de Versailles (Yvelines, Ile de France). Principal architects: Louis Le Vau and Jules Hardouin Mansart 1660-1700. / Bridgeman Images
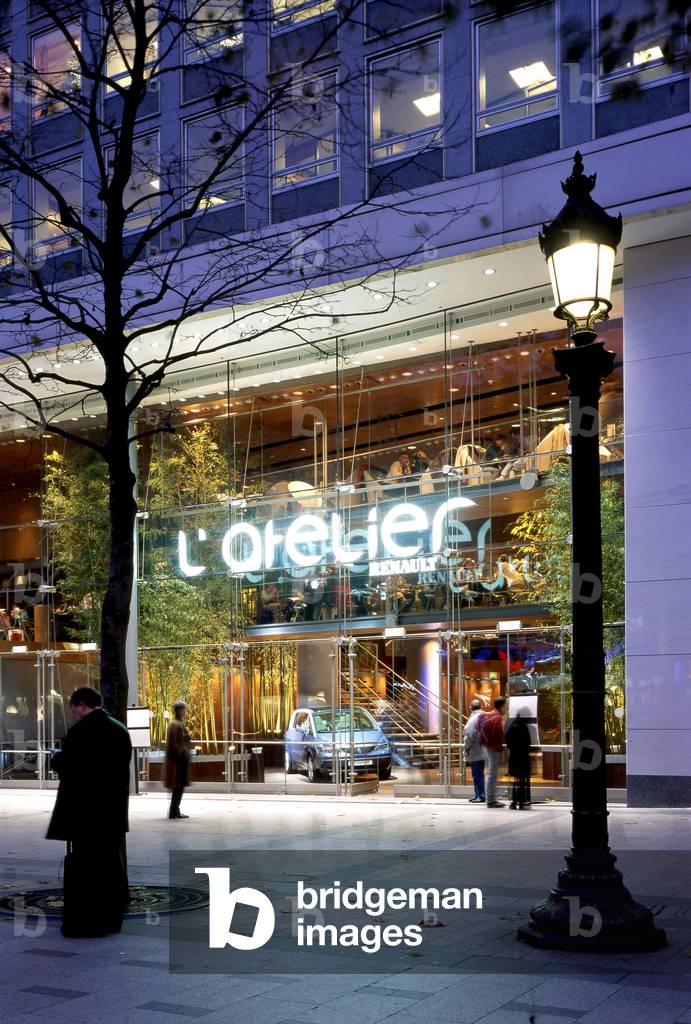
Atelier Renault, Avenue des Champs Elysees (Champs Elysees), Paris 8. Architecture of Franck Hammoutene -

OMG4554323: Atelier Renault, Avenue des Champs Elysees (Champs Elysees), Paris 8. Architecture of Franck Hammoutene -, Hammoutene, Franck (b.1954) / Bridgeman Images

Slab gardens above a parking lot, Turin (Italy). (Garden on grass paving in Turin, Italy).

MDA4551047: Slab gardens above a parking lot, Turin (Italy). (Garden on grass paving in Turin, Italy)., Denance, Michel / Bridgeman Images
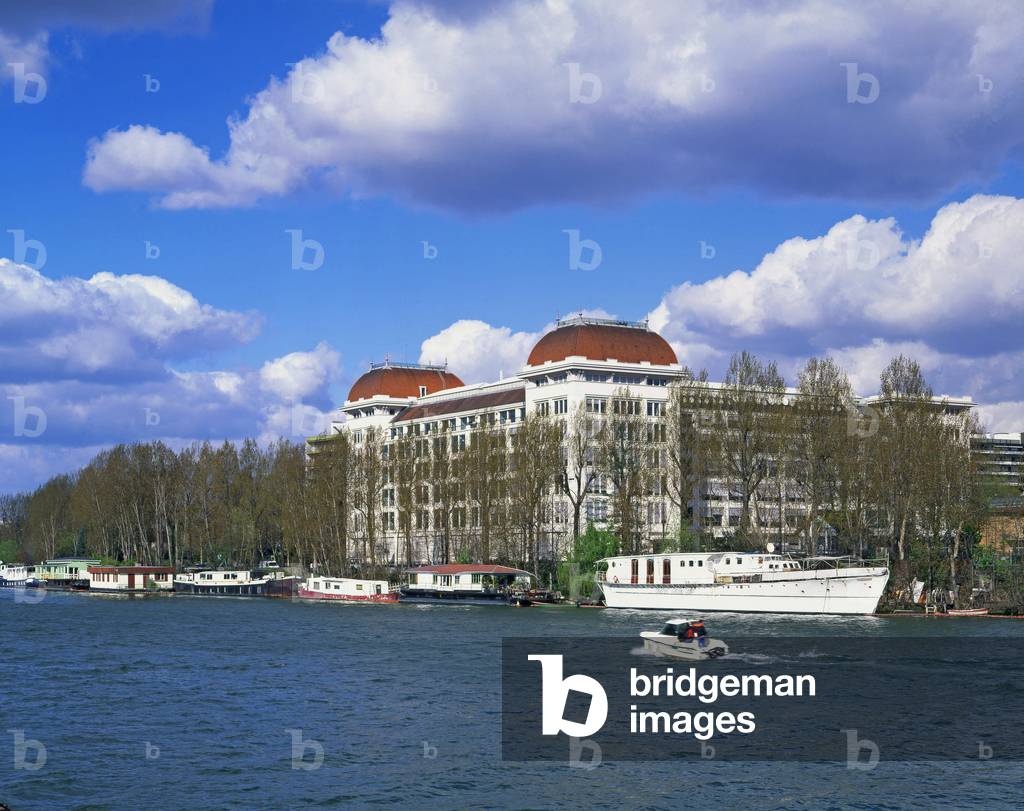
The headquarters of Thomson Multimedias in Boulogne Billancourt (Hauts de Seine) (Thomson Multimedias headquarters in Boulogne-Billancourt). Architects Patrick Bouchain and Loic Julienne, 1997.

MDA4551050: The headquarters of Thomson Multimedias in Boulogne Billancourt (Hauts de Seine) (Thomson Multimedias headquarters in Boulogne-Billancourt). Architects Patrick Bouchain and Loic Julienne, 1997., Bouchain, Patrick (b.1945) & Julienne, Loic (b.1955) / Bridgeman Images

The extension of the Palais des Congres (Paris congress hall), 2 Porte Maillot, Paris 17. Architecture by Christian de Portzamparc, 1994-1999

LBY4551092: The extension of the Palais des Congres (Paris congress hall), 2 Porte Maillot, Paris 17. Architecture by Christian de Portzamparc, 1994-1999, Portzamparc, de Christian (b.1944) / Bridgeman Images

Cafe Marly, Grand Louvre, Paris. Architecture by Yves Taralon and Olivier Gagnere, 1994. Photography 1994.

TEC4554506: Cafe Marly, Grand Louvre, Paris. Architecture by Yves Taralon and Olivier Gagnere, 1994. Photography 1994., Taralon, Yves & Gagnere, Olivier (20th century) / Bridgeman Images

Bank ABN-AMRO (ABN AMRO headquarters) in Amsterdam, Netherlands (Netherlands). Architecture of Leoh Ming Pei.

LBY4551125: Bank ABN-AMRO (ABN AMRO headquarters) in Amsterdam, Netherlands (Netherlands). Architecture of Leoh Ming Pei., Pei, Ieoh Ming (1917-2019) / Bridgeman Images

The Oval Buddha Gold artwork by Takashi Murakami a Versailles Oval Buddha Gold - Garden Parterre d'Eau - Gardens du Chateau de Versailles

LBY4561789: The Oval Buddha Gold artwork by Takashi Murakami a Versailles Oval Buddha Gold - Garden Parterre d'Eau - Gardens du Chateau de Versailles, Boegly, Luc / Bridgeman Images

The temporary reception pavilion of the Chateau de Versailles (Yvelines). Architects Yves Pages and Benoit le Thierry d'Ennequin, 2008.

MDA4561792: The temporary reception pavilion of the Chateau de Versailles (Yvelines). Architects Yves Pages and Benoit le Thierry d'Ennequin, 2008., Pages, Yves & Le Thierry d'Ennequin, Benoit (21st century) / Bridgeman Images

The temporary reception pavilion of the Chateau de Versailles (Yvelines). Architects Yves Pages and Benoit le Thierry d'Ennequin, 2008.

MDA4561801: The temporary reception pavilion of the Chateau de Versailles (Yvelines). Architects Yves Pages and Benoit le Thierry d'Ennequin, 2008., Pages, Yves & Le Thierry d'Ennequin, Benoit (21st century) / Bridgeman Images

The temporary reception pavilion of the Chateau de Versailles (Yvelines). Architects Yves Pages and Benoit le Thierry d'Ennequin, 2008.

MDA4561816: The temporary reception pavilion of the Chateau de Versailles (Yvelines). Architects Yves Pages and Benoit le Thierry d'Ennequin, 2008., Pages, Yves & Le Thierry d'Ennequin, Benoit (21st century) / Bridgeman Images
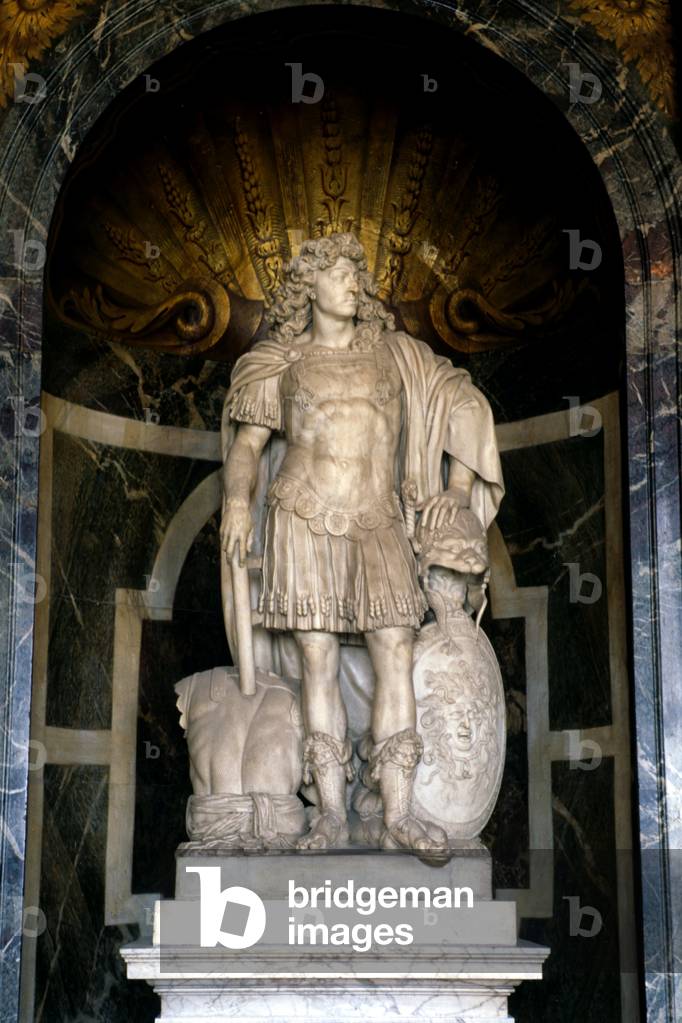
Large apartment of King Louis XIV (1638-1715) called the flat of the planets, Venus lounge with intervention by Jules Hardouin-Mansart (1646-1708). Chateau de Versailles (Les Yvelines). Principal architects Louis Le Vau (1612-1670) and Jules Hardouin Mansart (1646-1708), 1660-1700.

ITR4561873: Large apartment of King Louis XIV (1638-1715) called the flat of the planets, Venus lounge with intervention by Jules Hardouin-Mansart (1646-1708). Chateau de Versailles (Les Yvelines). Principal architects Louis Le Vau (1612-1670) and Jules Hardouin Mansart (1646-1708), 1660-1700. / Bridgeman Images
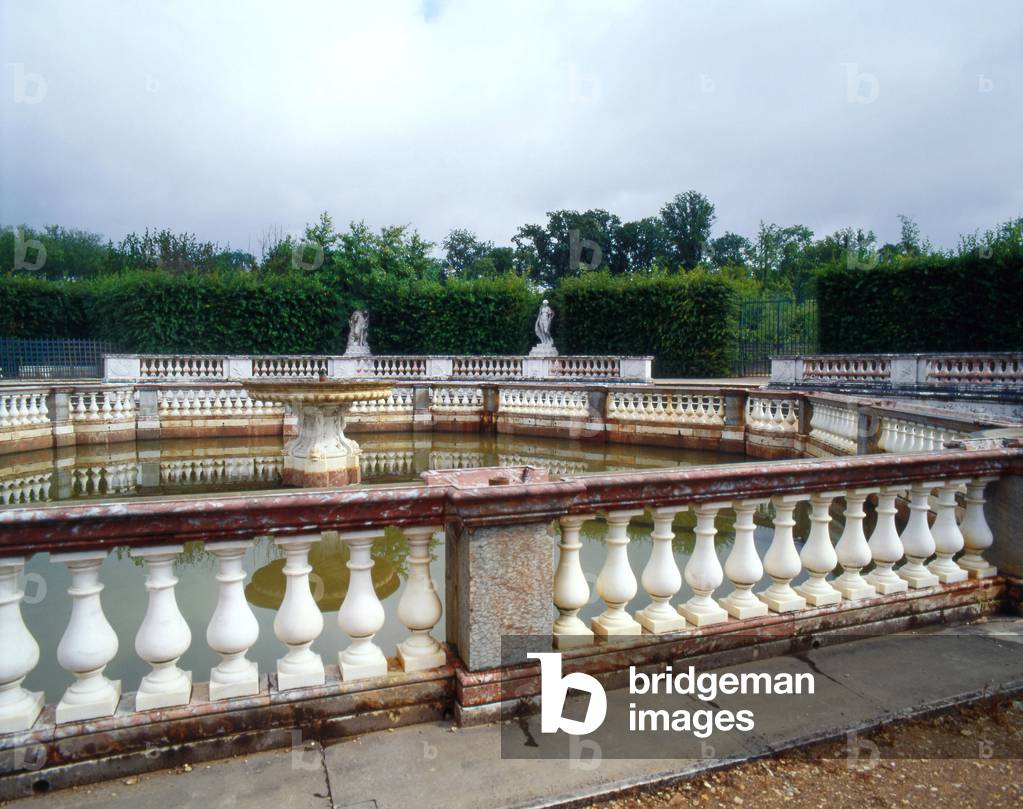
Parc du Chateau de Versailles (Les Yvelines), 1660-1700. Jardins de Andre Le Notre 1613-1700) and principal architects: Louis Le Vau (1612-1670) and Jules Hardouin Mansart (1646-1708).

ITR4561963: Parc du Chateau de Versailles (Les Yvelines), 1660-1700. Jardins de Andre Le Notre 1613-1700) and principal architects: Louis Le Vau (1612-1670) and Jules Hardouin Mansart (1646-1708). / Bridgeman Images
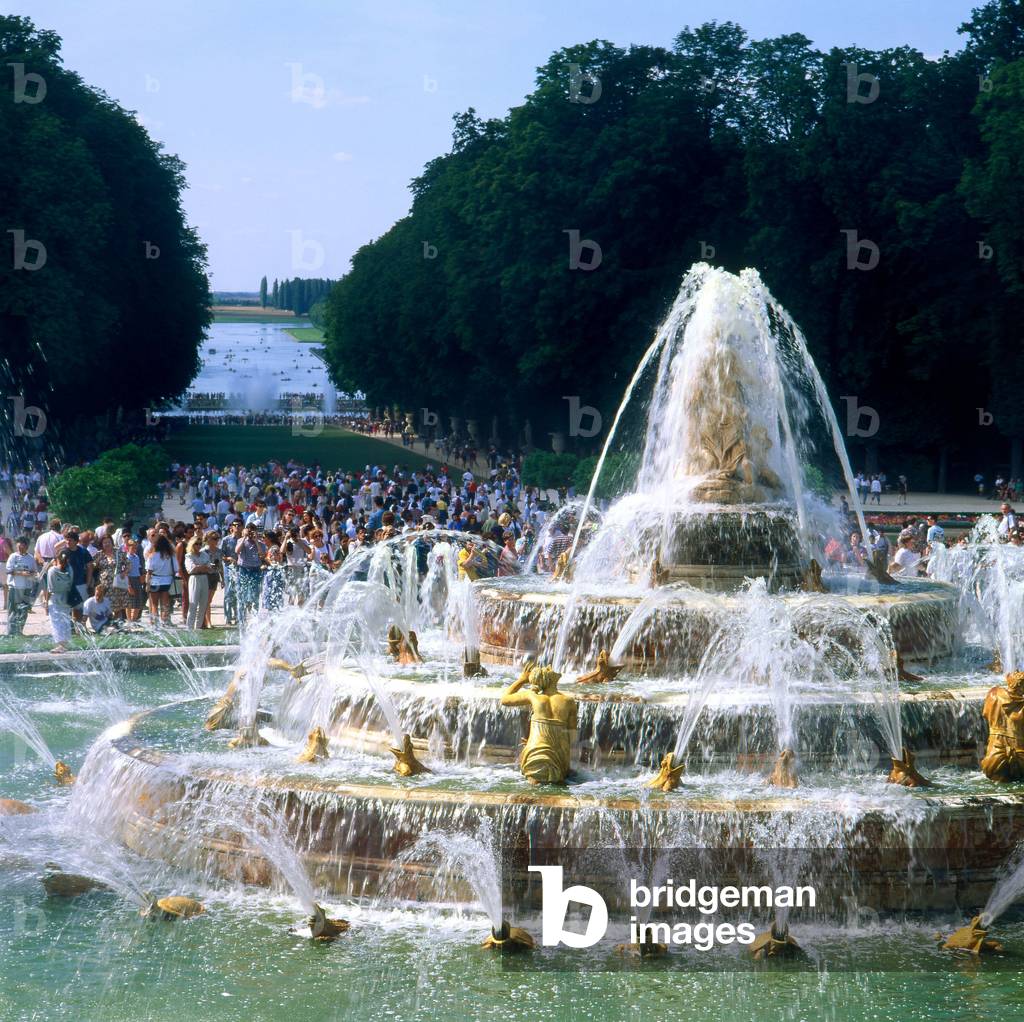
Latone basin realized by the Marsy brothers in 1670.Chateau de Versailles (Les Yvelines), 1660-1700. Gardens of Andre Le Notre (1613-1700) and principal architects: Louis Le Vau (1612-1670) and Jules Hardouin Mansart (1646-1708).

ITR4562005: Latone basin realized by the Marsy brothers in 1670.Chateau de Versailles (Les Yvelines), 1660-1700. Gardens of Andre Le Notre (1613-1700) and principal architects: Louis Le Vau (1612-1670) and Jules Hardouin Mansart (1646-1708). / Bridgeman Images
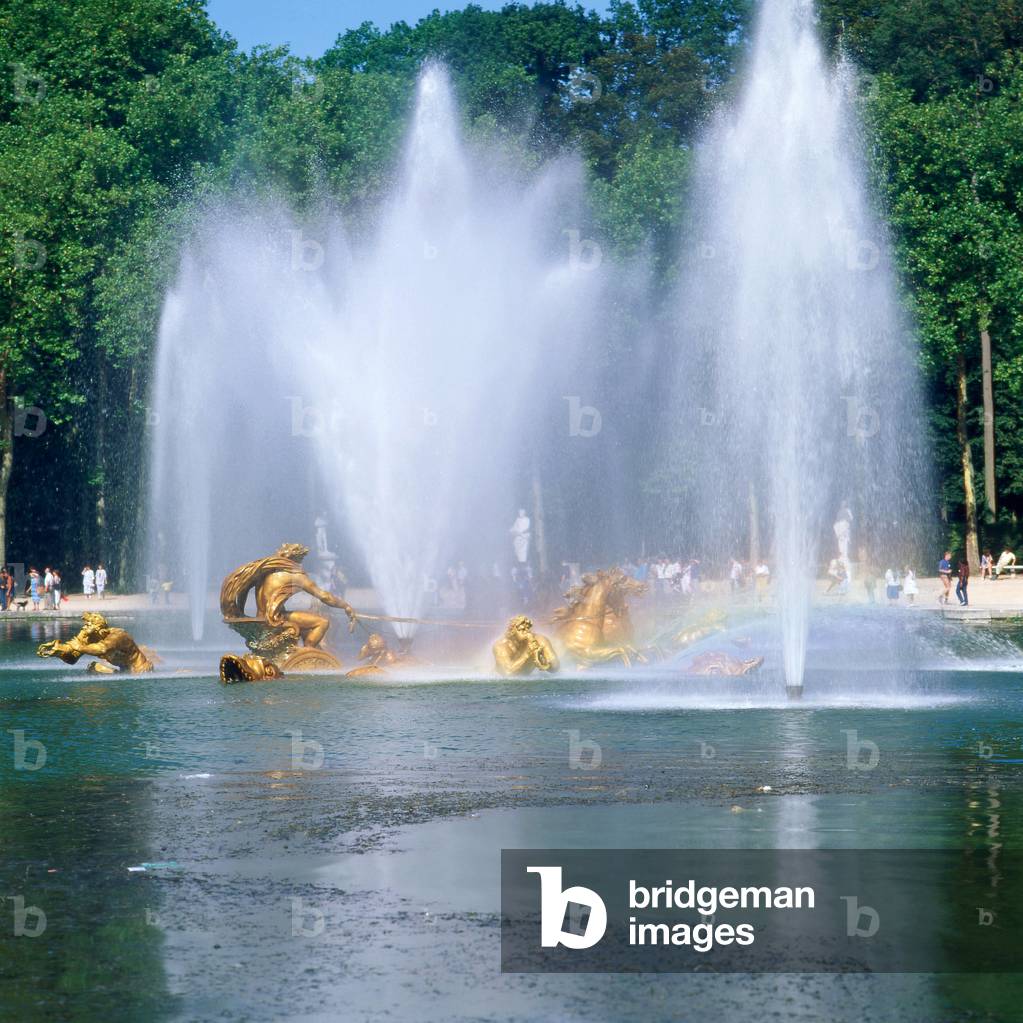
Apollo basin. Chateau de Versailles (Les Yvelines), 1660-1700. Gardens of Andre Le Notre (1613-1700) and principal architects: Louis Le Vau (1612-1670) and Jules Hardouin Mansart (1646-1708).

ITR4562011: Apollo basin. Chateau de Versailles (Les Yvelines), 1660-1700. Gardens of Andre Le Notre (1613-1700) and principal architects: Louis Le Vau (1612-1670) and Jules Hardouin Mansart (1646-1708). / Bridgeman Images
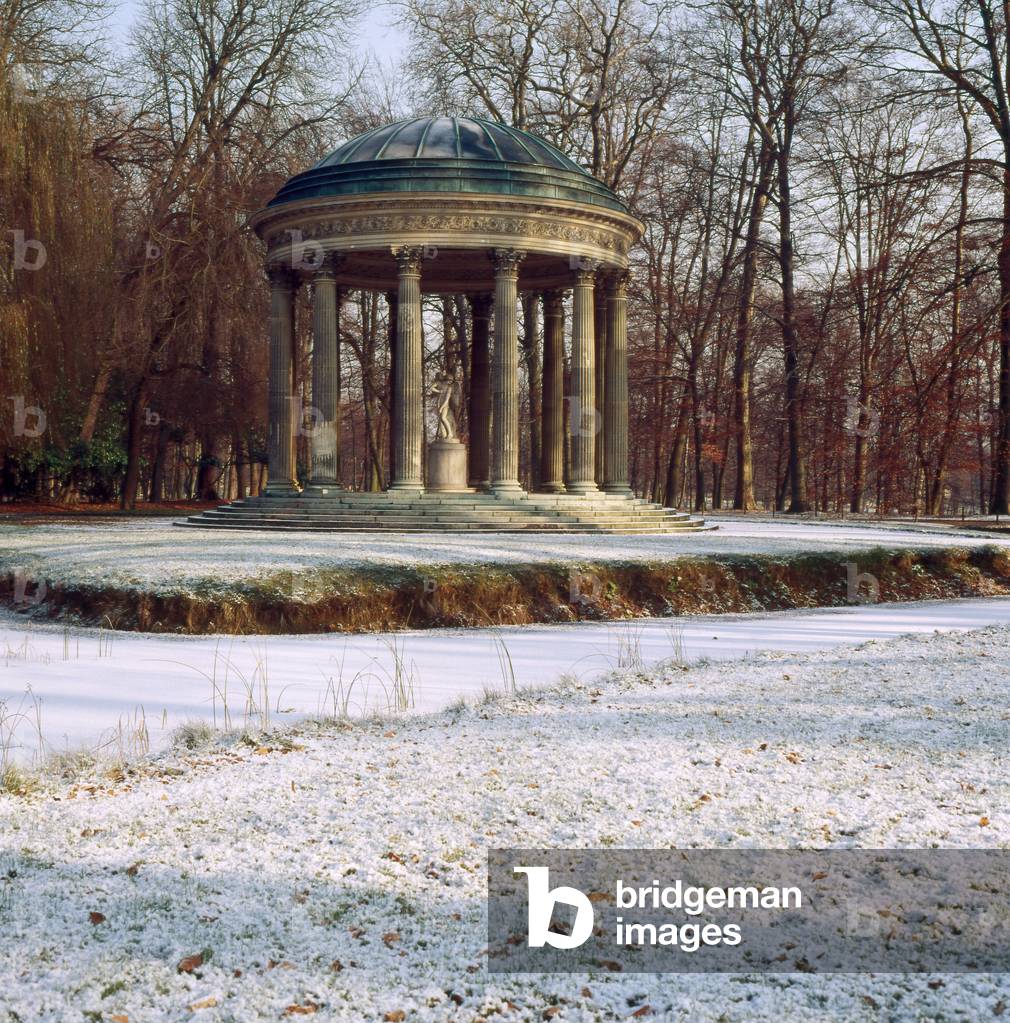
The Temple of Love, architect Richard Mic (1728-1794), 1777-1778, in the gardens of the Trianon of the Chateau de Versailles (Les Yvelines), 1660-1700. Gardens of Andre Le Notre (1613-1700) and principal architects: Louis Le Vau (1612-1670) and Jules Hardouin Mansart (1646-1708).

ITR4562095: The Temple of Love, architect Richard Mic (1728-1794), 1777-1778, in the gardens of the Trianon of the Chateau de Versailles (Les Yvelines), 1660-1700. Gardens of Andre Le Notre (1613-1700) and principal architects: Louis Le Vau (1612-1670) and Jules Hardouin Mansart (1646-1708). / Bridgeman Images
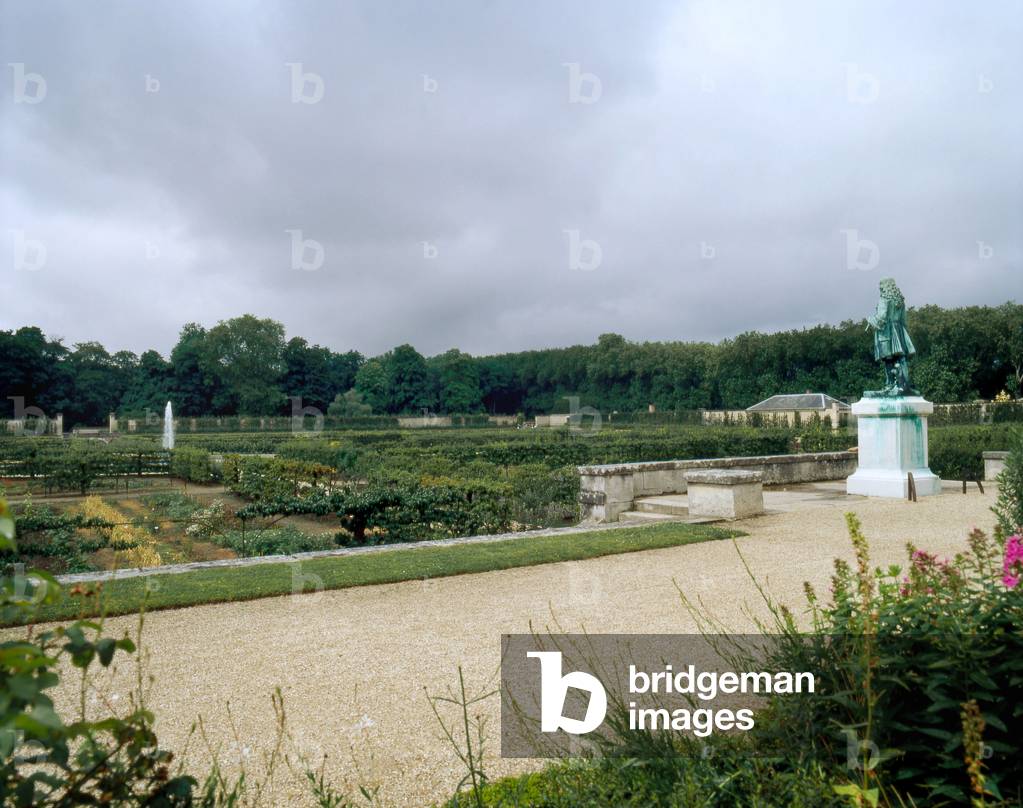
Le Potager du Roi is a historical garden created at the request of Louis XIV (1638-1715) by Jean Baptiste de la Quintinie (1624-1698) in 1678. Chateau de Versailles (Les Yvelines), 1660-1700. Gardens of Andre Le Notre (1613-1700) and principal architects: Louis Le Vau (1612-1670) and Jules Hardouin Mansart (1646-1708).

ITR4562119: Le Potager du Roi is a historical garden created at the request of Louis XIV (1638-1715) by Jean Baptiste de la Quintinie (1624-1698) in 1678. Chateau de Versailles (Les Yvelines), 1660-1700. Gardens of Andre Le Notre (1613-1700) and principal architects: Louis Le Vau (1612-1670) and Jules Hardouin Mansart (1646-1708). / Bridgeman Images
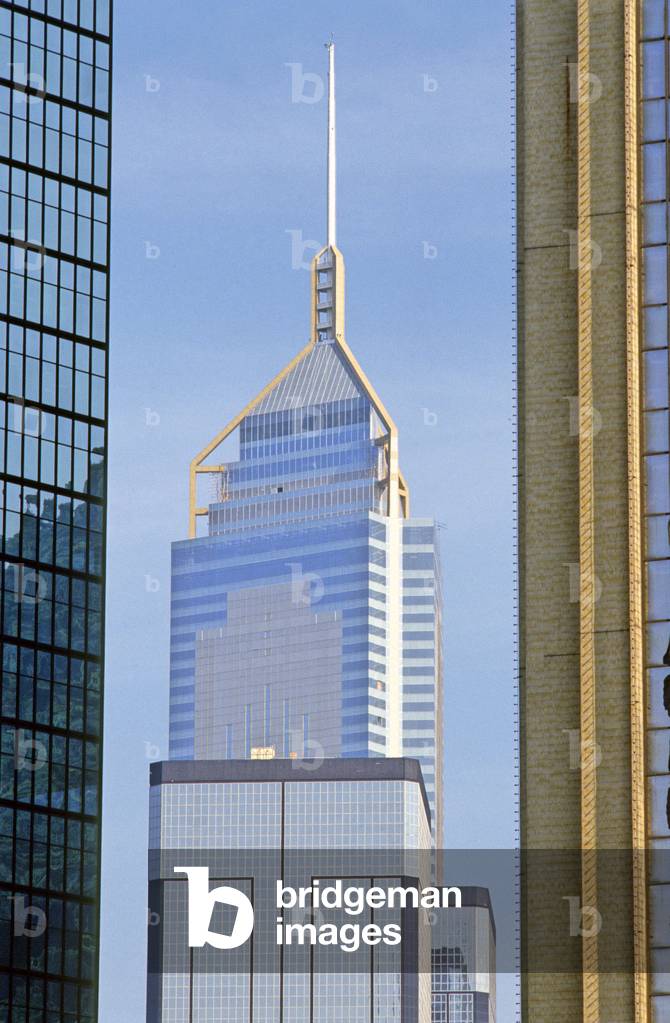
Tour to Victoria Island in Hong Kong (China).

TEC4562296: Tour to Victoria Island in Hong Kong (China). / Bridgeman Images

Bank of China, Victoria Island, Hong Kong, China. Architect Ieoh Ming Pei, 1982-1990.

TEC4562314: Bank of China, Victoria Island, Hong Kong, China. Architect Ieoh Ming Pei, 1982-1990., Pei, Ieoh Ming (1917-2019) / Bridgeman Images
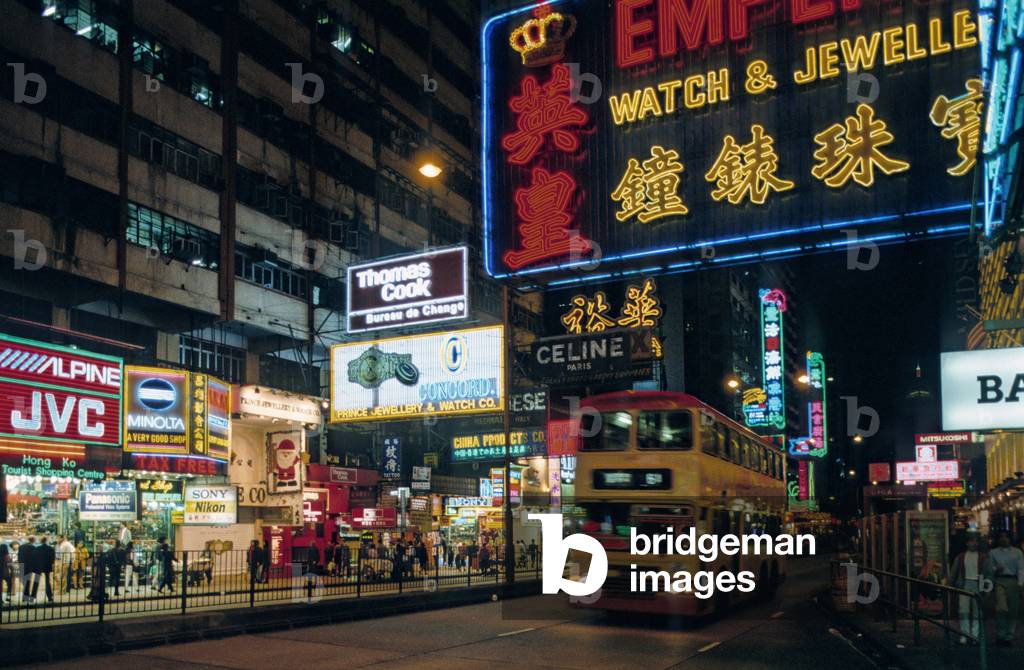
Kowloon District, Hong Kong, China.

TEC4562350: Kowloon District, Hong Kong, China. / Bridgeman Images

Bar restaurant “Le Theatron” in Mexico City, Mexico, 1995 (photo)

TEC4554563: Bar restaurant “Le Theatron” in Mexico City, Mexico, 1995 (photo), Starck, Philippe (b.1949) / Bridgeman Images
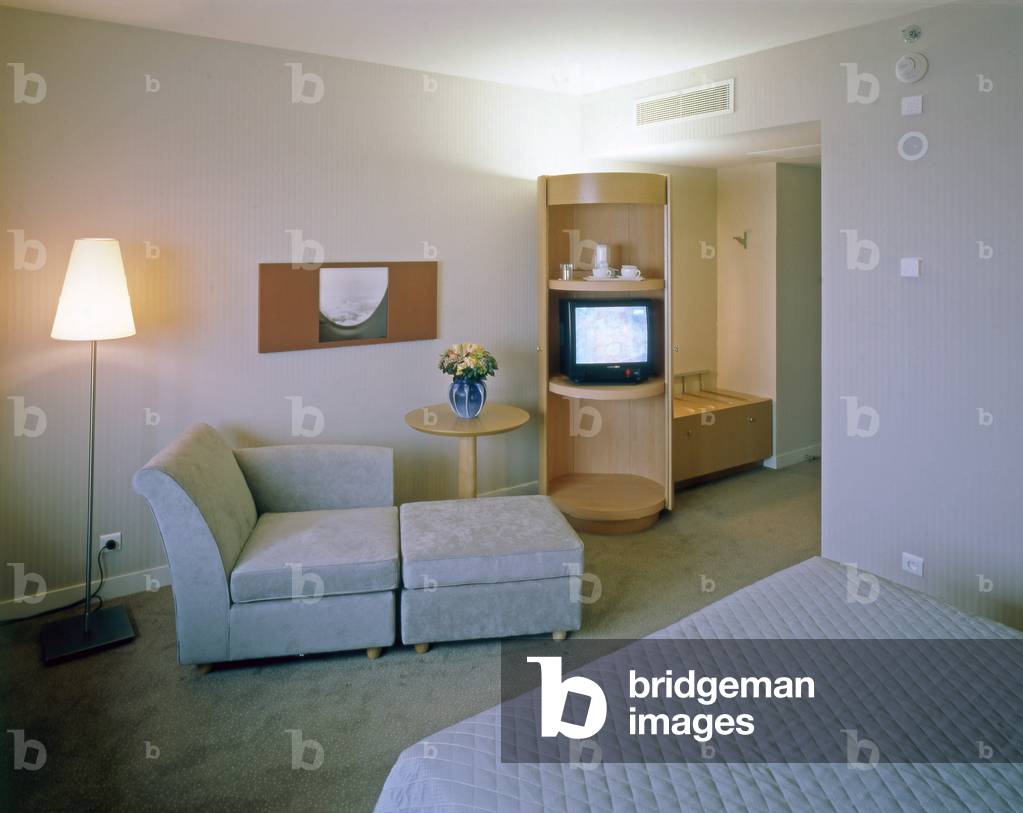
Sheraton Hotel Roissy in France. Architecture by Andree Putman, 1996. Photography 10/01/2006.

LBY4554593: Sheraton Hotel Roissy in France. Architecture by Andree Putman, 1996. Photography 10/01/2006., Putman, Andree (1925-2013) / Bridgeman Images
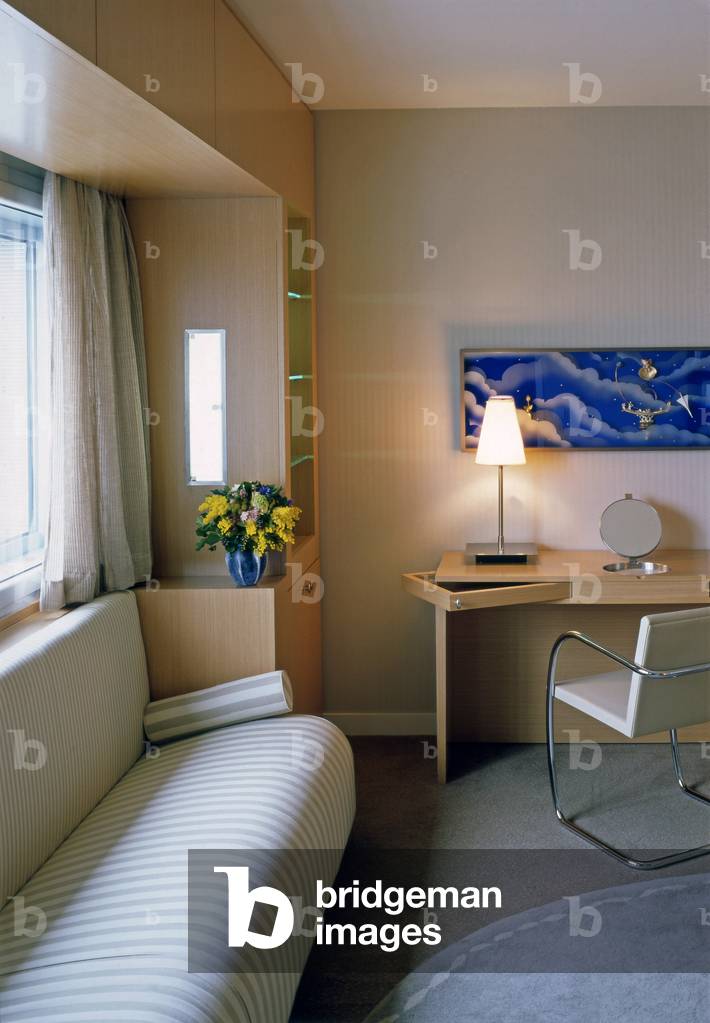
Sheraton Hotel Roissy in France. Architecture by Andree Putman, 1996. Photography 10/01/2006.

LBY4554602: Sheraton Hotel Roissy in France. Architecture by Andree Putman, 1996. Photography 10/01/2006., Putman, Andree (1925-2013) / Bridgeman Images

Le Cafe Georges, Centre Georges Pompidou, Paris 4. Jacob and MacFarlane Architecture, 2000. Photography 2000.

TEC4554641: Le Cafe Georges, Centre Georges Pompidou, Paris 4. Jacob and MacFarlane Architecture, 2000. Photography 2000., Jakob + MacFarlane / Bridgeman Images

Le Cafe Georges, Centre Georges Pompidou, Paris 4. Jacob and MacFarlane Architecture, 2000. Photography 2000.

TEC4554662: Le Cafe Georges, Centre Georges Pompidou, Paris 4. Jacob and MacFarlane Architecture, 2000. Photography 2000., Jakob + MacFarlane / Bridgeman Images

Le Cafe Georges, Centre Georges Pompidou, Paris 4. Jacob and MacFarlane Architecture, 2000. Photography 2000.

TEC4554683: Le Cafe Georges, Centre Georges Pompidou, Paris 4. Jacob and MacFarlane Architecture, 2000. Photography 2000., Jakob + MacFarlane / Bridgeman Images

Grand Magazine La Samaritaine, Paris 1. Architecture by Frantz Jourdain (1847-1935) and Henri Sauvage (1873-1932), 1926-1928. The Samaritaine is the result of the meeting of three strong personalites: the couple Ernest Cognacq - Louise Jay and the architect Frantz Jourdain. The Samaritan is the shop that went the farthest in the alliance of visual arts and advertising so characteristic of Art Nouveau. He does not prevent the massive use of iron from being forgiven to Frantz Jourdain. Just reserved for the poor, he was approached by the School of Fine Arts and the political community... No salvation except stone. The metallic structure painted in blue is set with ornaments: fresco by Francis Jourdain, enamelled flowery lavas by Francois Gillet and mosaic signs by Eugene Grasset. Note the admirable Art Nouveau ironwork of the staircase. Photography 1996.

TEC4554692: Grand Magazine La Samaritaine, Paris 1. Architecture by Frantz Jourdain (1847-1935) and Henri Sauvage (1873-1932), 1926-1928. The Samaritaine is the result of the meeting of three strong personalites: the couple Ernest Cognacq - Louise Jay and the architect Frantz Jourdain. The Samaritan is the shop that went the farthest in the alliance of visual arts and advertising so characteristic of Art Nouveau. He does not prevent the massive use of iron from being forgiven to Frantz Jourdain. Just reserved for the poor, he was approached by the School of Fine Arts and the political community... No salvation except stone. The metallic structure painted in blue is set with ornaments: fresco by Francis Jourdain, enamelled flowery lavas by Francois Gillet and mosaic signs by Eugene Grasset. Note the admirable Art Nouveau ironwork of the staircase. Photography 1996. / Bridgeman Images


Back to top