Search options

Orientation
Colour

Display options

View

Print

To print search results, use print friendly version of this page.

2491100 Search Results
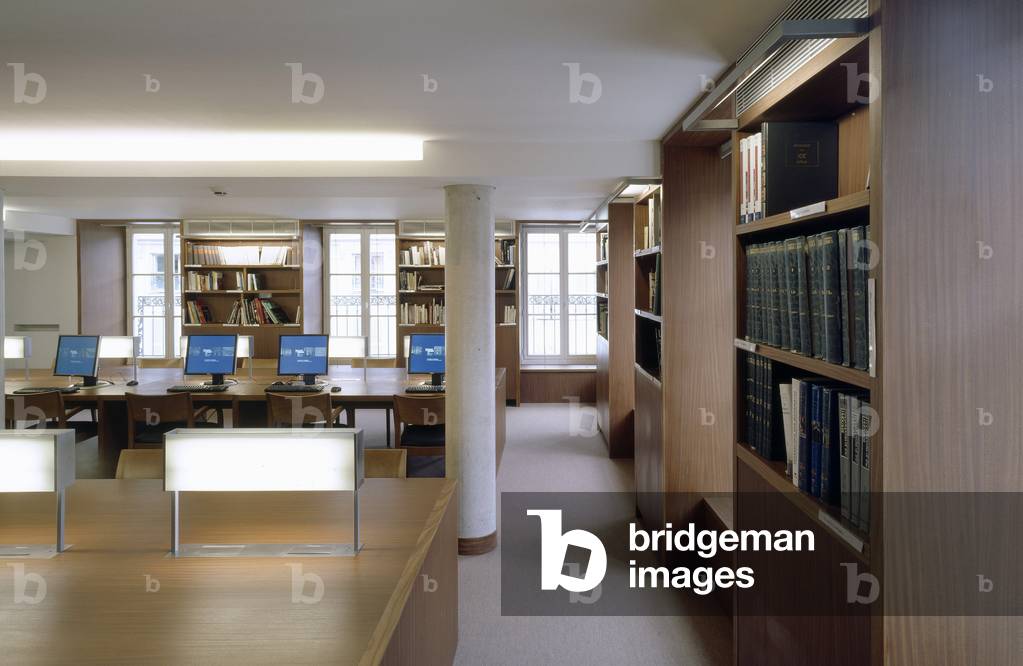
Centre de Documentation Juive Contemporain, Memorial de la Shoah, 17 rue Geoffroy l'Asnier, Paris 4. Architect Antoine Jouve, Simon Vignaud, 2005.

LBY4553074: Centre de Documentation Juive Contemporain, Memorial de la Shoah, 17 rue Geoffroy l'Asnier, Paris 4. Architect Antoine Jouve, Simon Vignaud, 2005., Boegly, Luc / Bridgeman Images
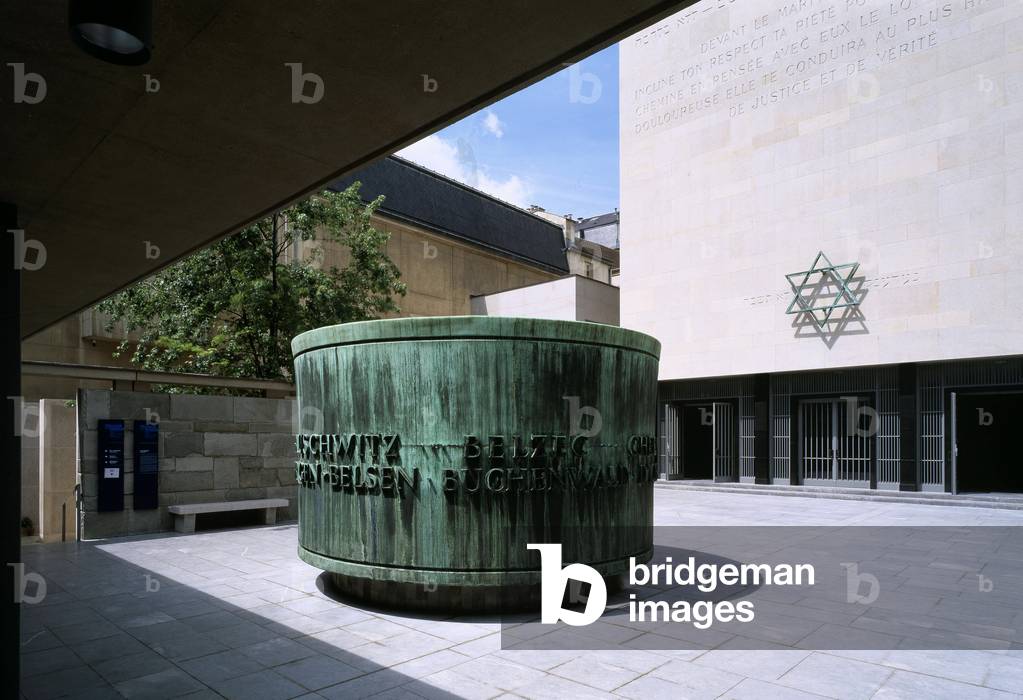
The square of the Memorial de la Shoah, 17 rue Geoffroy l'Asnier, Paris 4. Architect Antoine Jouve, Simon Vignaud, 2005.

LBY4553086: The square of the Memorial de la Shoah, 17 rue Geoffroy l'Asnier, Paris 4. Architect Antoine Jouve, Simon Vignaud, 2005., Boegly, Luc / Bridgeman Images
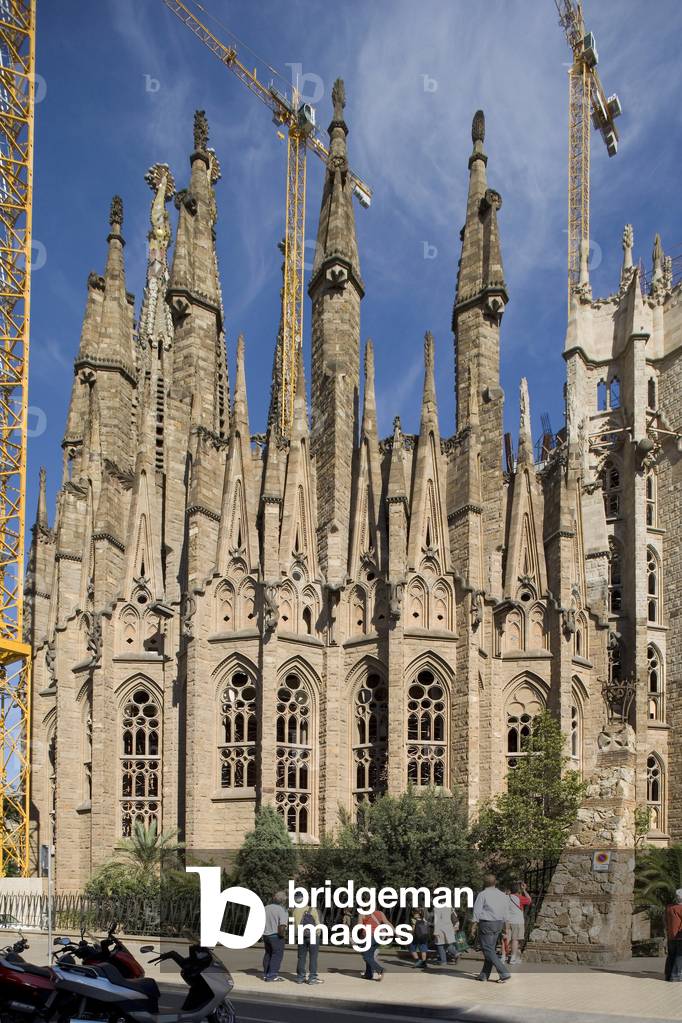
La Sagrada Familia in Barcelona (Spain). Architect Antoni Gaudi, 1882.

OMG4553120: La Sagrada Familia in Barcelona (Spain). Architect Antoni Gaudi, 1882. / Bridgeman Images
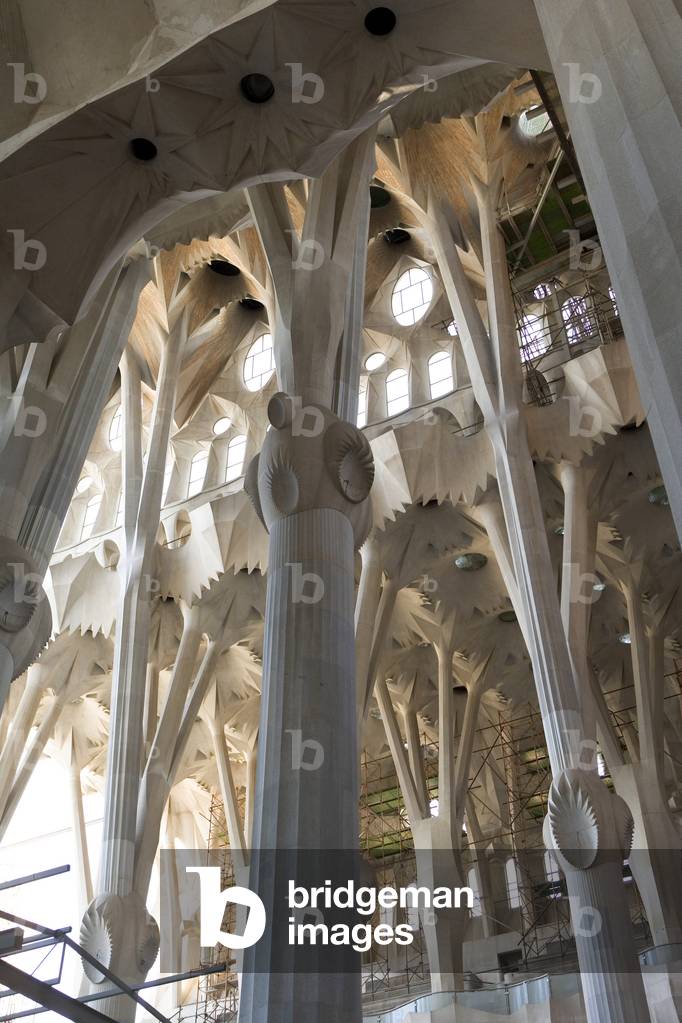
La Sagrada Familia in Barcelona (Spain). Architect Antoni Gaudi, 1882.

OMG4553153: La Sagrada Familia in Barcelona (Spain). Architect Antoni Gaudi, 1882. / Bridgeman Images
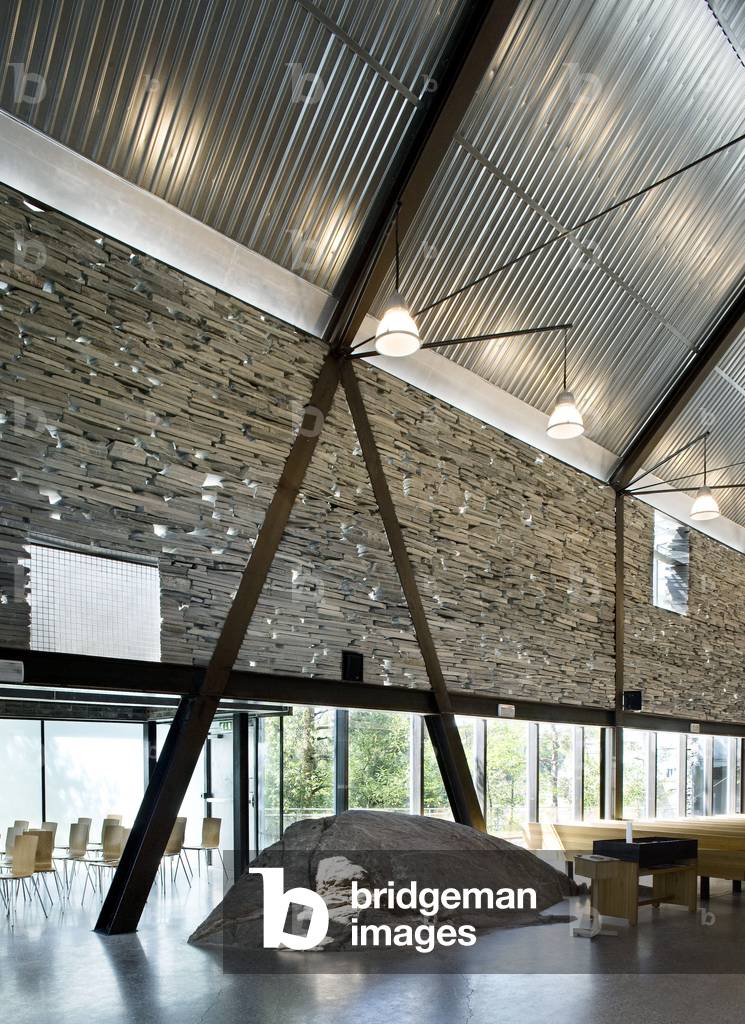
Mortensrud Church in Oslo (Norway). Architect Jensen/Skodvin Architecs, 2002.

LBY4553168: Mortensrud Church in Oslo (Norway). Architect Jensen/Skodvin Architecs, 2002., Jensen/Skodvin Architects / Bridgeman Images

The Cathedrale Notre Dame, Place du Parvis Notre Dame, Paris 4. Construction XIIIth, XIIIth, XIXth century, rehabilitation by Eugene Viollet-le-Duc.

LBY4553255: The Cathedrale Notre Dame, Place du Parvis Notre Dame, Paris 4. Construction XIIIth, XIIIth, XIXth century, rehabilitation by Eugene Viollet-le-Duc. / Bridgeman Images
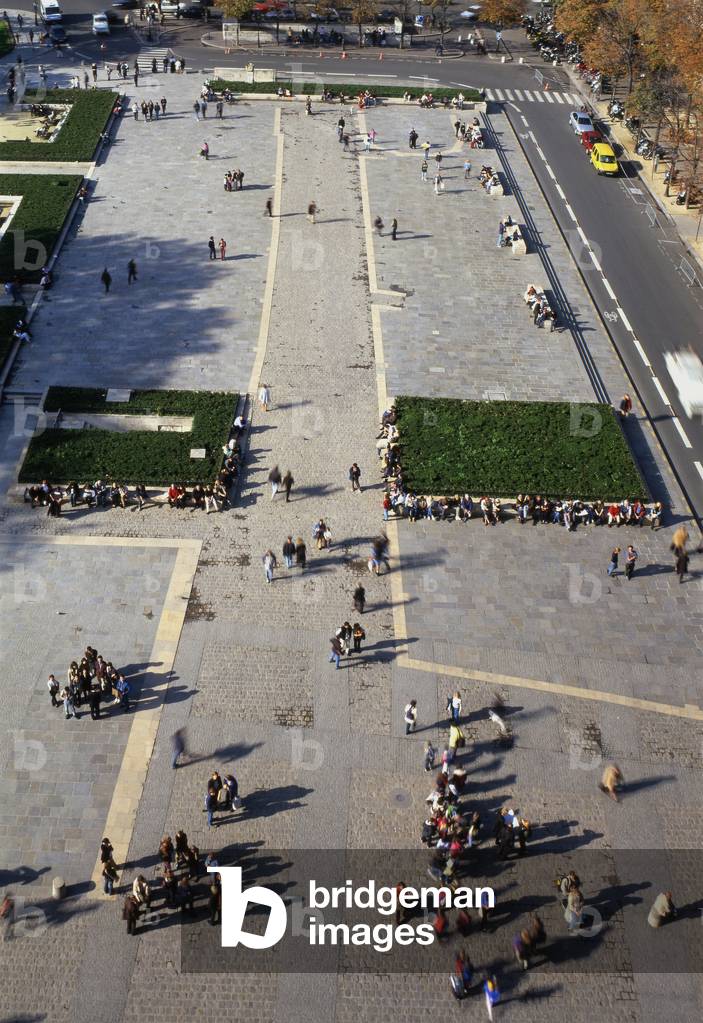
The parvis of the Cathedrale Notre Dame de Paris, Paris 4. Construction from 1160, rehabilitation by Viollet Le Duc, 19th century.

DCR4553327: The parvis of the Cathedrale Notre Dame de Paris, Paris 4. Construction from 1160, rehabilitation by Viollet Le Duc, 19th century., Ducros, Mathieu / Bridgeman Images
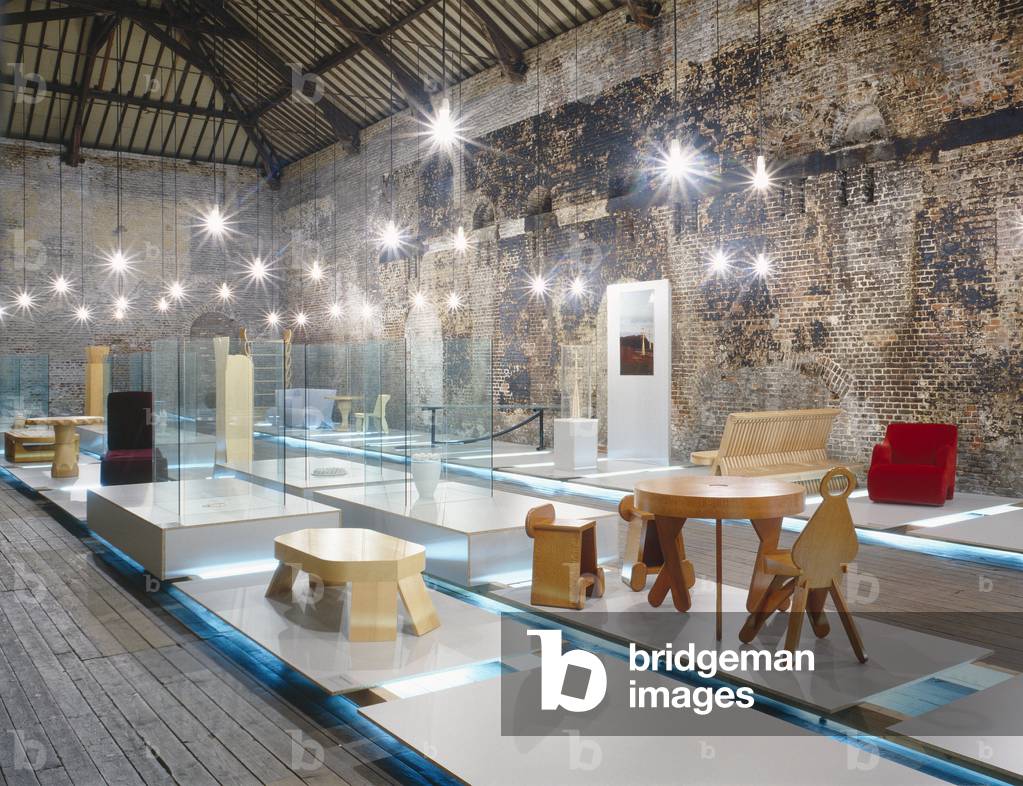
Martin Szekely's exhibition at the Grand Hornu in Belgium, 1988. Scenographer: Patrick Mellett.

LBY4560616: Martin Szekely's exhibition at the Grand Hornu in Belgium, 1988. Scenographer: Patrick Mellett., Hebbelinck, Pierre (b.1956) / Bridgeman Images
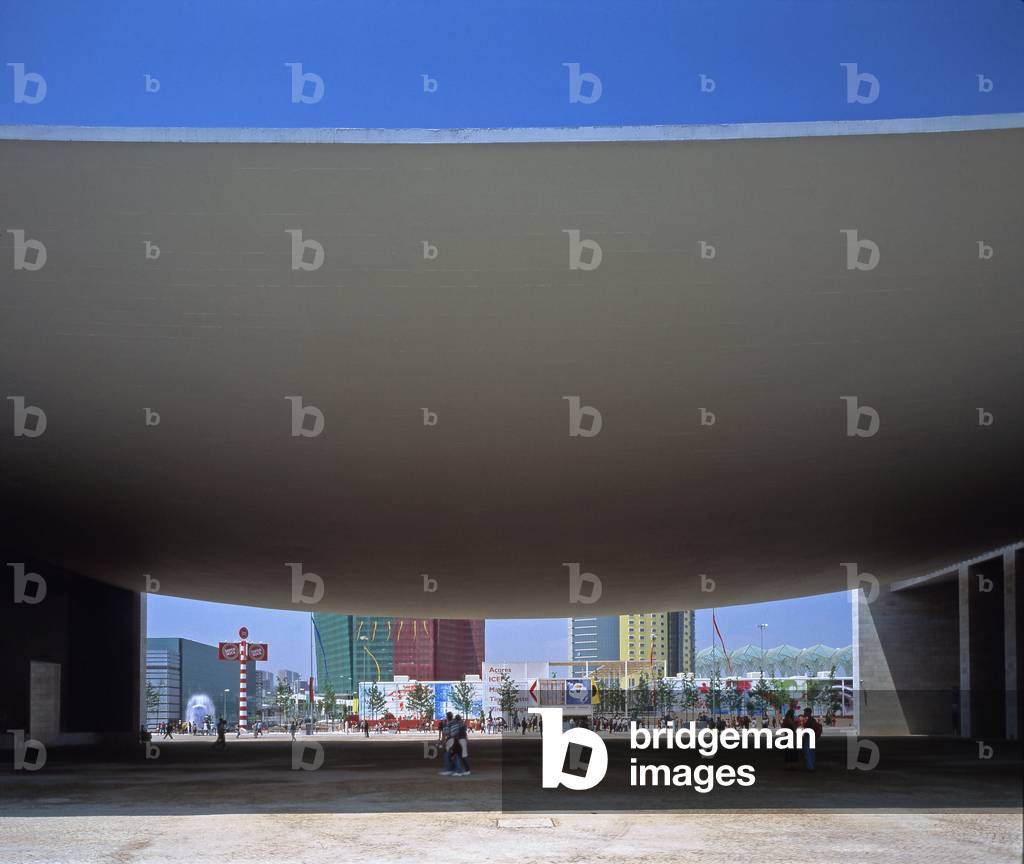
The Pavilion of Portugal has the Universal Exhibition in Lisbon (Portugal), in 1998. Architects Cecil Balmond, Alvaro Siza Vieira and Eduardo Souto de Moura.

LBY4560637: The Pavilion of Portugal has the Universal Exhibition in Lisbon (Portugal), in 1998. Architects Cecil Balmond, Alvaro Siza Vieira and Eduardo Souto de Moura., Siza Vieira, Alvaro (b.1933) / Bridgeman Images
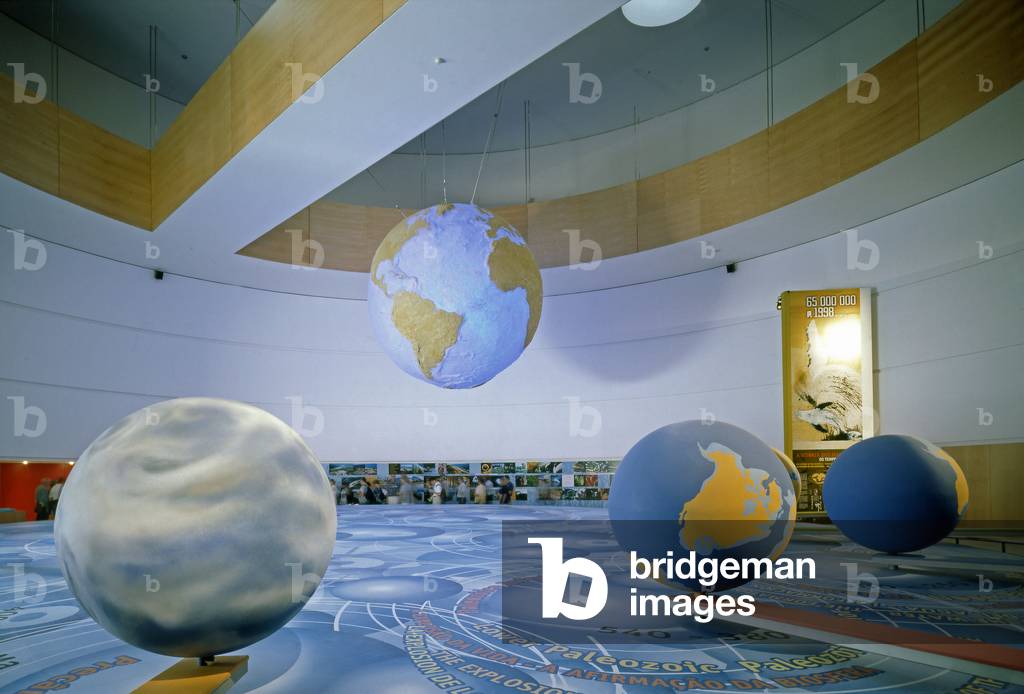
The Pavilion of the Future at the Universal Exhibition in Lisbon (Portugal), 1998. Architect Peter Chermayeff.

LBY4560682: The Pavilion of the Future at the Universal Exhibition in Lisbon (Portugal), 1998. Architect Peter Chermayeff., Boegly, Luc / Bridgeman Images
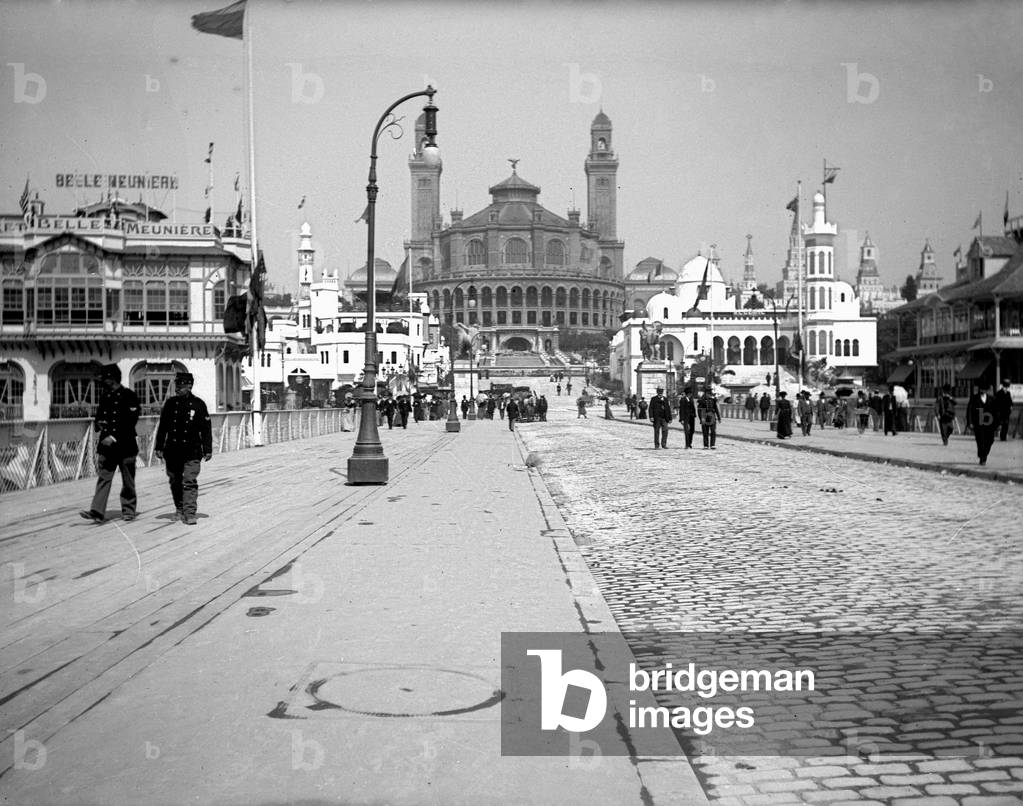
Trocadéro Palace View from Pont d'Iéna, Universal Exhibition of 1900

EPA4560790: Trocadéro Palace View from Pont d'Iéna, Universal Exhibition of 1900, Captier, Charles Marie Georges (1844-unknown) / Bridgeman Images
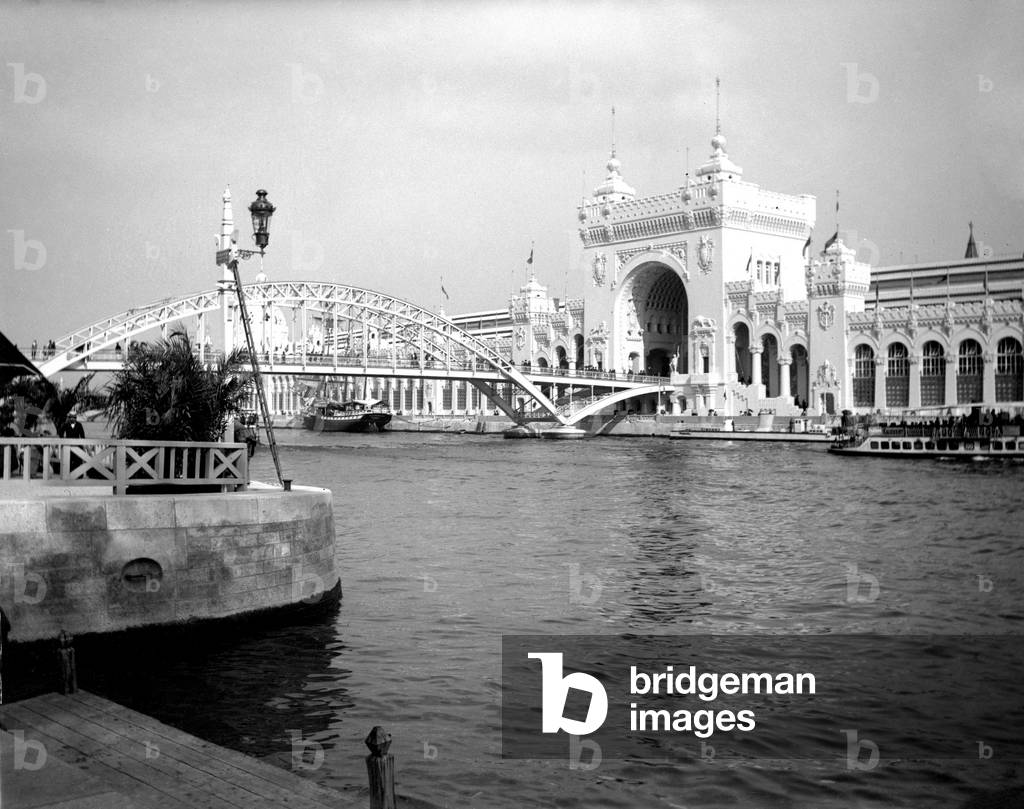
Palace of the Army and Navy, Universal Exhibition of 1900

EPA4560796: Palace of the Army and Navy, Universal Exhibition of 1900, Captier, Charles Marie Georges (1844-unknown) / Bridgeman Images
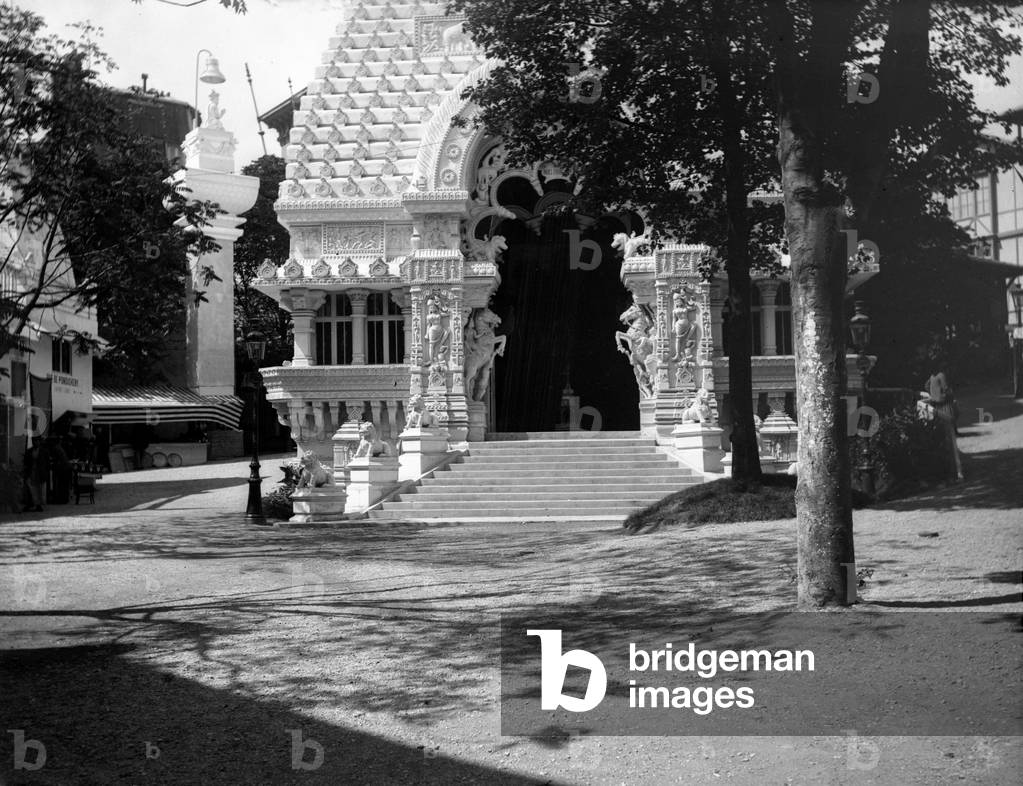
French India Pavilion, Trocadéro, Universal Exhibition of 1900

EPA4560841: French India Pavilion, Trocadéro, Universal Exhibition of 1900, Captier, Charles Marie Georges (1844-unknown) / Bridgeman Images

La Maison du sport francais, Paris 13 Architects Henri and Bruno Gaudin, 1992

TEC4549776: La Maison du sport francais, Paris 13 Architects Henri and Bruno Gaudin, 1992, Gaudin, Henri (1933-2021) & Gaudin, Bruno (b.1970) / Bridgeman Images
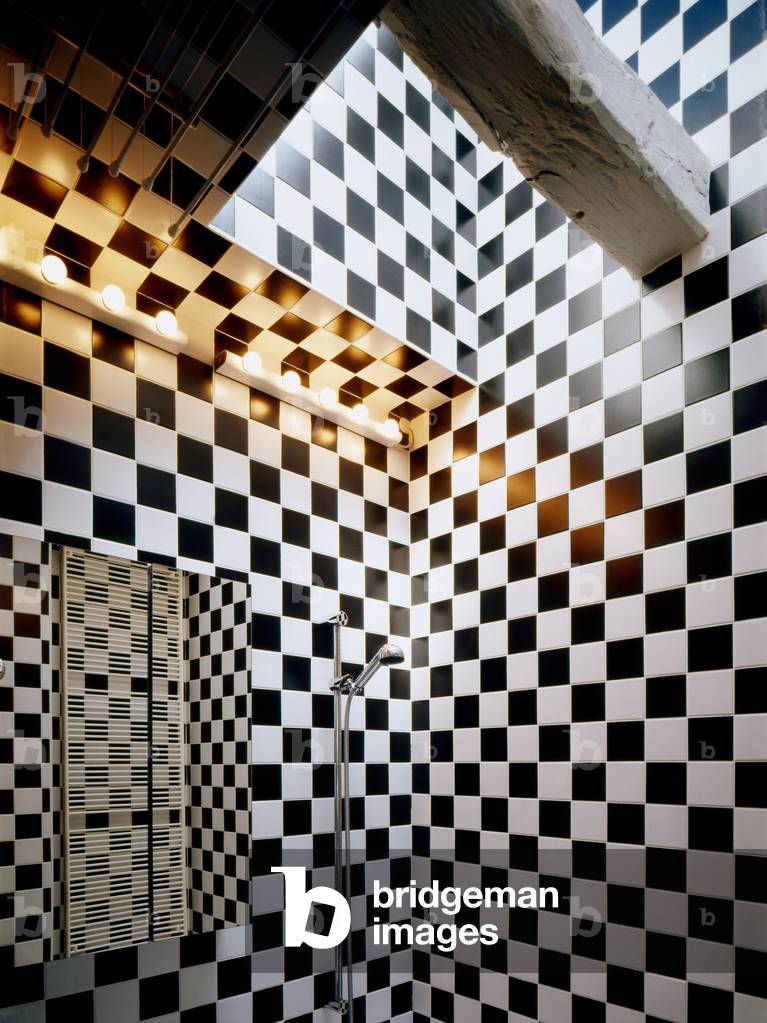
Apartment Parisian (Flat in Paris), Paris 2.

LBY4549839: Apartment Parisian (Flat in Paris), Paris 2., Boegly, Luc / Bridgeman Images
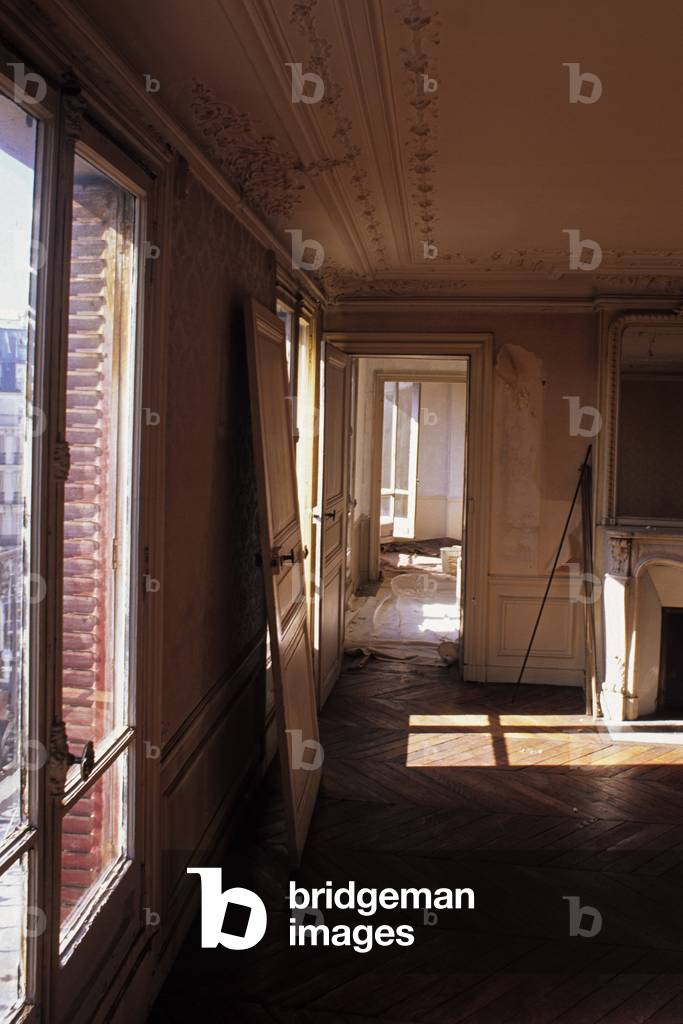
Renovation of an apartment (construction site), Paris 11

TEC4549866: Renovation of an apartment (construction site), Paris 11 / Bridgeman Images
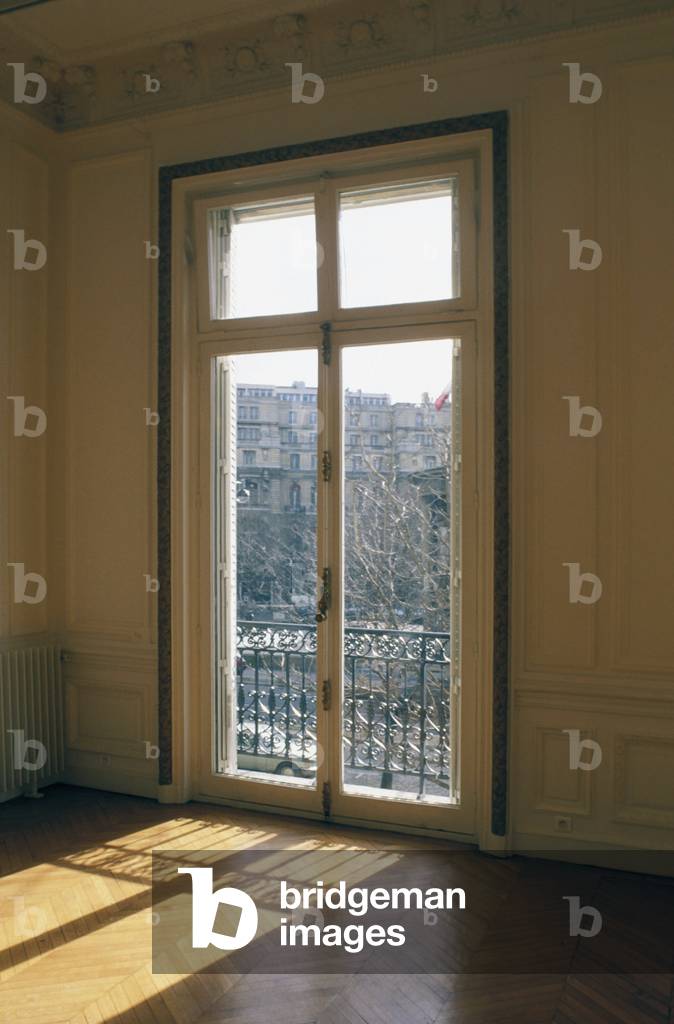
Parisian Apartment (Renove Apartment), Paris

TEC4549914: Parisian Apartment (Renove Apartment), Paris / Bridgeman Images

Parisian Apartment, Paris 19 - Architecture by Jean-Pierre Buffi, 1997

TEC4549929: Parisian Apartment, Paris 19 - Architecture by Jean-Pierre Buffi, 1997, Buffi, Jean-Pierre (b.1937) / Bridgeman Images

Parisian Apartment, Paris 19 - Architecture by Jean-Pierre Buffi, 1997

TEC4549941: Parisian Apartment, Paris 19 - Architecture by Jean-Pierre Buffi, 1997, Buffi, Jean-Pierre (b.1937) / Bridgeman Images

Balcony of a Parisian apartment New apartment -, Paris 19. Architecture by Jean-Pierre Buffi, 1997

TEC4549944: Balcony of a Parisian apartment New apartment -, Paris 19. Architecture by Jean-Pierre Buffi, 1997, Buffi, Jean-Pierre (b.1937) / Bridgeman Images

Paris apartment with architecture by Henri and Jacqueline Boiffils

TEC4549962: Paris apartment with architecture by Henri and Jacqueline Boiffils, Boiffils, Jacqueline & Henri (fl.1991) / Bridgeman Images
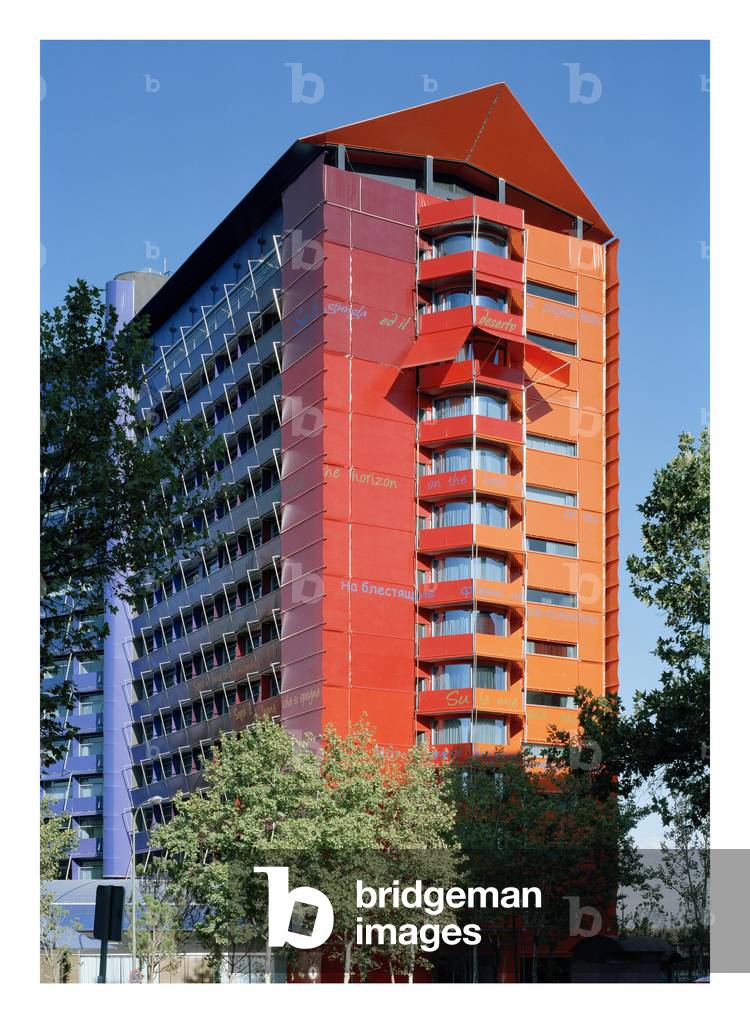
The facade of the Hotel Puerta America, 41 Avenida America in Madrid, Spain, built in 2005. Photography 13/09/05

LBY4555055: The facade of the Hotel Puerta America, 41 Avenida America in Madrid, Spain, built in 2005. Photography 13/09/05, Boegly, Luc / Bridgeman Images

The floor signed by Zaha Hadid inside the hotel Puerta America, 41 Avenida America in Madrid, Spain. Architecture 2005. Photography 13/09/05

LBY4555082: The floor signed by Zaha Hadid inside the hotel Puerta America, 41 Avenida America in Madrid, Spain. Architecture 2005. Photography 13/09/05, Hadid, Zaha (1950-2016) / Bridgeman Images
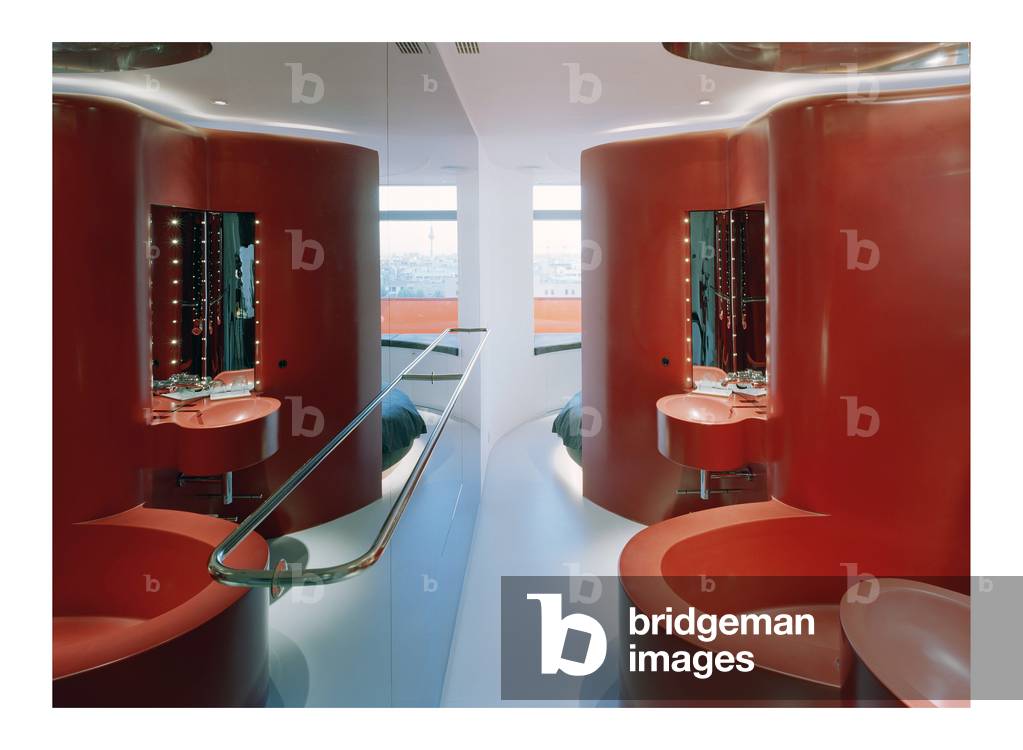
The floor of Ron Arad inside the hotel Puerta America, 41 Avenida America in Madrid, Spain. Architecture 2005. Photography 13/09/05

LBY4555115: The floor of Ron Arad inside the hotel Puerta America, 41 Avenida America in Madrid, Spain. Architecture 2005. Photography 13/09/05, Boegly, Luc / Bridgeman Images
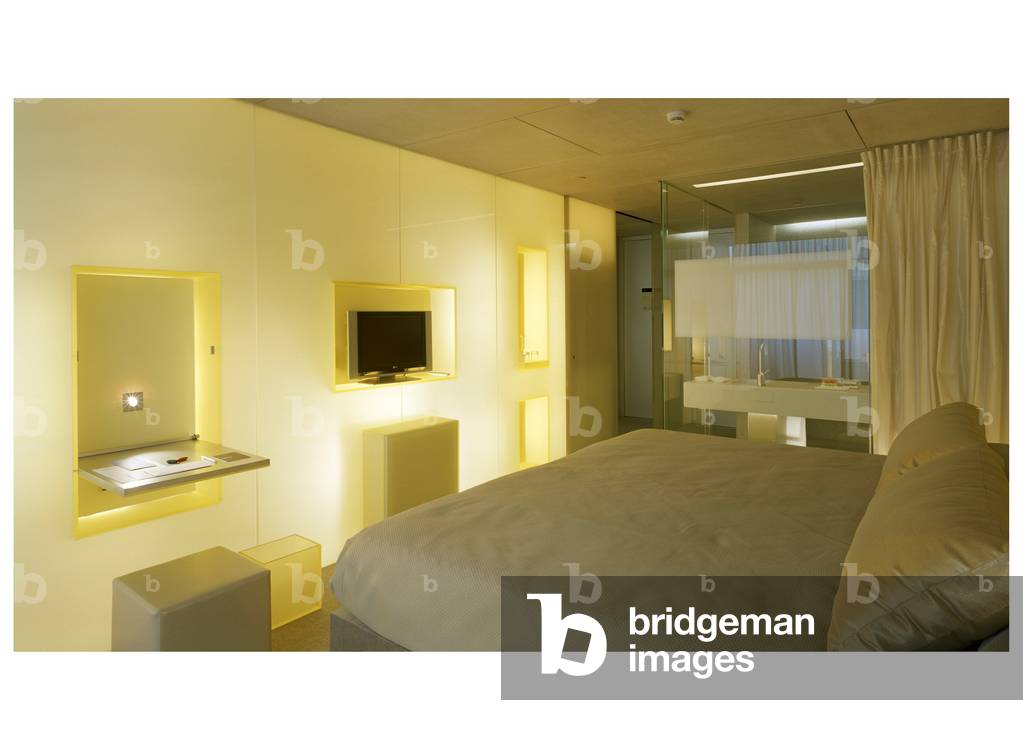
Hotel room designed by Richard Gluckman inside the hotel Puerta America, 41 Avenida America in Madrid, Spain. Architecture 2005. Photography 13/09/05

LBY4555124: Hotel room designed by Richard Gluckman inside the hotel Puerta America, 41 Avenida America in Madrid, Spain. Architecture 2005. Photography 13/09/05, Boegly, Luc / Bridgeman Images

L'hotel de Sers, 41 Avenue Pierre Premier de Serbian, Paris 8, France. Architecture by Vidalenc Architects, 2004.

LBY4555307: L'hotel de Sers, 41 Avenue Pierre Premier de Serbian, Paris 8, France. Architecture by Vidalenc Architects, 2004., Boegly, Luc / Bridgeman Images
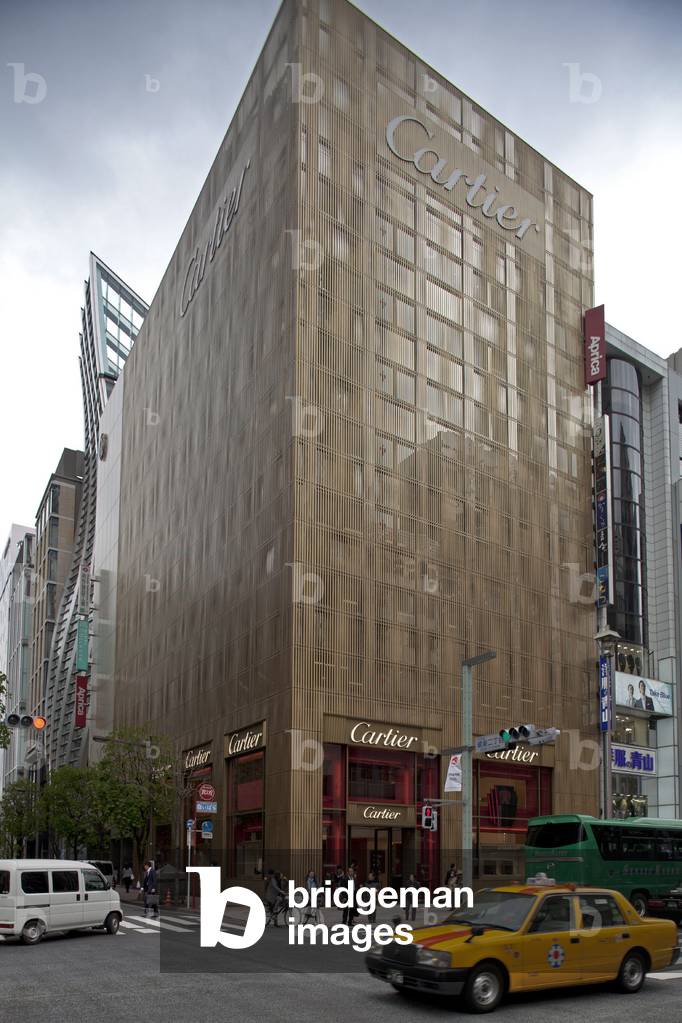
Ginza District in Tokyo, Japan Ginza - Tokyo - Japan -

TEC4563535: Ginza District in Tokyo, Japan Ginza - Tokyo - Japan - / Bridgeman Images
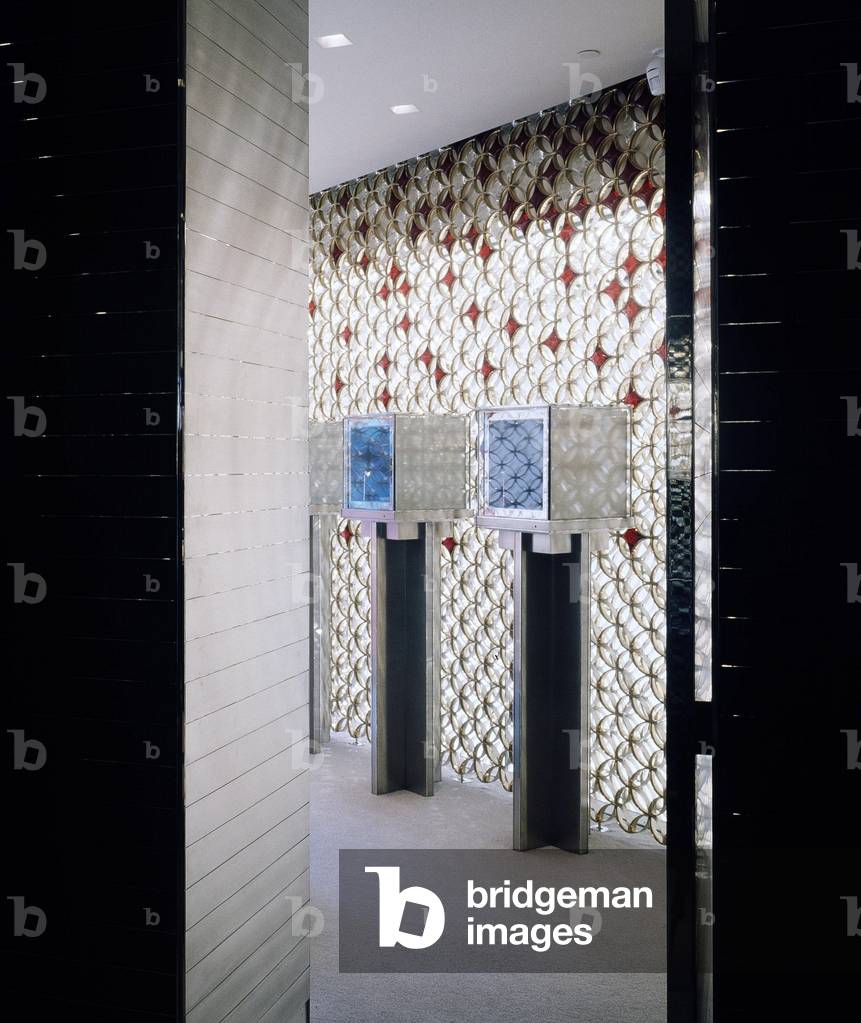
Le magasin Louis Vuitton, 101 Avenue des Champs elysees, Paris 8 Architecture by Peter Marino, 2005. Peter Marino signs the interior design of the largest Louis Vuitton store. Photography 10/10/05

LBY4555325: Le magasin Louis Vuitton, 101 Avenue des Champs elysees, Paris 8 Architecture by Peter Marino, 2005. Peter Marino signs the interior design of the largest Louis Vuitton store. Photography 10/10/05, Marino, Peter (b. 1949) / Bridgeman Images

Le magasin Louis Vuitton, 101 Avenue des Champs elysees, Paris 8 Architecture by Peter Marino, 2005. Peter Marino signs the interior design of the largest Louis Vuitton store. Photography 10/10/05

LBY4555340: Le magasin Louis Vuitton, 101 Avenue des Champs elysees, Paris 8 Architecture by Peter Marino, 2005. Peter Marino signs the interior design of the largest Louis Vuitton store. Photography 10/10/05, Marino, Peter (b. 1949) / Bridgeman Images
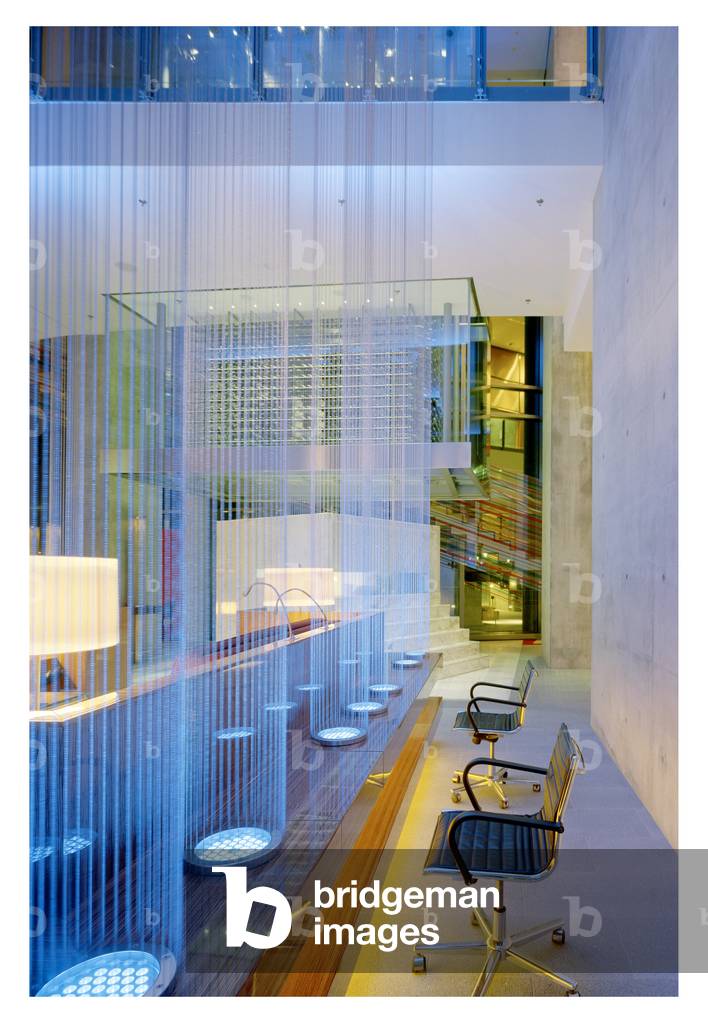
Hotel Radisson SAS Frankfurt, Germany. Architecture by John Seifert, Adam D. Tihany and Matteo Thun, 2005. Hotel Radisson SAS Frankfurt is designed by John Seifert architects as well as Adam D. Tihany and Matteo Thun for interior architecture. Photography 02/03/06

LBY4555403: Hotel Radisson SAS Frankfurt, Germany. Architecture by John Seifert, Adam D. Tihany and Matteo Thun, 2005. Hotel Radisson SAS Frankfurt is designed by John Seifert architects as well as Adam D. Tihany and Matteo Thun for interior architecture. Photography 02/03/06, Seifert, John (1910-2001) / Bridgeman Images
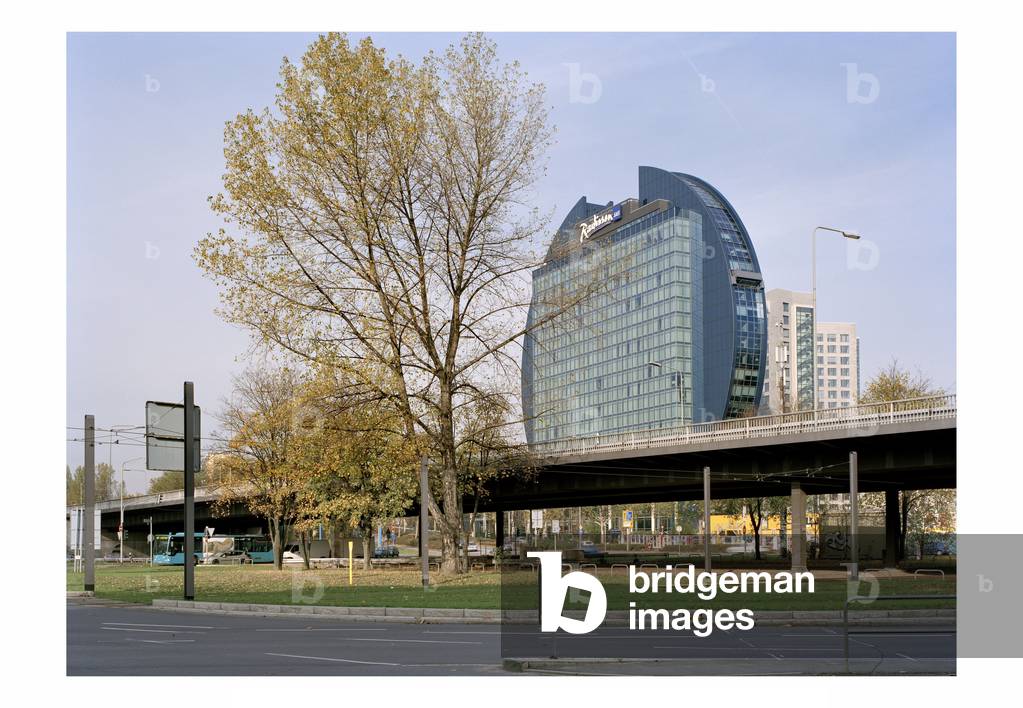
Hotel Radisson SAS Frankfurt, Germany. Architecture by John Seifert, Adam D. Tihany and Matteo Thun, 2005. Hotel Radisson SAS Frankfurt is designed by John Seifert architects as well as Adam D. Tihany and Matteo Thun for interior architecture. Photography 02/03/06

LBY4555427: Hotel Radisson SAS Frankfurt, Germany. Architecture by John Seifert, Adam D. Tihany and Matteo Thun, 2005. Hotel Radisson SAS Frankfurt is designed by John Seifert architects as well as Adam D. Tihany and Matteo Thun for interior architecture. Photography 02/03/06, Seifert, John (1910-2001) / Bridgeman Images
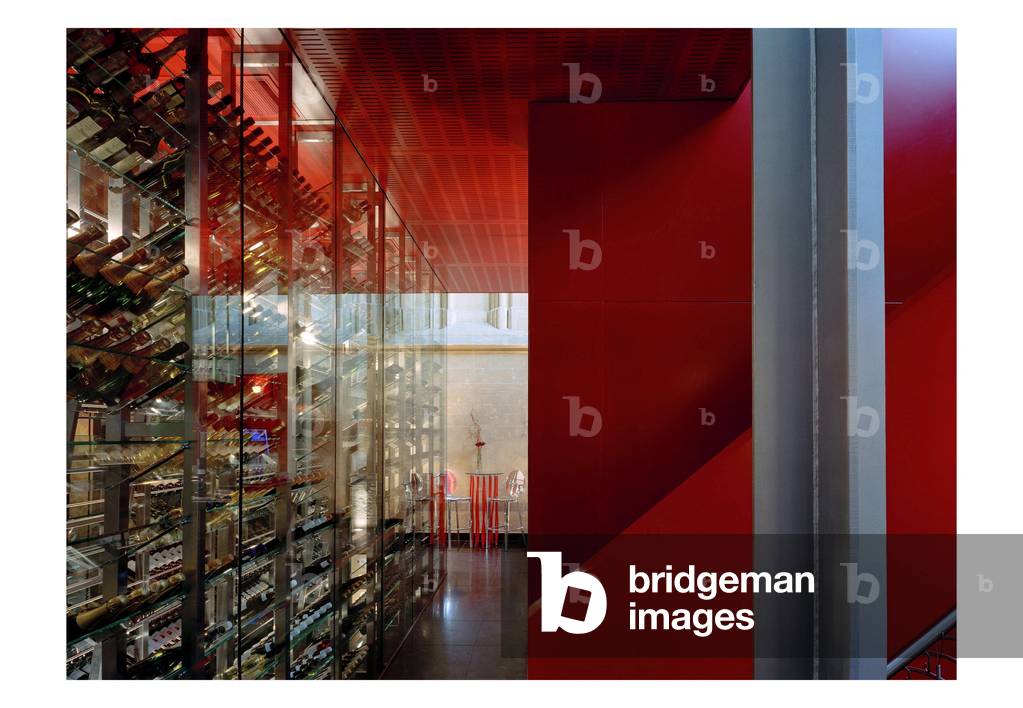
The hotel Kruisheren in Maastricht, Netherlands (Netherlands) realized by Satijn more architects and Vos interieur Mapertuus in 2005. Photography 15/03/06. In the heart of the historic centre of Maastricht, the 15th century Kruisherenklooster was inaugurated as a hotel in May 2005. In a very contemporary and innovative style and furniture by the Dutch interior architect Henk Vos (Maupertuus) and the famous lighting architect Ingo Maurer.

LBY4555436: The hotel Kruisheren in Maastricht, Netherlands (Netherlands) realized by Satijn more architects and Vos interieur Mapertuus in 2005. Photography 15/03/06. In the heart of the historic centre of Maastricht, the 15th century Kruisherenklooster was inaugurated as a hotel in May 2005. In a very contemporary and innovative style and furniture by the Dutch interior architect Henk Vos (Maupertuus) and the famous lighting architect Ingo Maurer., Boegly, Luc / Bridgeman Images
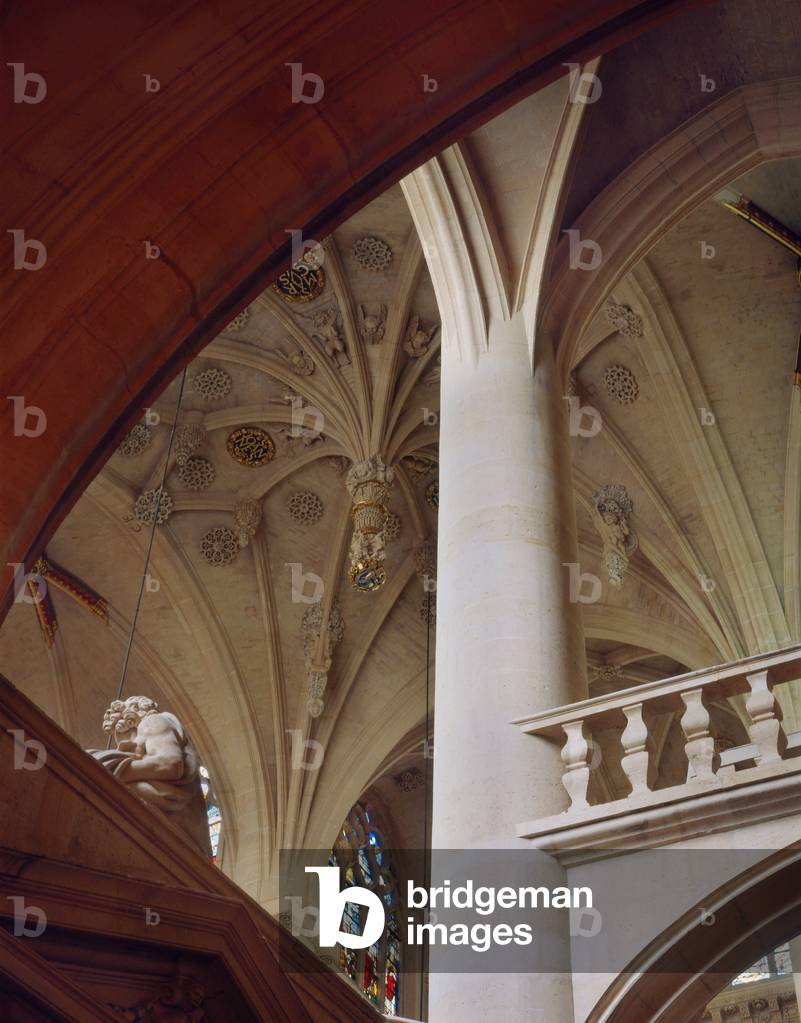
L'église Saint-Etienne-du-Mont (Saint Etienne du Mont), Paris 5 (France). Built from 1492 to 1865, architect Victor Balard.

TEC4552805: L'église Saint-Etienne-du-Mont (Saint Etienne du Mont), Paris 5 (France). Built from 1492 to 1865, architect Victor Balard. / Bridgeman Images
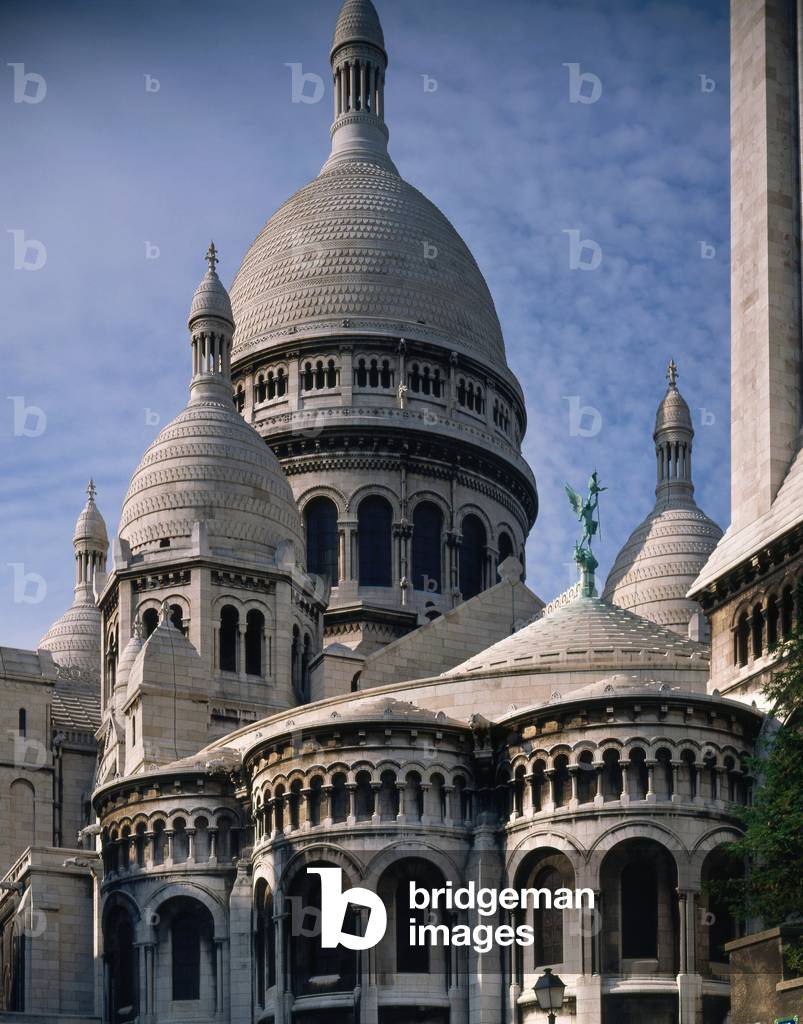
La Basilique du Sacre Coeur (Sacre Coeur), Paris 18. Architects Paul Abadie and Lucien Magne, 1877-1923.

TEC4552901: La Basilique du Sacre Coeur (Sacre Coeur), Paris 18. Architects Paul Abadie and Lucien Magne, 1877-1923. / Bridgeman Images
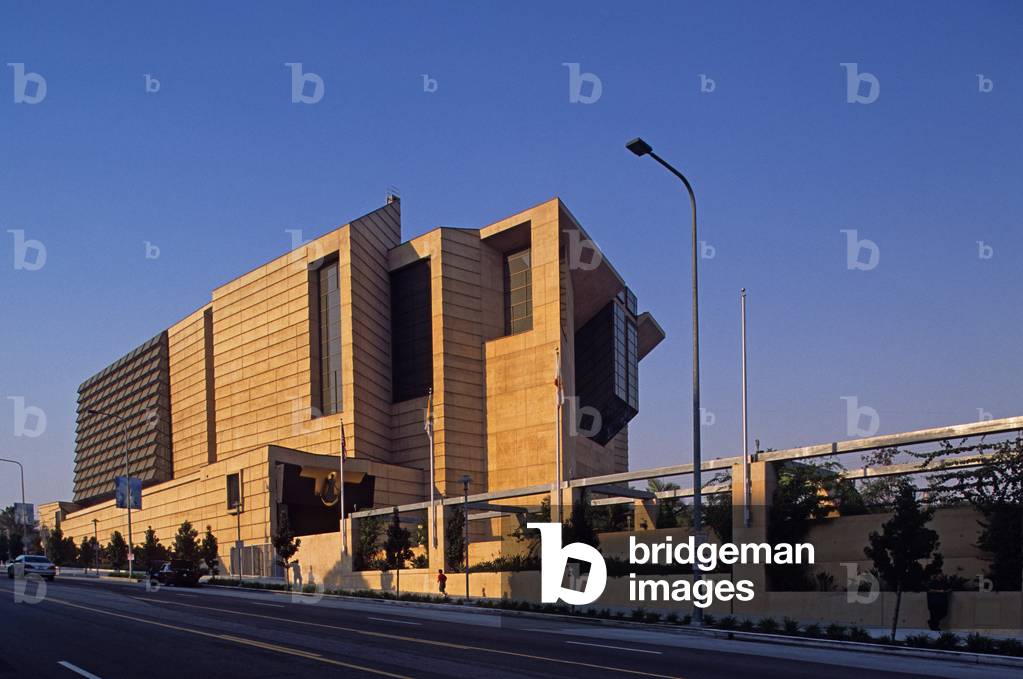
Cathedrale Notre Dame des Anges, 555 West Temple Street, Los Angeles (California, USA). Architect Rafael Moneo, 2002.

MDA4553039: Cathedrale Notre Dame des Anges, 555 West Temple Street, Los Angeles (California, USA). Architect Rafael Moneo, 2002., Moneo, Jose Rafael (b.1937) / Bridgeman Images
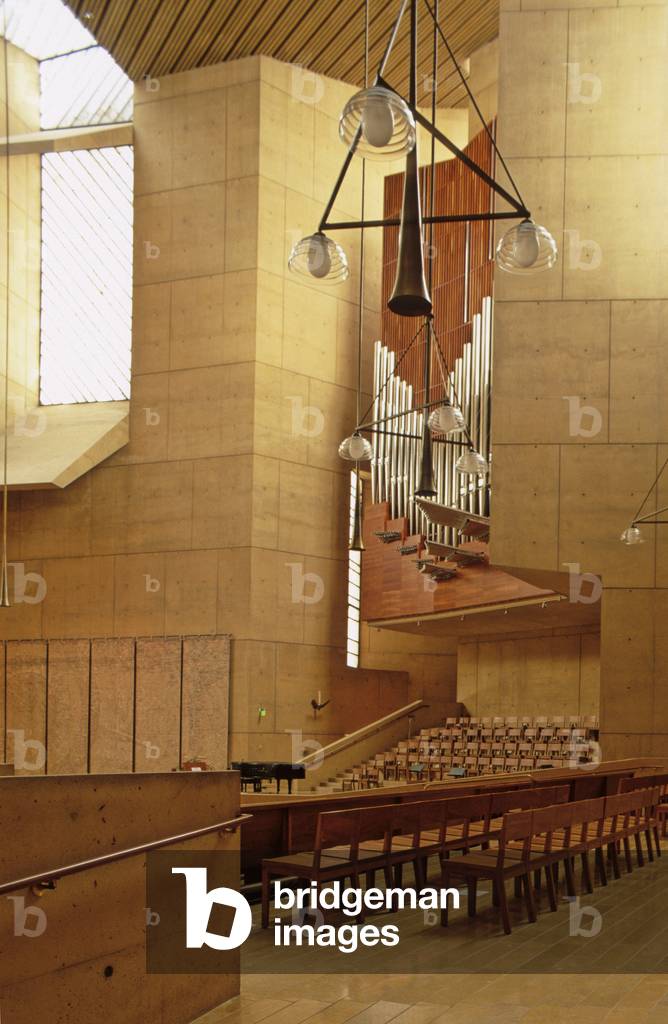
Cathedrale Notre Dame des Anges, 555 West Temple Street, Los Angeles (California, USA). Architect Rafael Moneo, 2002.

TEC4553042: Cathedrale Notre Dame des Anges, 555 West Temple Street, Los Angeles (California, USA). Architect Rafael Moneo, 2002., Moneo, Jose Rafael (b.1937) / Bridgeman Images


Back to top