2491598 Search Results

AGC3736657: NATO and Africa - a Dangerous Arrow, 1978 (colour litho), Abramov, Mark (1913-94) / Bridgeman Images

XEE4165405: Boxes for the Pantheon: idolatrie or laique beatification of Saint Zola, 1908 (print), Roubille, Auguste (1872-1955) / Bridgeman Images

PCT4264786: Sculptor carving a lion's head in high relief in a block of pink marble from Caunes. Djemal Bjalava, Georgian sculptor, during a sculpture symposium in Caunes Minervois (Caunes-Minervois) (Aude). Photo by Patrice Cartier., Bjalava, Djemal (or Djoti) (b.1944) / Bridgeman Images

TEC4557153: The staircase of the Louvre pyramid in Paris, Hall Napoleon., Pei, Ieoh Ming (1917-2019) & Macary, Michel (b.1936) & Wilmotte, Jean-Michel (b.1948) / Bridgeman Images

LBY4686395: Le construction site du Grand Louvre, Musee du Louvre, Paris 75001. Architecture of Ieoh Ming Pei, Michel Macary and Jean-Michel Wilmotte, 1992. Photography 10/10/92, Pei, Ieoh Ming (1917-2019) & Macary, Michel (b.1936) & Wilmotte, Jean-Michel (b.1948) / Bridgeman Images

LBY4686457: Le construction site du Grand Louvre, Musee du Louvre, Paris 75001. Architecture of Ieoh Ming Pei, Michel Macary and Jean-Michel Wilmotte, 1992. Photography 10/10/92, Pei, Ieoh Ming (1917-2019) & Macary, Michel (b.1936) & Wilmotte, Jean-Michel (b.1948) / Bridgeman Images

LBY4686462: Le construction site du Grand Louvre, Musee du Louvre, Paris 75001. Architecture of Ieoh Ming Pei, Michel Macary and Jean-Michel Wilmotte, 1992. Photography 10/10/92, Pei, Ieoh Ming (1917-2019) & Macary, Michel (b.1936) & Wilmotte, Jean-Michel (b.1948) / Bridgeman Images

LBY4686295: Le construction site du Grand Louvre, Musee du Louvre, Paris 75001. Architecture of Leoh Ming Pei, Michel Macary and Jean-Michel Wilmotte, 1992. Photography 10/10/92, Pei, Ieoh Ming (1917-2019) & Macary, Michel (b.1936) & Wilmotte, Jean-Michel (b.1948) / Bridgeman Images

LBY4686407: Le construction site du Grand Louvre, Musee du Louvre, Paris 75001. Architecture of Ieoh Ming Pei, Michel Macary and Jean-Michel Wilmotte, 1992. Photography 10/10/92, Pei, Ieoh Ming (1917-2019) & Macary, Michel (b.1936) & Wilmotte, Jean-Michel (b.1948) / Bridgeman Images
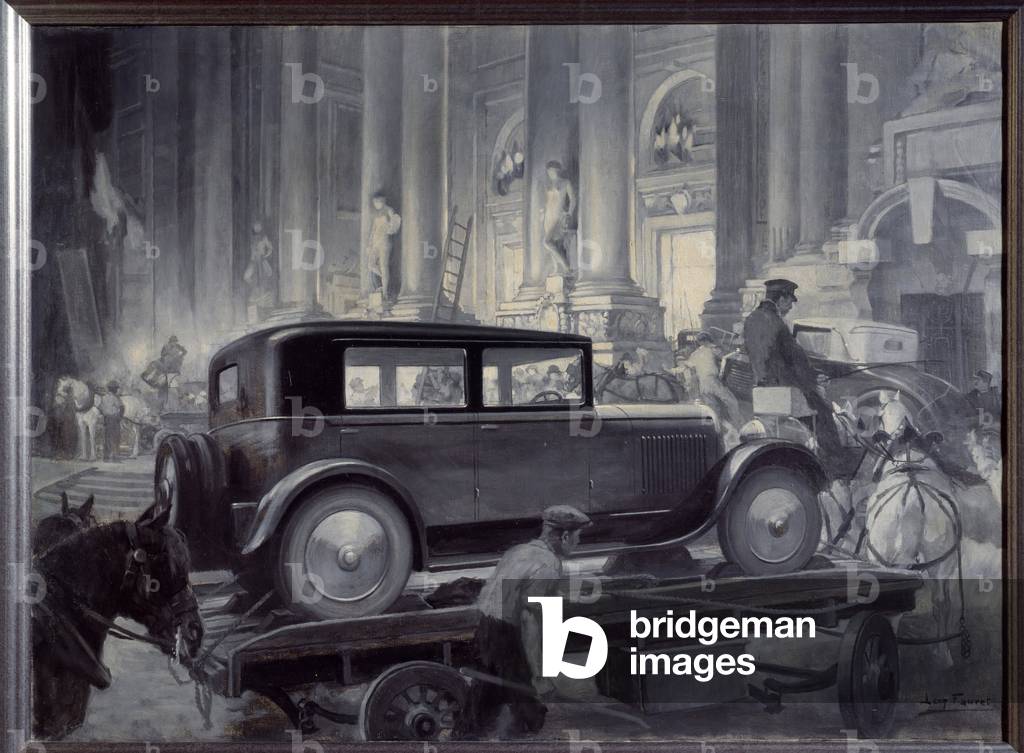
JLJ4676167: The delivery of cars to the Grand Palais for the Motor Show (oil on canvas), Fauret, Leon (1863-1955) / Bridgeman Images

TEC4701086: The Louvre Museum (Grand Louvre), Rue de Rivoli and Quai des Tuileries, Paris 75001. Architecture of Leoh Ming Pei in association with Michel Macary and Jean-Michel Wilmotte, between 1983-2001. In 1981, Francois Mitterrand commissioned Ieoh Ming Pei to arrange the Grand Louvre. In particular, it was a matter of altering the spaces that Napoleon III had built for the ministries and which had been occupied by the Ministry of Finance at that time. The bookshop of the museum designed by Jean-Michel Wilmotte, Pei, Ieoh Ming (1917-2019) & Macary, Michel (b.1936) & Wilmotte, Jean-Michel (b.1948) / Bridgeman Images

ELD4875820: Un chouan, insurge royaliste, en ambushed, 1799 (A royalist rebel chouan ambushed, 1799) Illustration by Auguste Roubille (1872-1955) for “Les chouans” by Honore de Balzac (1799-1850) 1947 Collection privee, Roubille, Auguste (1872-1955) / Bridgeman Images

XEE4404762: Cultural tourism: Chinese tourists in the lobby of the Louvre Museum in Paris under the pyramid. Photography, 2005. Architect of the pyramid: Ieoh Ming Pei., Pei, Ieoh Ming (1917-2019) & Macary, Michel (b.1936) & Wilmotte, Jean-Michel (b.1948) / Bridgeman Images

TEC4557209: Musee du Louvre Paris, Grand Louvre, Rue de Rivoli and quai des Tuileries, Paris 1. Acrhitecture of Leoh Ming Pei in association with Michel Macary and Jean-Michel Wilmotte - 1983-2001. Photography 1989, Pei, Ieoh Ming (1917-2019) & Macary, Michel (b.1936) & Wilmotte, Jean-Michel (b.1948) / Bridgeman Images

TEC4703567: The Louvre Museum, Paris, France (photo), Pei, Ieoh Ming (1917-2019) & Macary, Michel (b.1936) & Wilmotte, Jean-Michel (b.1948) / Bridgeman Images

TEC4703596: The Louvre Museum, Paris, France (photo), Pei, Ieoh Ming (1917-2019) & Macary, Michel (b.1936) & Wilmotte, Jean-Michel (b.1948) / Bridgeman Images

TEC4703795: The inverted pyramid of the Louvre Museum, Grand Louvre, Rue de Rivoli and Quai des Tuileries, Paris 75001. Architecture of Ieoh Ming Pei in association with Michel Macary and Jean-Michel Wilmotte, 1990-1993. Inverted pyramid in the gallery of the Carousel The inverted pyramid is a prism of glass, the tip of which stands at 1.40 metres from the ground. Conceived by Ieoh Ming Pei with Peter Rice, Pei, Ieoh Ming (1917-2019) & Macary, Michel (b.1936) & Wilmotte, Jean-Michel (b.1948) / Bridgeman Images

TEC4703333: The Louvre Museum, Paris, France (photo), Pei, Ieoh Ming (1917-2019) & Macary, Michel (b.1936) & Wilmotte, Jean-Michel (b.1948) / Bridgeman Images

TEC4703409: The Louvre Museum, Paris, France (photo), Pei, Ieoh Ming (1917-2019) & Macary, Michel (b.1936) & Wilmotte, Jean-Michel (b.1948) / Bridgeman Images

TEC4703415: The Louvre Museum, Paris, France (photo), Pei, Ieoh Ming (1917-2019) & Macary, Michel (b.1936) & Wilmotte, Jean-Michel (b.1948) / Bridgeman Images

TEC4703496: The Louvre Museum, Paris, France (photo), Pei, Ieoh Ming (1917-2019) & Macary, Michel (b.1936) & Wilmotte, Jean-Michel (b.1948) / Bridgeman Images

TEC4703540: The Louvre Museum, Paris, France (photo), Pei, Ieoh Ming (1917-2019) & Macary, Michel (b.1936) & Wilmotte, Jean-Michel (b.1948) / Bridgeman Images

TEC4703890: The Napoleon Hall of the Louvre Pyramid in Paris, Grand Louvre, Rue de Rivoli and Quai des Tuileries, Paris 75001. Architecture of Leoh Ming Pei in association with Michel Macary and Jean-Michel Wilmotte, 1983-2001. Napoleon Hall of the Louvre Pyramid, Pei, Ieoh Ming (1917-2019) & Macary, Michel (b.1936) & Wilmotte, Jean-Michel (b.1948) / Bridgeman Images

TEC4703930: The Napoleon Hall of the Louvre Pyramid, Grand Louvre, Rue de Rivoli and Quai des Tuileries, Paris 75001. Architecture of Ieoh Ming Pei in association with Michel Macary and Jean-Michel Wilmotte, 1983-2001. Napoleon Hall of the Louvre Pyramid, Pei, Ieoh Ming (1917-2019) & Macary, Michel (b.1936) & Wilmotte, Jean-Michel (b.1948) / Bridgeman Images

TEC4703882: The Napoleon Hall of the Louvre Pyramid, Grand Louvre, Rue de Rivoli and Quai des Tuileries, Paris 75001. Architecture of Leoh Ming Pei in association with Michel Macary and Jean-Michel Wilmotte, 1983-2001. Napoleon Hall of the Louvre Pyramid, Pei, Ieoh Ming (1917-2019) & Macary, Michel (b.1936) & Wilmotte, Jean-Michel (b.1948) / Bridgeman Images

TEC4703960: Ceiling of the hall Napoleon of the Musee du Louvre, Grand Louvre, Rue de Rivoli and quai des Tuileries, Paris 75001. Architecture of Ieoh Ming Pei in association with Michel Macary and Jean-Michel Wilmotte, 1983-2001. View of the recessed spots in the concrete ceiling of the Napoleon Hall of the Louvre Pyramid, Pei, Ieoh Ming (1917-2019) & Macary, Michel (b.1936) & Wilmotte, Jean-Michel (b.1948) / Bridgeman Images

TEC4703995: Detail of the structure of the pyramid of the Louvre, Grand Louvre, Rue de Rivoli and quai des Tuileries, Paris 75001. Architecture of Leoh Ming Pei in association with Michel Macary and Jean-Michel Wilmotte, 1983-2001. Photography 1989. Detail of a attachment node of the pyramid structure, Pei, Ieoh Ming (1917-2019) & Macary, Michel (b.1936) & Wilmotte, Jean-Michel (b.1948) / Bridgeman Images

TEC4704136: La pyramide du Louvre, Grand Louvre, Rue de Rivoli and quai des Tuileries, Paris 75001. Architecture of Ieoh Ming Pei in association with Michel Macary and Jean-Michel Wilmotte, 1983-2001. Photography 1989. The Pyramid of the Louvre in the Cour Napoleon, Pei, Ieoh Ming (1917-2019) & Macary, Michel (b.1936) & Wilmotte, Jean-Michel (b.1948) / Bridgeman Images
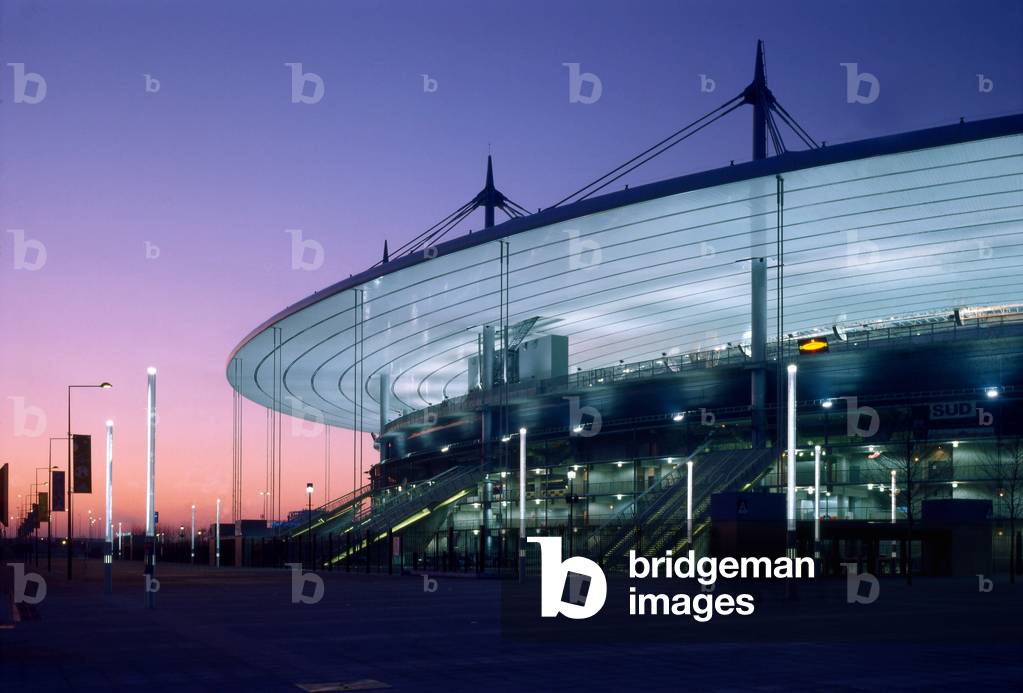
TEC4749838: Stade de France, Saint-Denis, Seine Saint Denis (Seine-Saint-Denis), Ile de France. Architecture by Claude Costantini, Michel Macary, Michel Regembal and Aymeric Zublena, 1998. Photography 1998. The Stade de France, the first stadium in the world, can accommodate between 80,000 and 100,000 sepctators for sporting events, concerts and shows., Macary, Michel (b.1936) / Bridgeman Images
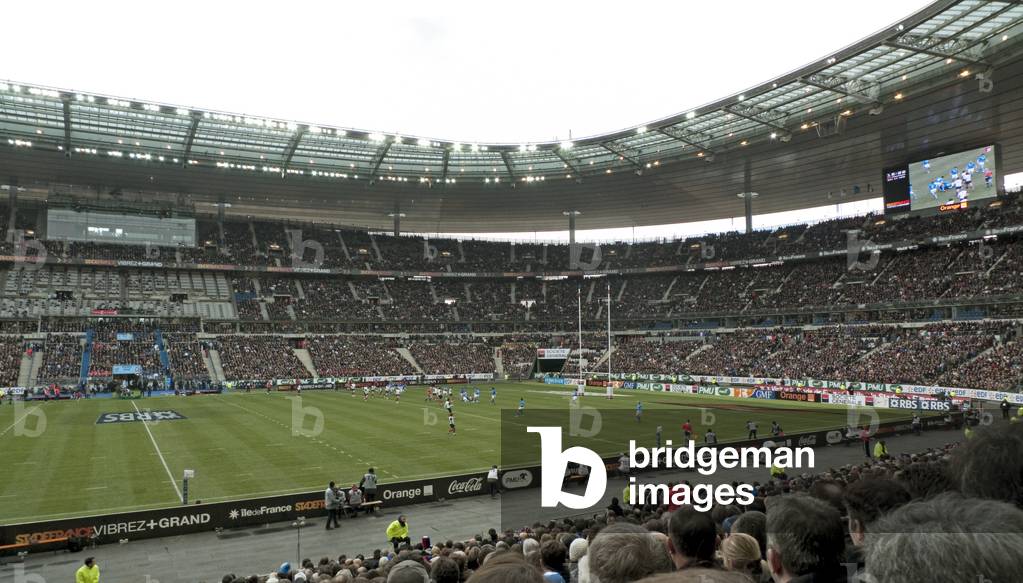
TEC4749949: A Rugby match at Stade de France Stade de France - Plaine Saint-Denis - Saint-Denis - France 1997 - Michel Macary, Aymeric Zublena, Michel Regembal, Claude Costantini -, Macary, Michel (b.1936) / Bridgeman Images
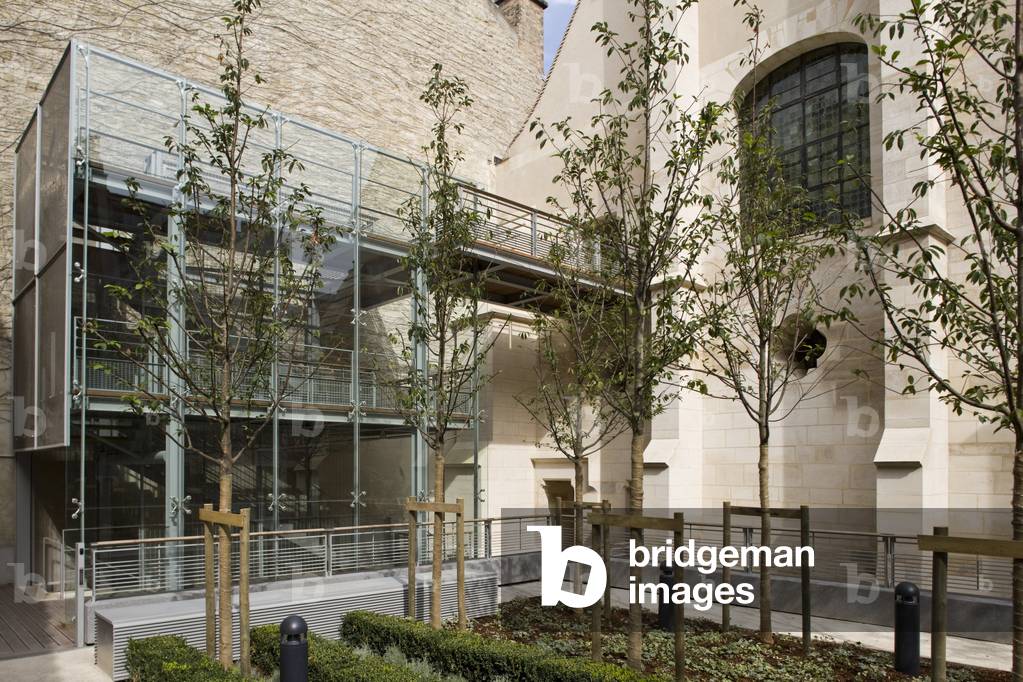
OMG4726280: Le College des Bernardins, 20 rue de Poissy, Paris 75005. Renovation by Herve Baptisses Chief Architect of Historic Monuments and Jean-Michel Wilmotte for contemporary parts, 2001-2008. It was at the beginning of the 13th century that the Abbe of Clairvaux decided, with the agreement of the General Chapter of the Cistercians, to set up a college in Paris to train the religious of this order, also known as Bernardins. The house in which the monks had first chosen home is soon too small, and it becomes necessary to build a new building. The College of Bernardins enjoyed various fortunes over the centuries. Confiscated by the Revolutionaries, he became Bien National before being reclaimed in 2001 by the Dlocese of Paris. After heavy restoration work, the Bernardine Convent regained its original function. Place of research and debate in the centre of the Cite. Photography 19/09/08, Wilmotte, Jean-Michel (b.1948) / Bridgeman Images
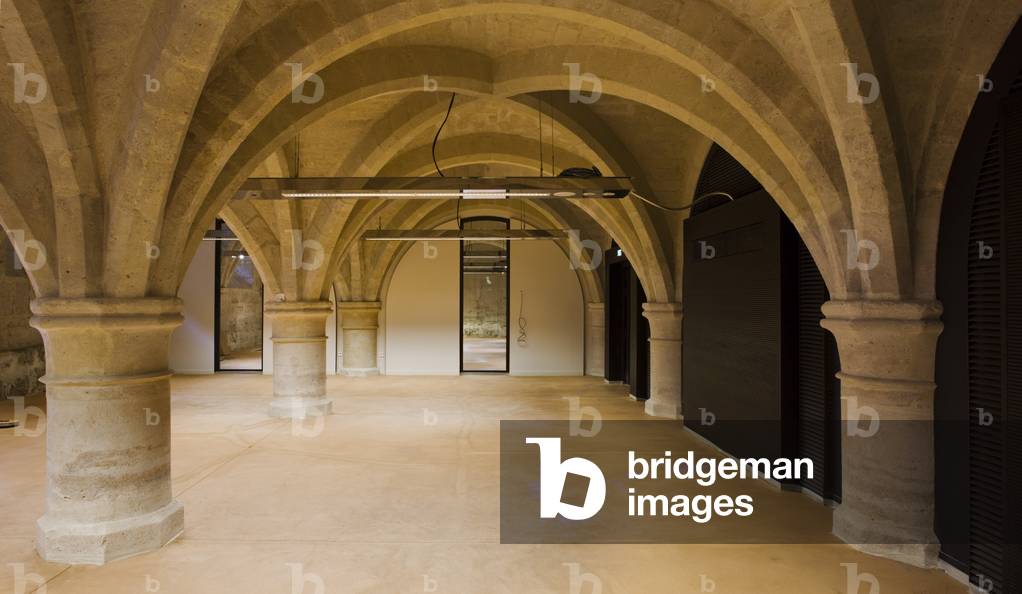
OMG4726308: Le College des Bernardins, 20 rue de Poissy, Paris 75005. Renovation by Herve Baptisses Chief Architect of Historic Monuments and Jean-Michel Wilmotte for contemporary parts, 2001-2008. It was at the beginning of the 13th century that the Abbe of Clairvaux decided, with the agreement of the General Chapter of the Cistercians, to set up a college in Paris to train the religious of this order, also known as Bernardins. The house in which the monks had first chosen home is soon too small, and it becomes necessary to build a new building. The College of Bernardins enjoyed various fortunes over the centuries. Confiscated by the Revolutionaries, he became Bien National before being reclaimed in 2001 by the Dlocese of Paris. After heavy restoration work, the Bernardine Convent regained its original function. Place of research and debate in the centre of the Cite. Photography 19/09/08, Wilmotte, Jean-Michel (b.1948) / Bridgeman Images
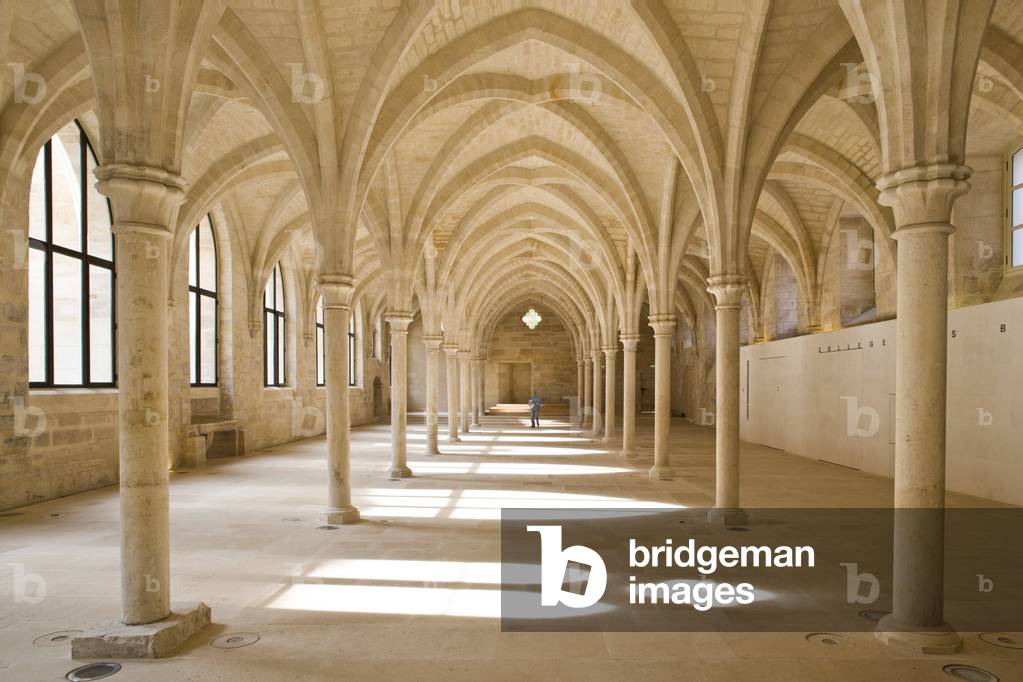
OMG4726080: Le College des Bernardins, 20 rue de Poissy, Paris 75005. Renovation by Herve Baptisses Chief Architect of Historic Monuments and Jean-Michel Wilmotte for contemporary parts, 2001-2008. It was at the beginning of the 13th century that the Abbe of Clairvaux decided, with the agreement of the General Chapter of the Cistercians, to set up a college in Paris to train the religious of this order, also known as Bernardins. The house in which the monks had first chosen home is soon too small, and it becomes necessary to build a new building. The College of Bernardins enjoyed various fortunes over the centuries. Confiscated by the Revolutionaries, he became Bien National before being reclaimed in 2001 by the Dlocese of Paris. After heavy restoration work, the Bernardine Convent regained its original function. Place of research and debate in the centre of the Cite. Photography 19/09/08, Wilmotte, Jean-Michel (b.1948) / Bridgeman Images
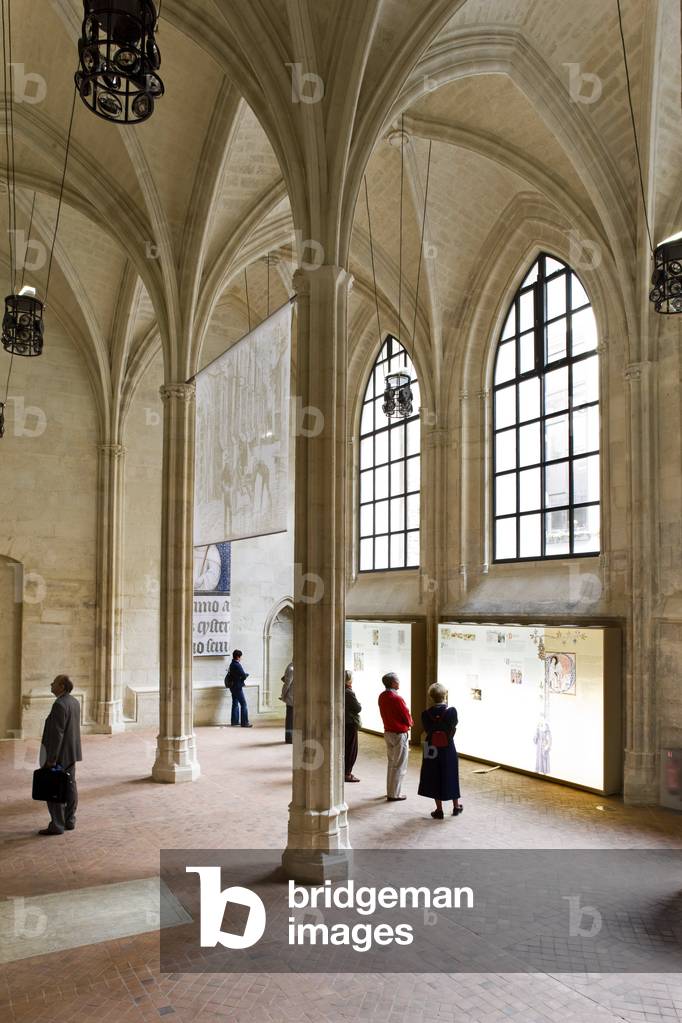
OMG4726183: Le College des Bernardins, 20 rue de Poissy, Paris 75005. Renovation by Herve Baptisses Chief Architect of Historic Monuments and Jean-Michel Wilmotte for contemporary parts, 2001-2008. It was at the beginning of the 13th century that the Abbe of Clairvaux decided, with the agreement of the General Chapter of the Cistercians, to set up a college in Paris to train the religious of this order, also known as Bernardins. The house in which the monks had first chosen home is soon too small, and it becomes necessary to build a new building. The College of Bernardins enjoyed various fortunes over the centuries. Confiscated by the Revolutionaries, he became Bien National before being reclaimed in 2001 by the Dlocese of Paris. After heavy restoration work, the Bernardine Convent regained its original function. Place of research and debate in the centre of the Cite. Photography 19/09/08, Wilmotte, Jean-Michel (b.1948) / Bridgeman Images
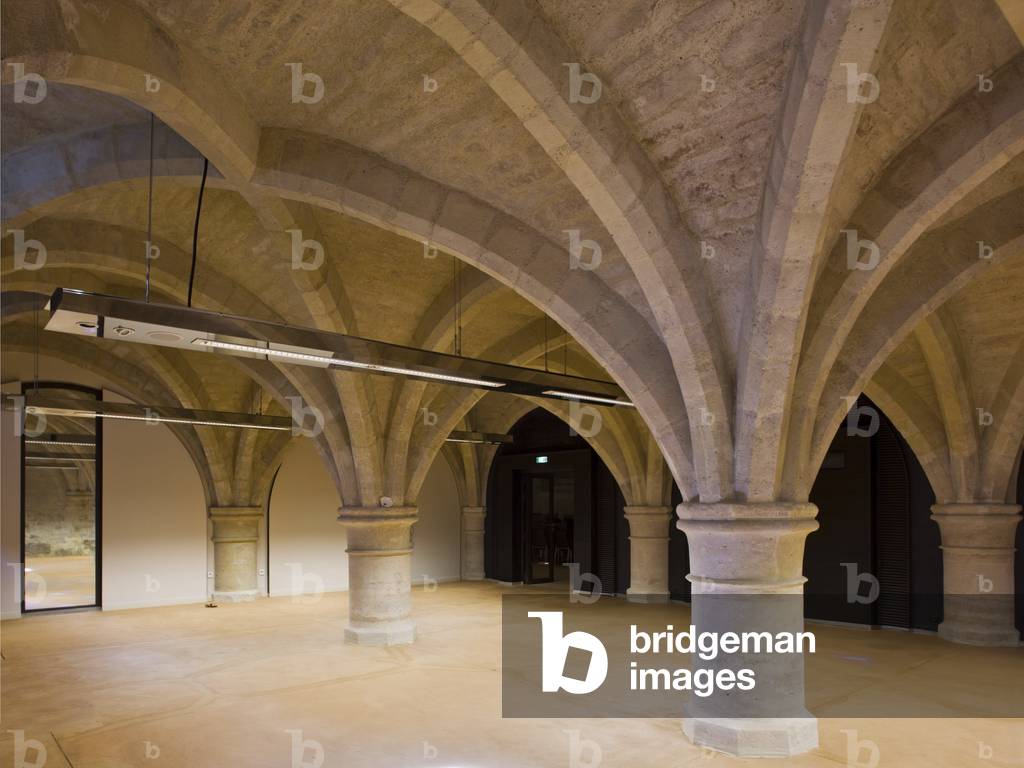
OMG4726319: Le College des Bernardins, 20 rue de Poissy, Paris 75005. Renovation by Herve Baptisses Chief Architect of Historic Monuments and Jean-Michel Wilmotte for contemporary parts, 2001-2008. It was at the beginning of the 13th century that the Abbe of Clairvaux decided, with the agreement of the General Chapter of the Cistercians, to set up a college in Paris to train the religious of this order, also known as Bernardins. The house in which the monks had first chosen home is soon too small, and it becomes necessary to build a new building. The College of Bernardins enjoyed various fortunes over the centuries. Confiscated by the Revolutionaries, he became Bien National before being reclaimed in 2001 by the Dlocese of Paris. After heavy restoration work, the Bernardine Convent regained its original function. Place of research and debate in the centre of the Cite. Photography 19/09/08, Wilmotte, Jean-Michel (b.1948) / Bridgeman Images

TEC4701271: La Cour Marly au Louvre in Paris Grand Louvre, Rue de Rivoli et quai des Tuileries, Paris 75001. Architecture of Leoh Ming Pei in association with Michel Macary and Jean-Michel Wilmotte, 1983-2001. In 1981, Francois Mitterrand commissioned Ieoh Ming Pei to arrange the Grand Louvre. In particular, it was a matter of altering the spaces that Napoleon III had built for the ministries and which had been occupied by the Ministry of Finance at that time. View of Marly's courtyard from the Richelieu wing which houses the monumental French sculpture that adorned the park of the Chateau de Marly., Pei, Ieoh Ming (1917-2019) & Macary, Michel (b.1936) & Wilmotte, Jean-Michel (b.1948) / Bridgeman Images
