Search options

Orientation
Colour

Display options

View

Print

To print search results, use print friendly version of this page.

2491425 Search Results

Portrait of Yvonne Lerolle in three aspects, 1897 (oil on canvas)

LRI4663327: Portrait of Yvonne Lerolle in three aspects, 1897 (oil on canvas), Denis, Maurice (1870-1943) / Bridgeman Images

Parc Guell, Montana Pelada in Barcelona (Spain). Realisation 1900-1914, architect Antoni Gaudi i Cornet (1852-1926). Photography 10/09/08.

TEC4664137: Parc Guell, Montana Pelada in Barcelona (Spain). Realisation 1900-1914, architect Antoni Gaudi i Cornet (1852-1926). Photography 10/09/08. / Bridgeman Images

The University Campus of the Illinois Institute of Technology in Chicago, Illinois, USA.

TEC4660358: The University Campus of the Illinois Institute of Technology in Chicago, Illinois, USA. / Bridgeman Images

La Sagrada Familia in Barcelona (Spain). Architect 1893, Antoni Gaudi (1852-1926). Photography 25/09/08.

TEC4664764: La Sagrada Familia in Barcelona (Spain). Architect 1893, Antoni Gaudi (1852-1926). Photography 25/09/08. / Bridgeman Images

Accommodation avenue Rapp in Paris 75007. Architect Jules Lavirotte (1864-1929), 1901.

TEC4661435: Accommodation avenue Rapp in Paris 75007. Architect Jules Lavirotte (1864-1929), 1901. / Bridgeman Images

Hotel Latitude 43 in Saint Tropez (Var). Architect Georges Henri Pingusson (1894-1978), 1931-1933. Long white concrete bar, this 110-room old hotel dominates the city. Since 1998, this very symbolic place of the modern movement has become a co-ownership of individual accommodations.

TEC4661389: Hotel Latitude 43 in Saint Tropez (Var). Architect Georges Henri Pingusson (1894-1978), 1931-1933. Long white concrete bar, this 110-room old hotel dominates the city. Since 1998, this very symbolic place of the modern movement has become a co-ownership of individual accommodations. / Bridgeman Images

Parc Guell, Montana Pelada in Barcelona (Spain). Realisation 1900-1914, architect Antoni Gaudi i Cornet (1852-1926). Photography 10/09/08.

TEC4664187: Parc Guell, Montana Pelada in Barcelona (Spain). Realisation 1900-1914, architect Antoni Gaudi i Cornet (1852-1926). Photography 10/09/08. / Bridgeman Images

Paris - Hotel de Toulouse, headquarters of the Banque de France - Auditorium suspended, designed by Moatti Riviere, 2012. Banque de France, Hotel de Toulouse, former hotel de la Vrilliere, Paris - Hotel de Toulouse, headquarters of the Banque de France -

SYC4702319: Paris - Hotel de Toulouse, headquarters of the Banque de France - Auditorium suspended, designed by Moatti Riviere, 2012. Banque de France, Hotel de Toulouse, former hotel de la Vrilliere, Paris - Hotel de Toulouse, headquarters of the Banque de France - / Bridgeman Images

Galerie Doree transformed into National Printing at the Revolution: remains of paper with blue background cut of tricolor strips, with revolutionary symbols and Phrygian cap. Banque de France, Hotel de Toulouse, former hotel de la Vrilliere, Paris - Hotel de Toulouse, headquarters of the Banque de France -

SYC4702500: Galerie Doree transformed into National Printing at the Revolution: remains of paper with blue background cut of tricolor strips, with revolutionary symbols and Phrygian cap. Banque de France, Hotel de Toulouse, former hotel de la Vrilliere, Paris - Hotel de Toulouse, headquarters of the Banque de France - / Bridgeman Images

The Louvre Museum, Grand Louvre, Rue de Rivoli and Quai des Tuileries, Paris 75001. Architecture of Leoh Ming Pei in association with Michel Macary and Jean-Michel Wilmotte, 1983-2001. Photography 1989. Signage of the Napoleon hall in the pyramid of the Louvre, made by Kenneth Carbone

TEC4704493: The Louvre Museum, Grand Louvre, Rue de Rivoli and Quai des Tuileries, Paris 75001. Architecture of Leoh Ming Pei in association with Michel Macary and Jean-Michel Wilmotte, 1983-2001. Photography 1989. Signage of the Napoleon hall in the pyramid of the Louvre, made by Kenneth Carbone / Bridgeman Images

Le Louvre à Paris Grand Louvre - Rue de Rivoli et quai des Tuileries - Paris 1er - Ieoh Ming Pei in association with Michel Macary and Jean-Michel Wilmotte - 1983-2001 -

TEC4704869: Le Louvre à Paris Grand Louvre - Rue de Rivoli et quai des Tuileries - Paris 1er - Ieoh Ming Pei in association with Michel Macary and Jean-Michel Wilmotte - 1983-2001 - / Bridgeman Images

Musee d'Orsay, 1 rue de Bellechasse, Paris 75007. Architects of rehabilitation between 1980-1986: ACT Architecture and Gae Aulenti. Photography 1986. Former Gare d'Orsay, built by Victor Laloux and inaugurated for the Universal Exhibition in Paris on 14 July 1900. Saving from demolition, the former station became a museum for national art collections from 1850 to 1914. Wall detail in the large nave in blonde stone of Burgundy.

TEC4700023: Musee d'Orsay, 1 rue de Bellechasse, Paris 75007. Architects of rehabilitation between 1980-1986: ACT Architecture and Gae Aulenti. Photography 1986. Former Gare d'Orsay, built by Victor Laloux and inaugurated for the Universal Exhibition in Paris on 14 July 1900. Saving from demolition, the former station became a museum for national art collections from 1850 to 1914. Wall detail in the large nave in blonde stone of Burgundy. / Bridgeman Images

Musee d'Orsay, 1 rue de Bellechasse, Paris 75007. Architects of rehabilitation between 1980-1986: ACT Architecture and Gae Aulenti. Photography 1986. Former Gare d'Orsay, built by Victor Laloux and inaugurated for the Universal Exhibition in Paris on 14 July 1900. Saving from demolition, the former station became a museum for national art collections from 1850 to 1914.

TEC4700098: Musee d'Orsay, 1 rue de Bellechasse, Paris 75007. Architects of rehabilitation between 1980-1986: ACT Architecture and Gae Aulenti. Photography 1986. Former Gare d'Orsay, built by Victor Laloux and inaugurated for the Universal Exhibition in Paris on 14 July 1900. Saving from demolition, the former station became a museum for national art collections from 1850 to 1914. / Bridgeman Images

Le Louvre à Paris Grand Louvre - Rue de Rivoli et quai des Tuileries - Paris 1er - Ieoh Ming Pei in association with Michel Macary and Jean-Michel Wilmotte - 1983-2001 -

TEC4704668: Le Louvre à Paris Grand Louvre - Rue de Rivoli et quai des Tuileries - Paris 1er - Ieoh Ming Pei in association with Michel Macary and Jean-Michel Wilmotte - 1983-2001 - / Bridgeman Images

La Cour Napoleon du Louvre, Grand Louvre, Rue de Rivoli and quai des Tuileries, Paris 75001. Architecture of Leoh Ming Pei in association with Michel Macary and Jean-Michel Wilmotte, 1983-2001. View of the Napoleon Court

TEC4703804: La Cour Napoleon du Louvre, Grand Louvre, Rue de Rivoli and quai des Tuileries, Paris 75001. Architecture of Leoh Ming Pei in association with Michel Macary and Jean-Michel Wilmotte, 1983-2001. View of the Napoleon Court / Bridgeman Images

Carbon chondrite (C03.4). Tombee in Ornans (France) in 1868. National Museum of Natural History, Paris.

SYC4701452: Carbon chondrite (C03.4). Tombee in Ornans (France) in 1868. National Museum of Natural History, Paris. / Bridgeman Images

The Lescot Wing of the Louvre Museum built in 1549, Grand Louvre, Rue de Rivoli and Quai des Tuileries, Paris 75001. Architecture of Leoh Ming Pei in association with Michel Macary and Jean-Michel Wilmotte, 1983-2001. Photography 1999. Detail of the Lescot Wing in the Carree Court, built under Henry II from 1549 by Pierre Lescot

TEC4704310: The Lescot Wing of the Louvre Museum built in 1549, Grand Louvre, Rue de Rivoli and Quai des Tuileries, Paris 75001. Architecture of Leoh Ming Pei in association with Michel Macary and Jean-Michel Wilmotte, 1983-2001. Photography 1999. Detail of the Lescot Wing in the Carree Court, built under Henry II from 1549 by Pierre Lescot / Bridgeman Images

Le Louvre à Paris Grand Louvre - Rue de Rivoli et quai des Tuileries - Paris 1er - Ieoh Ming Pei in association with Michel Macary and Jean-Michel Wilmotte - 1983-2001 -

TEC4704534: Le Louvre à Paris Grand Louvre - Rue de Rivoli et quai des Tuileries - Paris 1er - Ieoh Ming Pei in association with Michel Macary and Jean-Michel Wilmotte - 1983-2001 - / Bridgeman Images

Le Pavillon Sully de la Cour Carree du Louvre, Grand Louvre, Rue de Rivoli and Quai des Tuileries, Paris 75001. Architecture of Leoh Ming Pei in association with Michel Macary and Jean-Michel Wilmotte, 1983-2001. Photography 1998. Sully Pavilion in the Carree Court

TEC4704412: Le Pavillon Sully de la Cour Carree du Louvre, Grand Louvre, Rue de Rivoli and Quai des Tuileries, Paris 75001. Architecture of Leoh Ming Pei in association with Michel Macary and Jean-Michel Wilmotte, 1983-2001. Photography 1998. Sully Pavilion in the Carree Court / Bridgeman Images
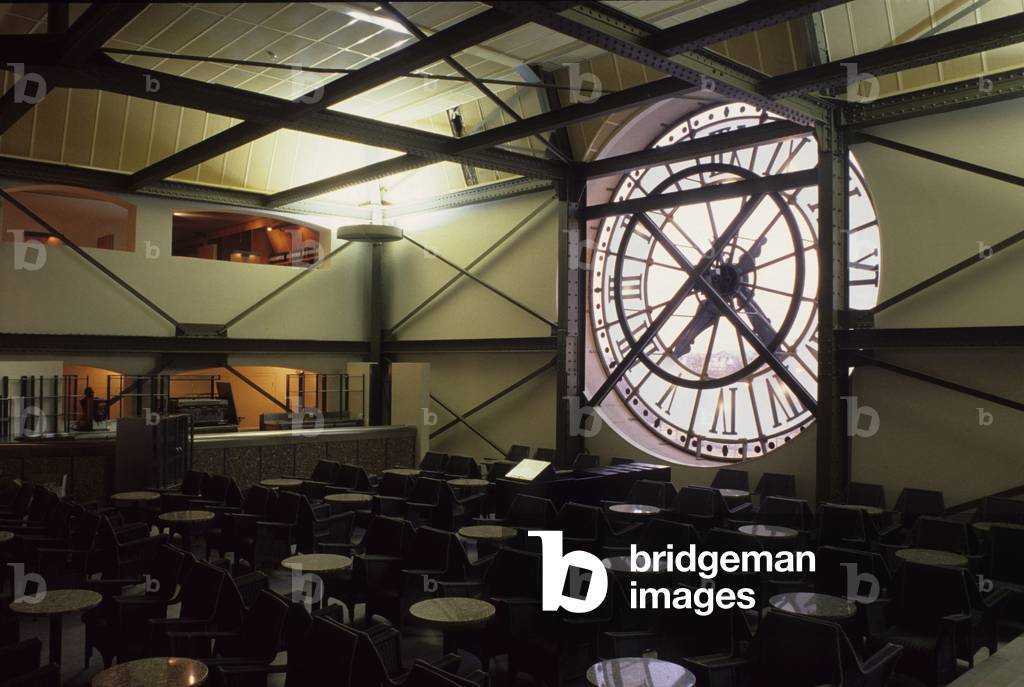
Musee d'Orsay, 1 rue de Bellechasse, Paris 75007. Architects of rehabilitation: ACT Architecture and Gae Aulenti, 1980-1986. Former Gare d'Orsay, built by Victor Laloux and inaugurated for the Universal Exhibition in Paris on 14 July 1900. Saving from demolition, the former station became a museum for national art collections from 1850 to 1914.

TEC4700474: Musee d'Orsay, 1 rue de Bellechasse, Paris 75007. Architects of rehabilitation: ACT Architecture and Gae Aulenti, 1980-1986. Former Gare d'Orsay, built by Victor Laloux and inaugurated for the Universal Exhibition in Paris on 14 July 1900. Saving from demolition, the former station became a museum for national art collections from 1850 to 1914. / Bridgeman Images

Landscape with torrent (Watercolour, c.1825)

LRI4700657: Landscape with torrent (Watercolour, c.1825), Garibbo, Luigi (c.1782-1869) / Bridgeman Images

Cover of 'L'Assiette au Beurre', number 479, Satirical in Colours, 1910_6_4

ICA4700584: Cover of 'L'Assiette au Beurre', number 479, Satirical in Colours, 1910_6_4, Camara, Leal de (1877-1948) / Bridgeman Images

Allegory of Fire and Earth on the vault. Painting of the vault of the Galerie doree, by Francois Perrier (1594-1649), 1645. Banque de France. Hotel de Toulouse, former hotel de la Villiere, Paris - Hotel de Toulouse, headquarters of the Banque de France -

SYC4703094: Allegory of Fire and Earth on the vault. Painting of the vault of the Galerie doree, by Francois Perrier (1594-1649), 1645. Banque de France. Hotel de Toulouse, former hotel de la Villiere, Paris - Hotel de Toulouse, headquarters of the Banque de France - / Bridgeman Images

Autochrome anonymous - Touraine et ses chateaux: Jardin d'une maison seigneuriale Tourangelle, Touraine, France, 1915

LUX4700726: Autochrome anonymous - Touraine et ses chateaux: Jardin d'une maison seigneuriale Tourangelle, Touraine, France, 1915 / Bridgeman Images

China, magnificent temple in Peking, Beijing, image date: circa 1910, Carl Simon Archive

UTD4704923: China, magnificent temple in Peking, Beijing, image date: circa 1910, Carl Simon Archive, Simon, Carl (1873-1952) / Bridgeman Images

Paneling and woodwork of Galerie doree, decor by RFrancois Antoine Vasse (1681-1736), circa 1715. Banque de France. Hotel de Toulouse, former hotel de la Villiere, Paris - Hotel de Toulouse, headquarters of the Banque de France -

SYC4702544: Paneling and woodwork of Galerie doree, decor by RFrancois Antoine Vasse (1681-1736), circa 1715. Banque de France. Hotel de Toulouse, former hotel de la Villiere, Paris - Hotel de Toulouse, headquarters of the Banque de France - / Bridgeman Images

Relation of a trip made in the department of Orne: to see the reality of a meteore observed at l'Aigle (E) by Jean-Baptiste Biot. 1802, Baudouin, Paris. National Museum of Natural History, Paris.

SYC4701404: Relation of a trip made in the department of Orne: to see the reality of a meteore observed at l'Aigle (E) by Jean-Baptiste Biot. 1802, Baudouin, Paris. National Museum of Natural History, Paris. / Bridgeman Images

Iron meteorite (AI). Founded in Canyon Diablo (Meteor Crater, USA) in 1891. National Museum of Natural History, Paris.

SYC4701694: Iron meteorite (AI). Founded in Canyon Diablo (Meteor Crater, USA) in 1891. National Museum of Natural History, Paris. / Bridgeman Images

The Abduction of Europe by Jupiter. Bas relief of the Galerie doree, decor by Francois Antoine Vasse (1681-1736), 1715. Banque de France. Hotel de Toulouse, former hotel de la Villiere, Paris - Hotel de Toulouse, headquarters of the Banque de France -

SYC4702752: The Abduction of Europe by Jupiter. Bas relief of the Galerie doree, decor by Francois Antoine Vasse (1681-1736), 1715. Banque de France. Hotel de Toulouse, former hotel de la Villiere, Paris - Hotel de Toulouse, headquarters of the Banque de France - / Bridgeman Images

La grande Nef du Musee d'Orsay, 1 rue de Bellechasse, Paris 75007. Architects of rehabilitation between 1980-1986: ACT Architecture and Gae Aulenti. Photography 1986. Former Gare d'Orsay, built by Victor Laloux and inaugurated for the Universal Exhibition in Paris on 14 July 1900. Saving from demolition, the former station became a museum for national art collections from 1850 to 1914.

TEC4700332: La grande Nef du Musee d'Orsay, 1 rue de Bellechasse, Paris 75007. Architects of rehabilitation between 1980-1986: ACT Architecture and Gae Aulenti. Photography 1986. Former Gare d'Orsay, built by Victor Laloux and inaugurated for the Universal Exhibition in Paris on 14 July 1900. Saving from demolition, the former station became a museum for national art collections from 1850 to 1914. / Bridgeman Images

The colonnade of the Musee du Louvre, Grand Louvre, Rue de Rivoli and quai des Tuileries, Paris 75001. Architecture of Leoh Ming Pei in association with Michel Macary and Jean-Michel Wilmotte, 1983-2001. Photography 1998. Detail of the wing of the Colonnade overlooking Rue du Louvre. Built under Louis XIV after a project established in 1647 by the small council”” form of Le Vau, Lebrun and Perrault and executed alone by Claude Perrault in 1667.

TEC4704339: The colonnade of the Musee du Louvre, Grand Louvre, Rue de Rivoli and quai des Tuileries, Paris 75001. Architecture of Leoh Ming Pei in association with Michel Macary and Jean-Michel Wilmotte, 1983-2001. Photography 1998. Detail of the wing of the Colonnade overlooking Rue du Louvre. Built under Louis XIV after a project established in 1647 by the small council”” form of Le Vau, Lebrun and Perrault and executed alone by Claude Perrault in 1667. / Bridgeman Images

The Louvre Museum, Paris, France (photo)

TEC4701942: The Louvre Museum, Paris, France (photo) / Bridgeman Images

Orsay Museum in Paris, photo taken in 1986 (photo)

TEC4700814: Orsay Museum in Paris, photo taken in 1986 (photo) / Bridgeman Images

The Richelieu Wing of the Louvre Museum built between 1853 and 1857, Grand Louvre, Rue de Rivoli and Quai des Tuileries, Paris 75001. Architecture of Leoh Ming Pei in association with Michel Macary and Jean-Michel Wilmotte, 1983-2001. Richelieu wing with buildings built as ministries by Lefuel and occupied from 1871 to 1999 by the Ministry of Finance with on the first floor the apartments of the minister, known as apartments of the Duke of Morny ©Collection Artedia/Lefuel Hector Martin/Artedia/Leemage

TEC4704429: The Richelieu Wing of the Louvre Museum built between 1853 and 1857, Grand Louvre, Rue de Rivoli and Quai des Tuileries, Paris 75001. Architecture of Leoh Ming Pei in association with Michel Macary and Jean-Michel Wilmotte, 1983-2001. Richelieu wing with buildings built as ministries by Lefuel and occupied from 1871 to 1999 by the Ministry of Finance with on the first floor the apartments of the minister, known as apartments of the Duke of Morny ©Collection Artedia/Lefuel Hector Martin/Artedia/Leemage / Bridgeman Images
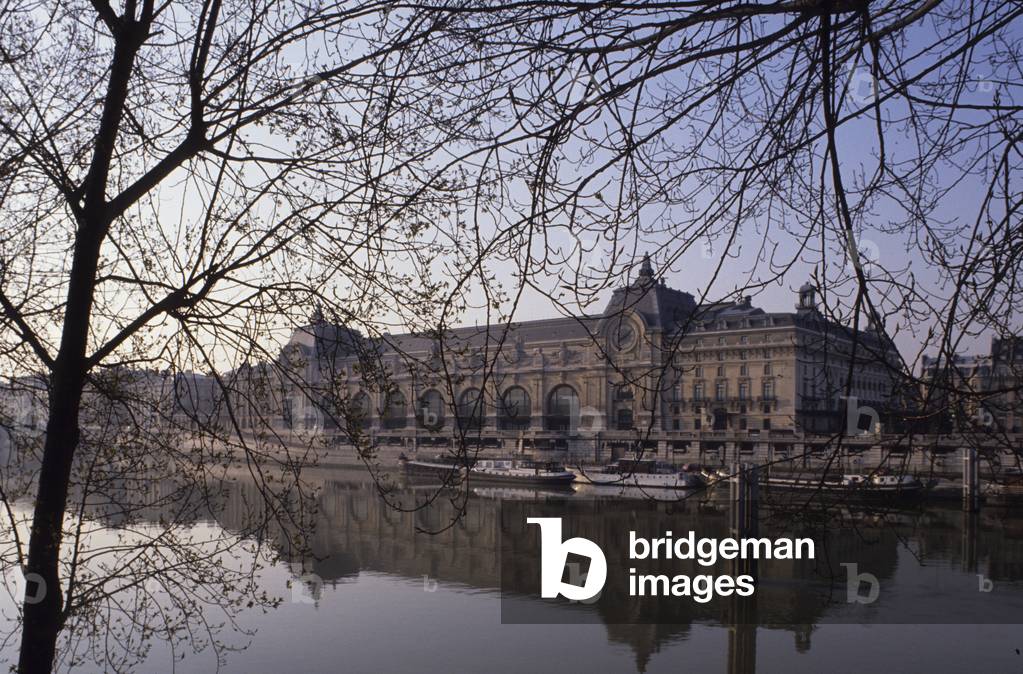
Musee d'Orsay, 1 rue de Bellechasse, Paris 75007. Architects of rehabilitation: ACT Architecture and Gae Aulenti, 1980-1986. Former Gare d'Orsay, built by Victor Laloux and inaugurated for the Universal Exhibition in Paris on 14 July 1900. Saving from demolition, the former station became a museum for national art collections from 1850 to 1914.

TEC4700533: Musee d'Orsay, 1 rue de Bellechasse, Paris 75007. Architects of rehabilitation: ACT Architecture and Gae Aulenti, 1980-1986. Former Gare d'Orsay, built by Victor Laloux and inaugurated for the Universal Exhibition in Paris on 14 July 1900. Saving from demolition, the former station became a museum for national art collections from 1850 to 1914. / Bridgeman Images

Musee d'Orsay, 1 rue de Bellechasse, Paris 75007. Architects of rehabilitation between 1980-1986: ACT Architecture and Gae Aulenti. Photography 1986. Former Gare d'Orsay, built by Victor Laloux and inaugurated for the Universal Exhibition in Paris on 14 July 1900. Saving from demolition, the former station became a museum for national art collections from 1850 to 1914.

TEC4700226: Musee d'Orsay, 1 rue de Bellechasse, Paris 75007. Architects of rehabilitation between 1980-1986: ACT Architecture and Gae Aulenti. Photography 1986. Former Gare d'Orsay, built by Victor Laloux and inaugurated for the Universal Exhibition in Paris on 14 July 1900. Saving from demolition, the former station became a museum for national art collections from 1850 to 1914. / Bridgeman Images


Back to top