Search options

Orientation
Colour

Display options

View

Print

To print search results, use print friendly version of this page.

2490873 Search Results

Passage Saint Sebastien Paris 11th arrondissement.

TEC4585909: Passage Saint Sebastien Paris 11th arrondissement. / Bridgeman Images
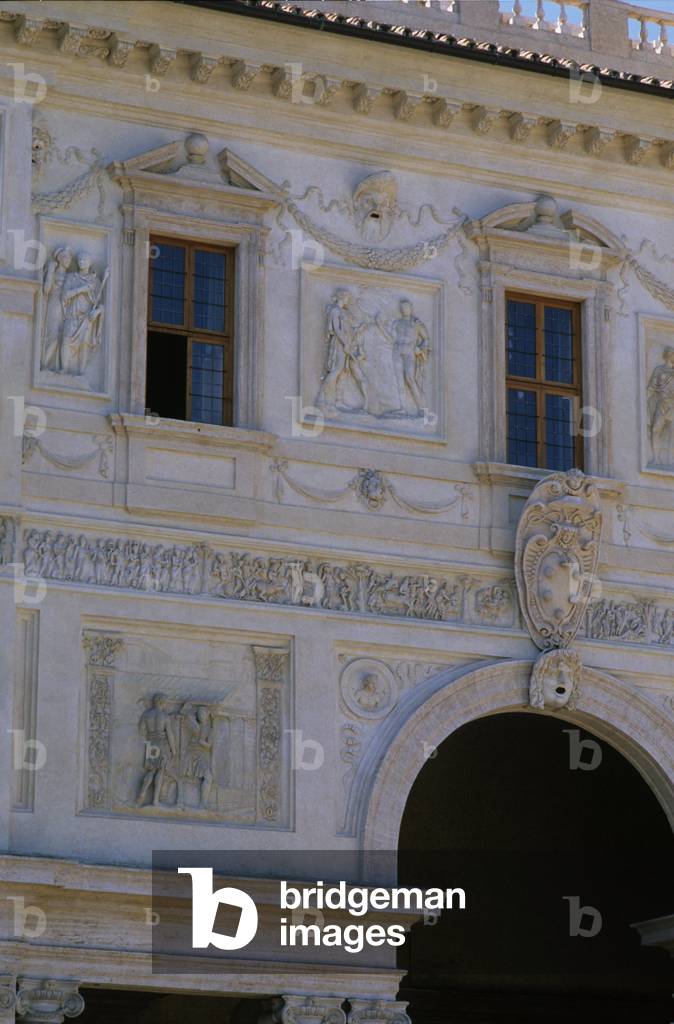
Villa Medicis in Rome, Italy. Photography 15/01/00.

TEC4576052: Villa Medicis in Rome, Italy. Photography 15/01/00. / Bridgeman Images

Mausolee of Suryarman II, Angkor vat (1113-1150) in Cambodia.

LBY4576175: Mausolee of Suryarman II, Angkor vat (1113-1150) in Cambodia. / Bridgeman Images
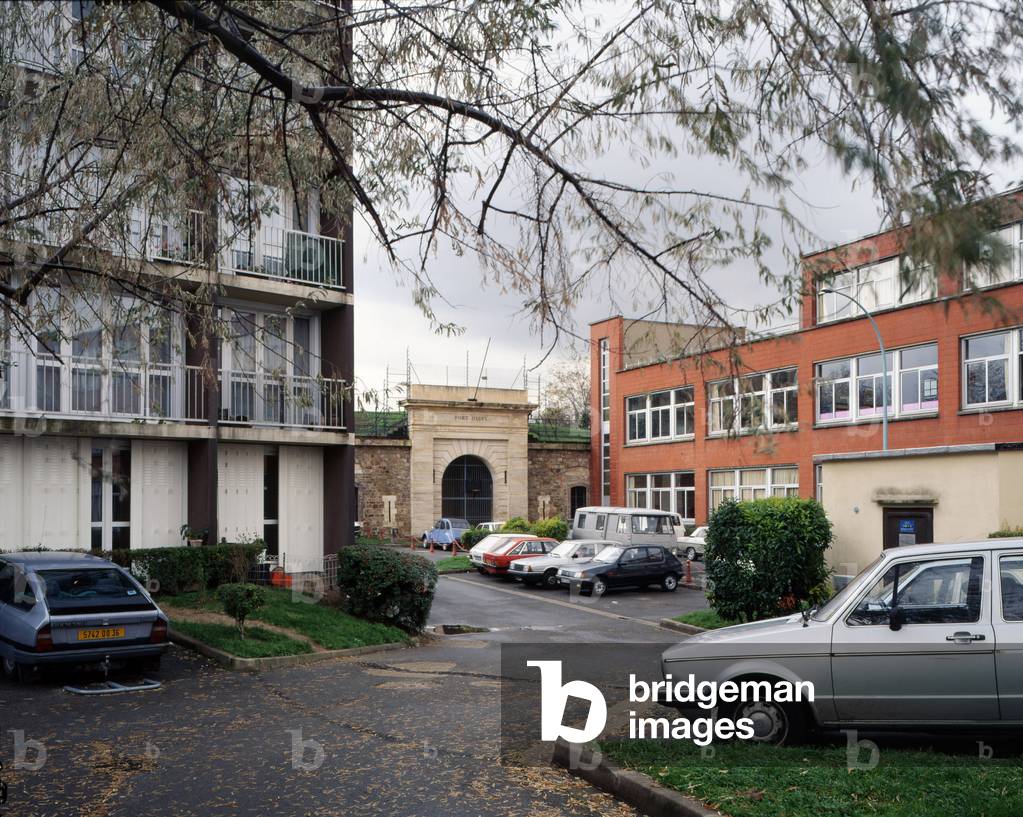
Fort d'Issy to Issy les Moulineaux (Hauts de Seine).

TEC4576247: Fort d'Issy to Issy les Moulineaux (Hauts de Seine). / Bridgeman Images
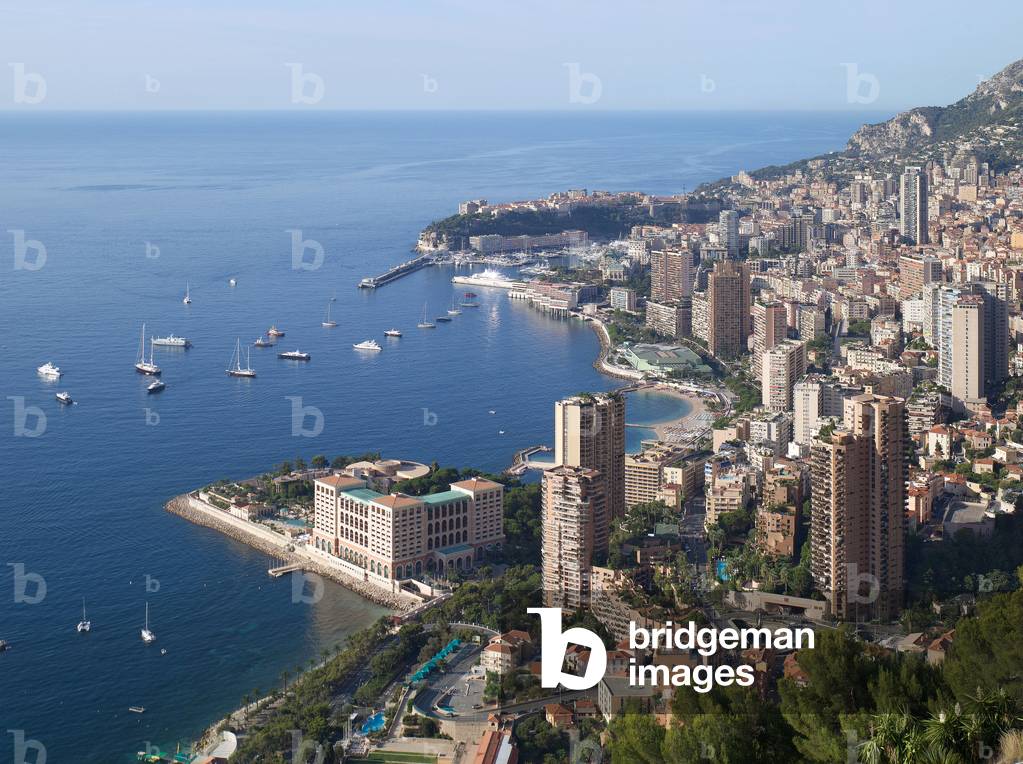
Monte Carlo in the Principaut of Monaco.

LBY4579661: Monte Carlo in the Principaut of Monaco., Boegly, Luc / Bridgeman Images
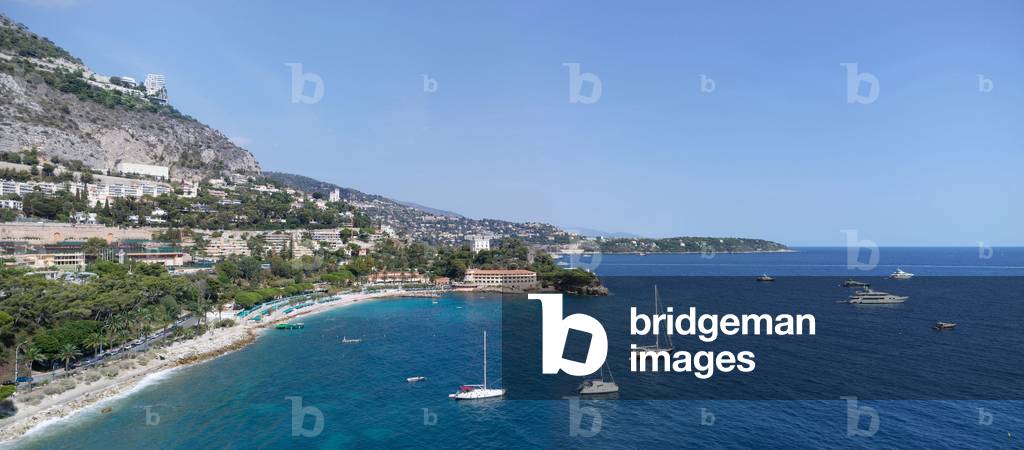
Monte Carlo in the Principaut of Monaco.

LBY4579679: Monte Carlo in the Principaut of Monaco., Boegly, Luc / Bridgeman Images

Housing building in Seoul (South Korea).Photography 10/04/99.

TEC4579688: Housing building in Seoul (South Korea).Photography 10/04/99. / Bridgeman Images

Panoramic view of Seoul (South Korea).Photography 10/04/99.

TEC4579709: Panoramic view of Seoul (South Korea).Photography 10/04/99. / Bridgeman Images

A wall of escarp in Bergues (Nord Pas de Calais). Built in 1679, architect Sebastien Le Prestre de Vauban (1633-1707).

ITR4579775: A wall of escarp in Bergues (Nord Pas de Calais). Built in 1679, architect Sebastien Le Prestre de Vauban (1633-1707). / Bridgeman Images

Fort Lagarde in Prats de Mollo (Languedoc Roussillon). Architect Sebastien Le Prestre de Vauban (1633-1707), realisation 1692.

ITR4579814: Fort Lagarde in Prats de Mollo (Languedoc Roussillon). Architect Sebastien Le Prestre de Vauban (1633-1707), realisation 1692. / Bridgeman Images

Quai Stalingrad to Issy les Moulineaux (Hauts de Seine).

TEC4576445: Quai Stalingrad to Issy les Moulineaux (Hauts de Seine). / Bridgeman Images

View of Paris from Issy les Moulineaux (Hauts de Seine).

TEC4576490: View of Paris from Issy les Moulineaux (Hauts de Seine). / Bridgeman Images

Le fort de l'île Pelee (1783) à Cherbourg (Manche, Normandy).

ITR4580394: Le fort de l'île Pelee (1783) à Cherbourg (Manche, Normandy). / Bridgeman Images

Fortifications of Sebastien Le Prestre de Vauban (1633-1707) in Porquerolles (Var).

ITR4580457: Fortifications of Sebastien Le Prestre de Vauban (1633-1707) in Porquerolles (Var). / Bridgeman Images

Residential building (1984) on Unrinii Boulevard in Bucharest, Romania. The Boulevard of the Victory of Socialism (Boulevard Unrinii) was inaugurated by Nicolas Ceaucescu on 25 June 1984. Photography 10/10/05.

OMG4580544: Residential building (1984) on Unrinii Boulevard in Bucharest, Romania. The Boulevard of the Victory of Socialism (Boulevard Unrinii) was inaugurated by Nicolas Ceaucescu on 25 June 1984. Photography 10/10/05. / Bridgeman Images

The Bourse de Commerce in Paris opened its doors for the world exhibition of 1889. It was conceived and transformed by Henri Blondel from the old wheat market, in response to his new vocation as a trading stock exchange, anthem to industrial society, to the benefits of trade and to the transport revolution. From the previous building, Blondel retained only the two jewels that had ensured its reputation: the inner ring, built by Nicolas Le Camus de Meziere in 1763, and the frame of the metal dome added by Belanger in 1813, which bears witness to the emerging art of steel. Caslee au Creusot, it is a technical feat: fifty-one farms and fourteen circular belts respond to the number of full and voids of the facade to ensure the harmony and the striking light of the whole.

TEC4604161: The Bourse de Commerce in Paris opened its doors for the world exhibition of 1889. It was conceived and transformed by Henri Blondel from the old wheat market, in response to his new vocation as a trading stock exchange, anthem to industrial society, to the benefits of trade and to the transport revolution. From the previous building, Blondel retained only the two jewels that had ensured its reputation: the inner ring, built by Nicolas Le Camus de Meziere in 1763, and the frame of the metal dome added by Belanger in 1813, which bears witness to the emerging art of steel. Caslee au Creusot, it is a technical feat: fifty-one farms and fourteen circular belts respond to the number of full and voids of the facade to ensure the harmony and the striking light of the whole. / Bridgeman Images

Roof of the theatre of the Rond point des Champs Elysees, Paris 8th arrondissement.

TEC4594653: Roof of the theatre of the Rond point des Champs Elysees, Paris 8th arrondissement. / Bridgeman Images

Perspective on the boulevard de Sebastopol in Paris.

TEC4604217: Perspective on the boulevard de Sebastopol in Paris. / Bridgeman Images
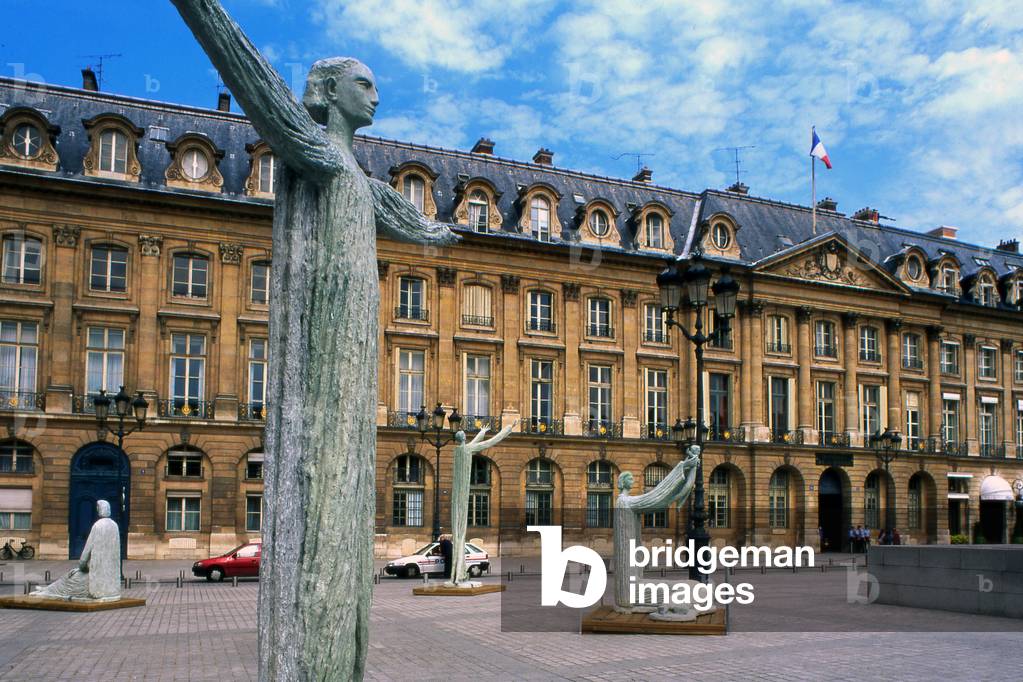
Place Vendome in Paris. The one we know today dates back to 1699 and was designed by Jules Hardouin Mansart. And it was only with the piercing of the Rue de la Paix that the Vendome Column was built in 1806.

TEC4604370: Place Vendome in Paris. The one we know today dates back to 1699 and was designed by Jules Hardouin Mansart. And it was only with the piercing of the Rue de la Paix that the Vendome Column was built in 1806. / Bridgeman Images

Passage Vero Dodat (1826) in Paris.

TEC4604499: Passage Vero Dodat (1826) in Paris. / Bridgeman Images

Place du Marche Saint Honore in Paris in the 1st arrondissement, central building built in 1997 by Ricardo Bofill.

TEC4604553: Place du Marche Saint Honore in Paris in the 1st arrondissement, central building built in 1997 by Ricardo Bofill., Bofill, Ricardo (b.1939) / Bridgeman Images

Place du Marche Saint Honore in Paris in the 1st arrondissement, central building built in 1997 by Ricardo Bofill.

TEC4604622: Place du Marche Saint Honore in Paris in the 1st arrondissement, central building built in 1997 by Ricardo Bofill., Bofill, Ricardo (b.1939) / Bridgeman Images
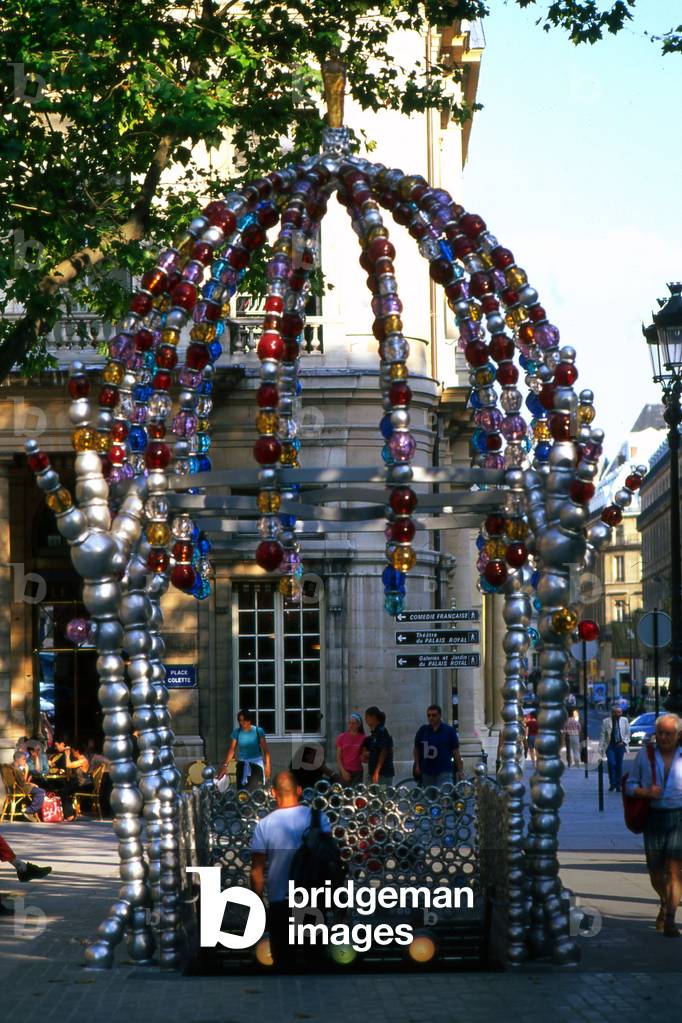
The metro station of the Palais Royal in Paris. Plastic intervention by Jean Michel Othoniel.

TEC4604643: The metro station of the Palais Royal in Paris. Plastic intervention by Jean Michel Othoniel., Othoniel, Jean-Michel (b.1964) / Bridgeman Images

Roofing in Paris.
Roofing in Paris.

TEC4604742: Roofing in Paris. / Bridgeman Images
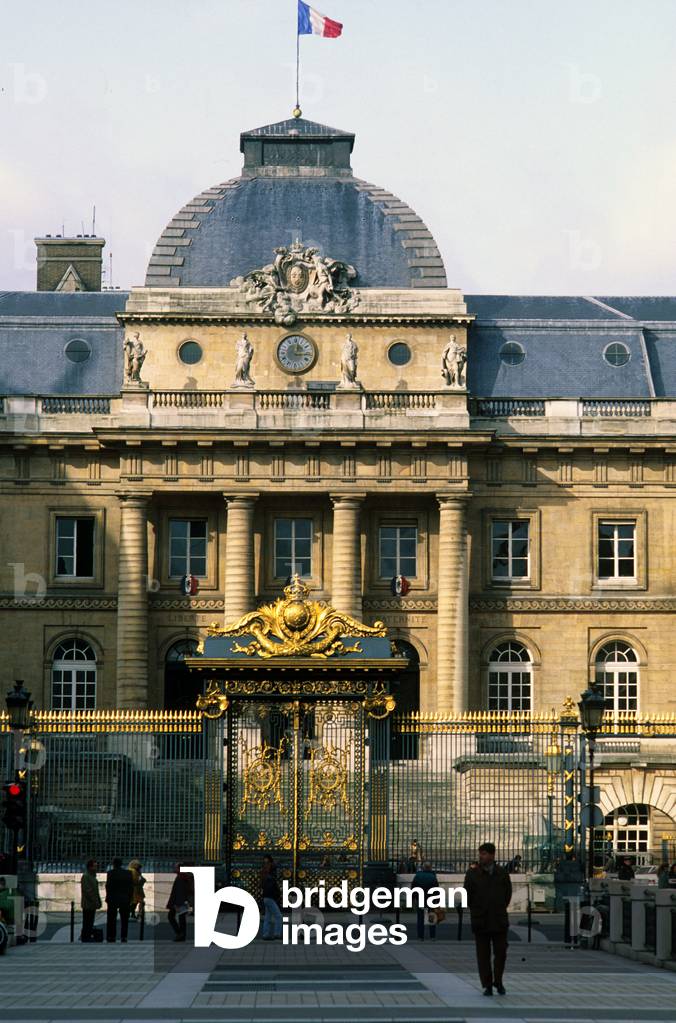
The Palais de Justice in Paris.

TEC4604799: The Palais de Justice in Paris. / Bridgeman Images

Le PeuPalais, avenue Winston Churchill, Paris 8th arrondissement. The building, built for the 1900 Universal Exhibition, architect Charles Girault (1851-1932), today houses the Musee des Beaux Arts of the City of Paris, which includes many works from antiquite to the 19th century.

TEC4595116: Le PeuPalais, avenue Winston Churchill, Paris 8th arrondissement. The building, built for the 1900 Universal Exhibition, architect Charles Girault (1851-1932), today houses the Musee des Beaux Arts of the City of Paris, which includes many works from antiquite to the 19th century. / Bridgeman Images

Chamber of Commerce and Industry, 27 avenue Friedland, Paris 8th arrondissement. One of the most beautiful private hotels inspired by French classicism style, built in 1878-1884, architect Jules Reboul.

TEC4595182: Chamber of Commerce and Industry, 27 avenue Friedland, Paris 8th arrondissement. One of the most beautiful private hotels inspired by French classicism style, built in 1878-1884, architect Jules Reboul. / Bridgeman Images

Fouquet's avenue des Champs Elysees, Paris 8th round. It was Jean Baptiste (Jean-Baptiste) Colbert (1619-1683) who had Andre Le Notre (1613-1700) opened in 1667 an avenue starting from the Tuileries to reach a hill, today called L'Etoile. There's nothing left from that time. Only nineteenth century witnesses remain on the Champs Elysees.

TEC4595242: Fouquet's avenue des Champs Elysees, Paris 8th round. It was Jean Baptiste (Jean-Baptiste) Colbert (1619-1683) who had Andre Le Notre (1613-1700) opened in 1667 an avenue starting from the Tuileries to reach a hill, today called L'Etoile. There's nothing left from that time. Only nineteenth century witnesses remain on the Champs Elysees. / Bridgeman Images
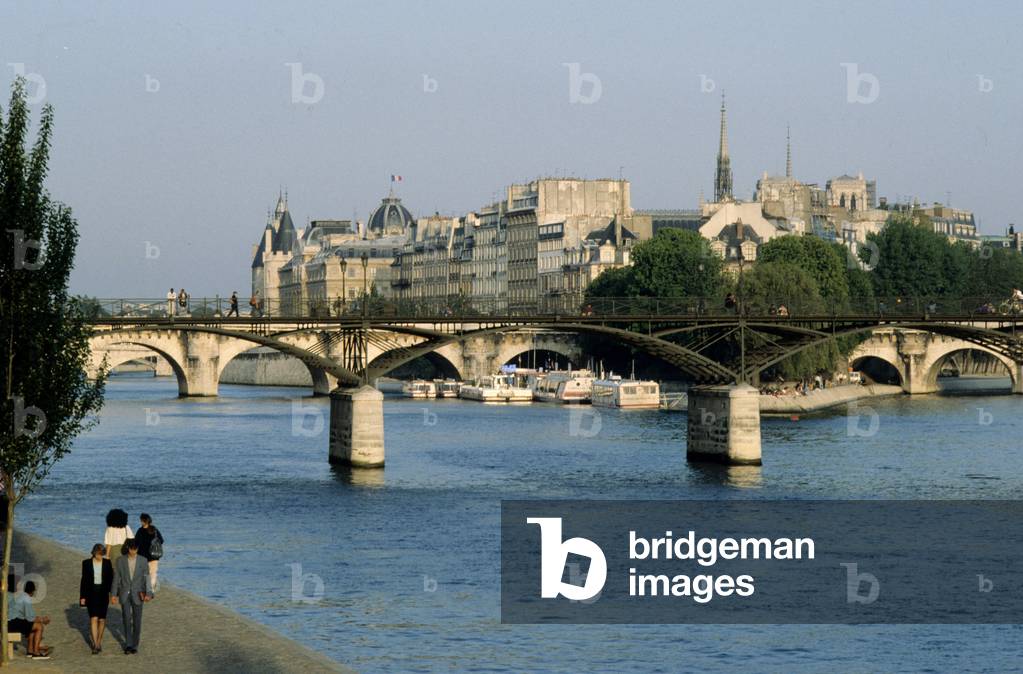
Pont des Arts Pont des Arts, Paris 6th arrondissement, reconstruction in 1981 by Louis Arretche. The Passerelle des Arts, the first iron bridge in Paris, had the mission of joining the Institut de France and the Louvre, which was then called the Palais des Arts. Reserved for pawns, it was built from 1801 to 1804. It initially consisted of nine arches. Following numerous river accidents, its reconstruction was decided in 1981 but two arches were removed to line them up on the Pont Neuf.

TEC4604895: Pont des Arts Pont des Arts, Paris 6th arrondissement, reconstruction in 1981 by Louis Arretche. The Passerelle des Arts, the first iron bridge in Paris, had the mission of joining the Institut de France and the Louvre, which was then called the Palais des Arts. Reserved for pawns, it was built from 1801 to 1804. It initially consisted of nine arches. Following numerous river accidents, its reconstruction was decided in 1981 but two arches were removed to line them up on the Pont Neuf. / Bridgeman Images

Boulevard Sebastopol in Paris.

TEC4605120: Boulevard Sebastopol in Paris. / Bridgeman Images
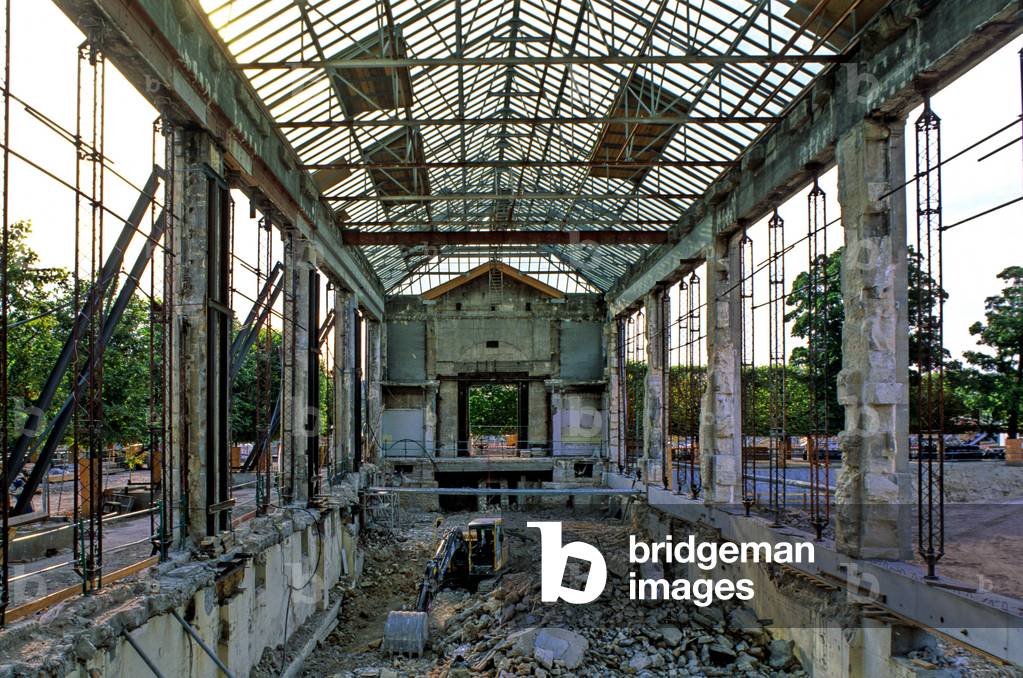
Renovation of the Musee de l'Orangerie, Jardin des Tuileries, Paris.

TEC4605129: Renovation of the Musee de l'Orangerie, Jardin des Tuileries, Paris. / Bridgeman Images
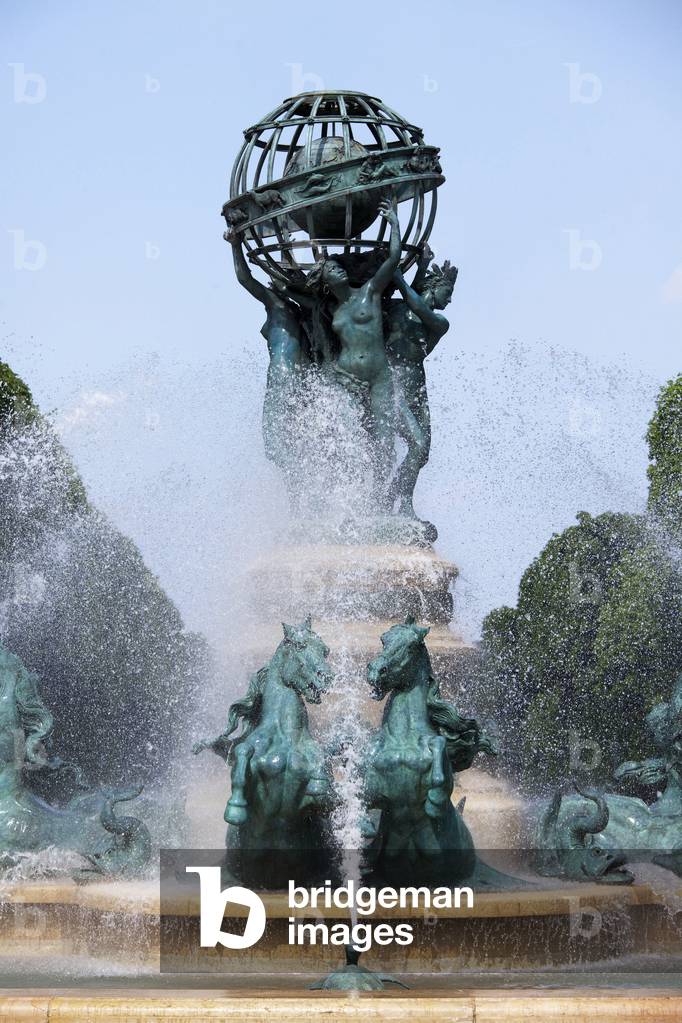
The four parts of the world (four parts of the world), or fountain of the observatory or the Carpeaux fountain (1867-1874) at the Place Camille Jullian, in the garden of Marco Polo, Jardin du Luxembourg, Paris 6th arrondissement. It represents the four parts of the world, sculpted by Jean Baptiste (Jean-Baptiste) Carpeaux (1827-1875), while the base of eight marine horses was made by Emmanuel Fremiet (1824-1910). It was designed by architect Gabriel Davioud (1824-1881). Photography 20/04/09.

LBY4599454: The four parts of the world (four parts of the world), or fountain of the observatory or the Carpeaux fountain (1867-1874) at the Place Camille Jullian, in the garden of Marco Polo, Jardin du Luxembourg, Paris 6th arrondissement. It represents the four parts of the world, sculpted by Jean Baptiste (Jean-Baptiste) Carpeaux (1827-1875), while the base of eight marine horses was made by Emmanuel Fremiet (1824-1910). It was designed by architect Gabriel Davioud (1824-1881). Photography 20/04/09., Boegly, Luc / Bridgeman Images

One of the entrance to Parc Monceau, Paris 8th arrondissement. Grid designed by Gabriel Davioud (1824-1881).

TEC4595329: One of the entrance to Parc Monceau, Paris 8th arrondissement. Grid designed by Gabriel Davioud (1824-1881). / Bridgeman Images

Restaurant Laurent, Jardin des Champs Elysees, 41 avenue Gabriel, Paris 8th arrondissement. Architect Jakob Hittorff (1792-1867), construction 1842.

TEC4595458: Restaurant Laurent, Jardin des Champs Elysees, 41 avenue Gabriel, Paris 8th arrondissement. Architect Jakob Hittorff (1792-1867), construction 1842. / Bridgeman Images
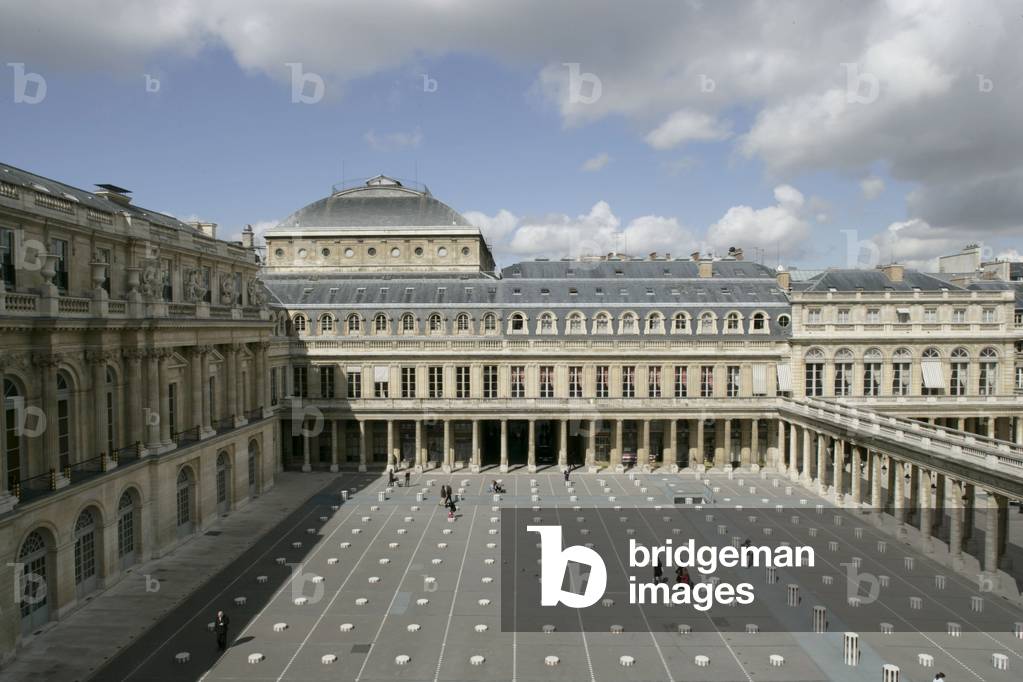
Daniel Buren's columns in the Royal Palace Gardens seen from the Ministry of Culture, rue de Valois in Paris. The columns that grid the court were added in 1986 following a public order from the Ministry of Culture. Photography 19/04/05.

TEC4605309: Daniel Buren's columns in the Royal Palace Gardens seen from the Ministry of Culture, rue de Valois in Paris. The columns that grid the court were added in 1986 following a public order from the Ministry of Culture. Photography 19/04/05., Buren, Daniel (b.1938) / Bridgeman Images

The Tuileries Garden in Paris. Photography 23/02/05.

TEC4605363: The Tuileries Garden in Paris. Photography 23/02/05. / Bridgeman Images


Back to top