Search options

Orientation
Colour

Display options

View

Print

To print search results, use print friendly version of this page.

2490871 Search Results
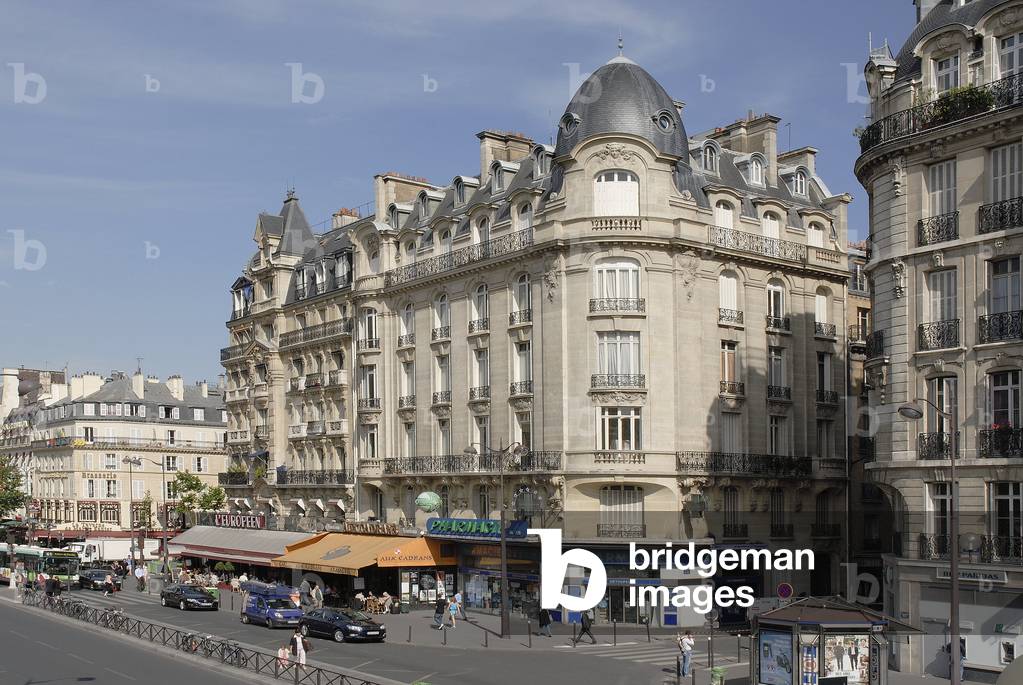
Boulevard Diderot in Paris. Photography 23/06/08;

RCT4629065: Boulevard Diderot in Paris. Photography 23/06/08;, Castan, Remy / Bridgeman Images

General view of the monumental axis of Brasilia (Brazil). Photograph 15/04/07.

TEC4629200: General view of the monumental axis of Brasilia (Brazil). Photograph 15/04/07. / Bridgeman Images

The young Jean Roch Coignet (1776-1865), 1898 (illustration)

JLJ4623767: The young Jean Roch Coignet (1776-1865), 1898 (illustration), Le Blant, Julien (1851-1936) / Bridgeman Images

The Palais de Chaillot in Paris. Construction 1937, architects Jacques Carlu (1890-1976), Louis Hippolyte Boileau (1878-1948) and Leon Azema (1888-1978).

TEC4623812: The Palais de Chaillot in Paris. Construction 1937, architects Jacques Carlu (1890-1976), Louis Hippolyte Boileau (1878-1948) and Leon Azema (1888-1978). / Bridgeman Images

General view of the monumental axis with in the background the cathedral of Brasilia (Brazil). Photography 15/04/07.

TEC4629380: General view of the monumental axis with in the background the cathedral of Brasilia (Brazil). Photography 15/04/07. / Bridgeman Images

Passy cemetery in Paris.

TEC4623927: Passy cemetery in Paris. / Bridgeman Images

The Musee Galliera, 14 avenue du President Wilson, Paris 16th. Construction 1878-1894. Architect Leon Ginain (1825-1898). In order to give the City of Paris her art collections, the Duchess of Galliera built a museum in 1894, a pastiche of the Italian Renaissance. But for political reasons, it is the city of Genes (Italy) that houses the guilt and paintings while Paris remains the owner of this museum.

TEC4623978: The Musee Galliera, 14 avenue du President Wilson, Paris 16th. Construction 1878-1894. Architect Leon Ginain (1825-1898). In order to give the City of Paris her art collections, the Duchess of Galliera built a museum in 1894, a pastiche of the Italian Renaissance. But for political reasons, it is the city of Genes (Italy) that houses the guilt and paintings while Paris remains the owner of this museum. / Bridgeman Images

Housing building, Paris 16th.

TEC4624122: Housing building, Paris 16th. / Bridgeman Images

Avenue Mozart in Paris. Photography 09/08/07.

TEC4624257: Avenue Mozart in Paris. Photography 09/08/07. / Bridgeman Images

Rue Paul Doumer in Paris 16th.

TEC4624329: Rue Paul Doumer in Paris 16th. / Bridgeman Images

The Vauban dam in Strasbourg (Bas Rhin, Alsace). Built around 1690, by Tarade on the plans of Sebastien Le Prestre de Vauban, to strengthen the defensive system of covered pnots. Photography 04/04/00.

LBY4619018: The Vauban dam in Strasbourg (Bas Rhin, Alsace). Built around 1690, by Tarade on the plans of Sebastien Le Prestre de Vauban, to strengthen the defensive system of covered pnots. Photography 04/04/00. / Bridgeman Images

Two chairs statue of liberty, 1964 (oval on glass)

LRI4619024: Two chairs statue of liberty, 1964 (oval on glass), Watt, Tom (b.1935) / Bridgeman Images

On the mouth of thonk (El Greco), 1964 (painting)

LRI4619135: On the mouth of thonk (El Greco), 1964 (painting), Gudmundsson, Gudmundur, known as Erro (b.1932) / Bridgeman Images

The tram in Strasbourg (Bas Rhin, Alsace). Photograph 04/04/00. Architect Norman Foster.

LBY4619162: The tram in Strasbourg (Bas Rhin, Alsace). Photograph 04/04/00. Architect Norman Foster., Foster, Norman (b.1935) / Bridgeman Images

The southern banking sector in Brasilia (Brazil).

TEC4629777: The southern banking sector in Brasilia (Brazil). / Bridgeman Images
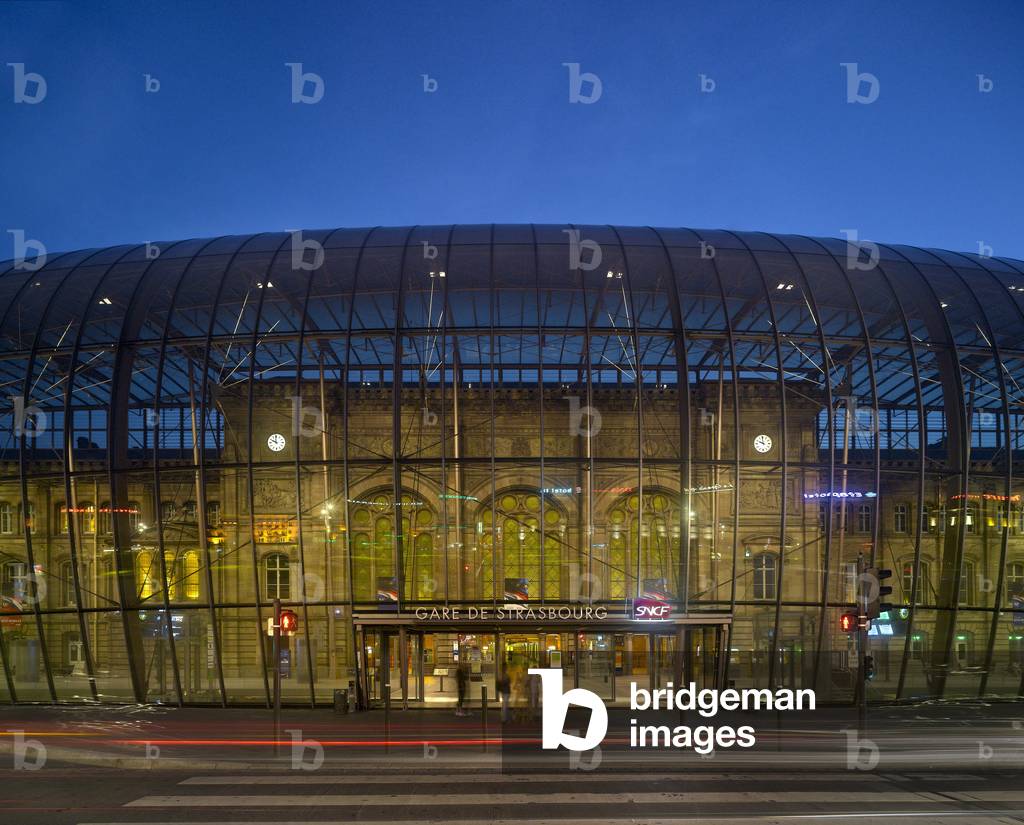
Strasbourg station (Bas Rhin, Alsace). Extension, Station Square. Architects Jean Marie Duthilleul and Etienne Tricaud, realisation 2007. Photography 30/07/08.

MDA4619612: Strasbourg station (Bas Rhin, Alsace). Extension, Station Square. Architects Jean Marie Duthilleul and Etienne Tricaud, realisation 2007. Photography 30/07/08., Duthilleul, Jean Marie (b.1952) / Bridgeman Images

Monument dedicated to Adolphe Alphand (1817-1891), avenue Foch, Paris 16th. Sculptor: Jules Dalou (1838-1902), 1893.

LBY4626997: Monument dedicated to Adolphe Alphand (1817-1891), avenue Foch, Paris 16th. Sculptor: Jules Dalou (1838-1902), 1893., Dalou, Aime Jules (1838-1902) / Bridgeman Images
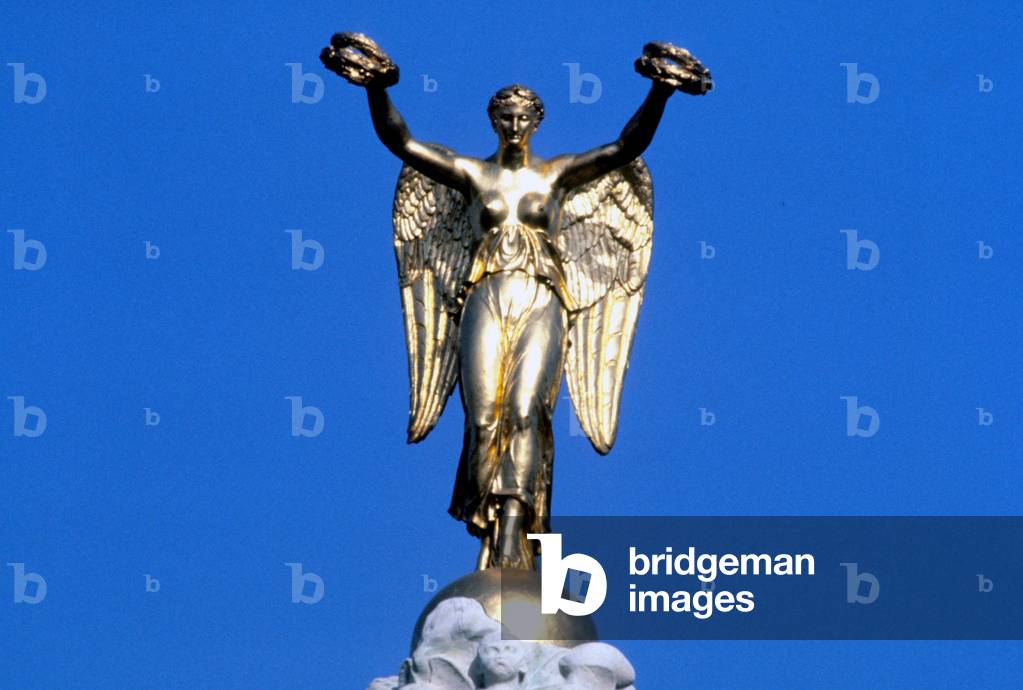
Sculpture of the Fontaine du Chatelet (also known as the fountain of the palm tree, raised in 1806, by Francois Jean Bralle (1750-1832)), La Victoire, circa 1808, sculptor: Louis Simon Boizot (1743-1809). Paris 4th arrondissement.

LBY4627006: Sculpture of the Fontaine du Chatelet (also known as the fountain of the palm tree, raised in 1806, by Francois Jean Bralle (1750-1832)), La Victoire, circa 1808, sculptor: Louis Simon Boizot (1743-1809). Paris 4th arrondissement., Boegly, Luc / Bridgeman Images

Brouwersgracht to Amsterdam (Netherlands). Photography 05/04/07.

OMG4627093: Brouwersgracht to Amsterdam (Netherlands). Photography 05/04/07. / Bridgeman Images
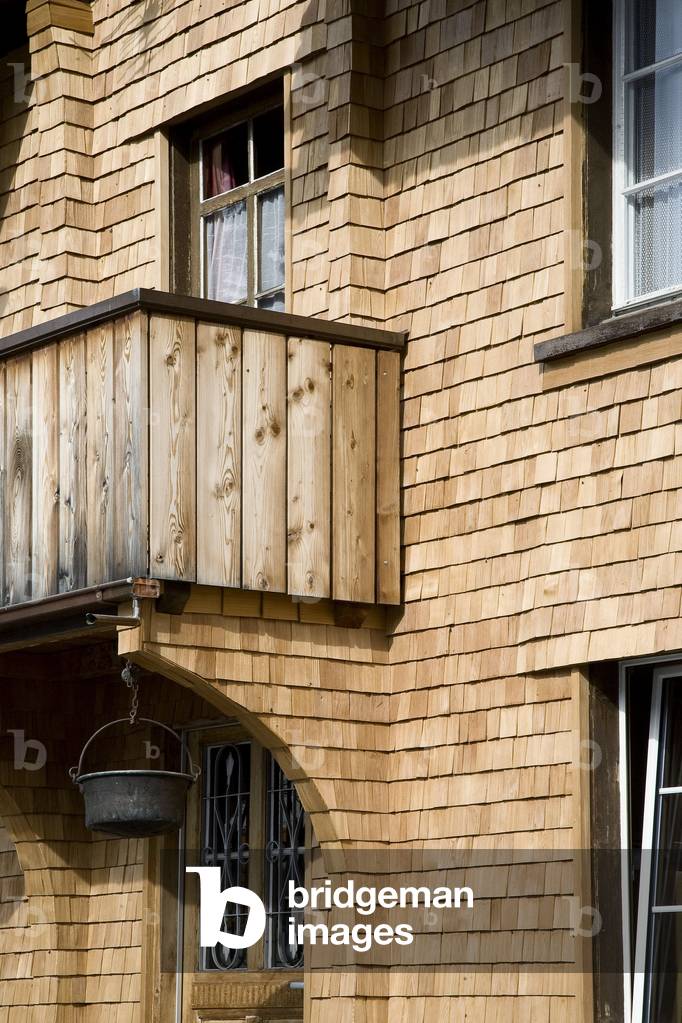
Vals in Switzerland.

LBY4631955: Vals in Switzerland., Boegly, Luc / Bridgeman Images
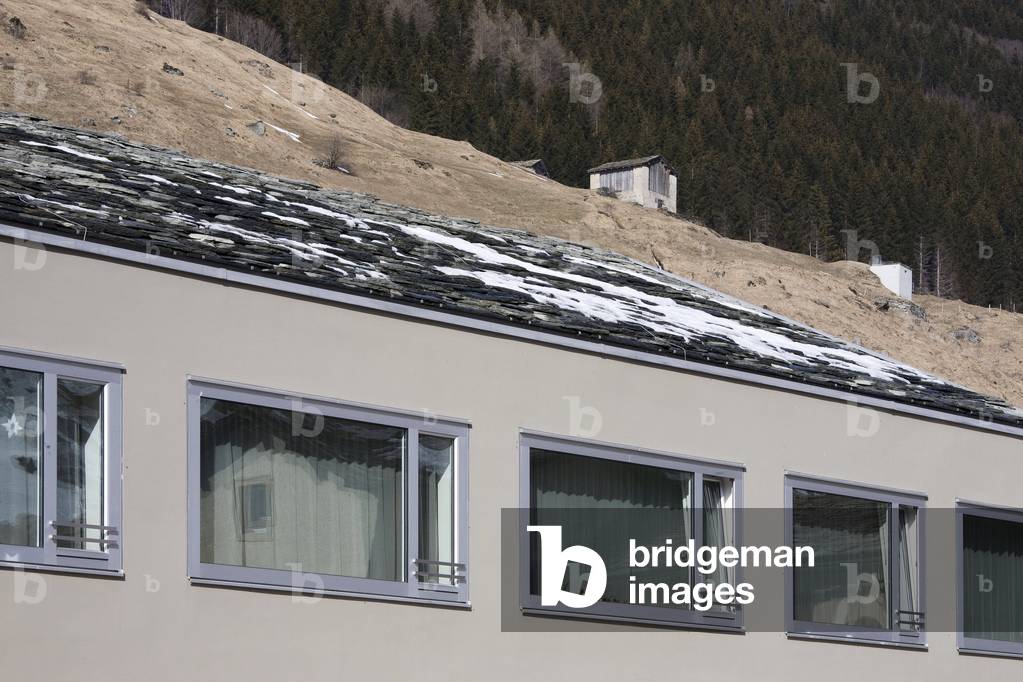
Vals in Switzerland.

LBY4632129: Vals in Switzerland., Boegly, Luc / Bridgeman Images

Restaurant Club 11 at the Stedelijk Museum in Amsterdam (Netherlands).

OMG4627255: Restaurant Club 11 at the Stedelijk Museum in Amsterdam (Netherlands). / Bridgeman Images
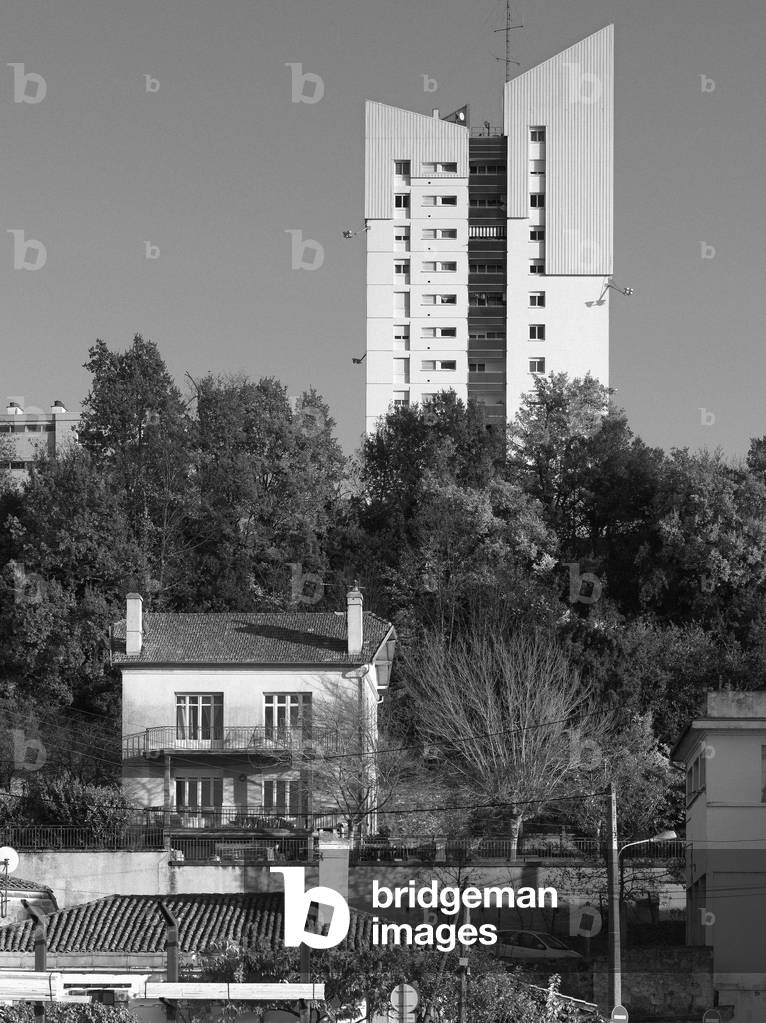
Lormont in Gironde. Photography from In Situ, edition le Bord de l'Eau, March 2008.

LBY4632372: Lormont in Gironde. Photography from In Situ, edition le Bord de l'Eau, March 2008., Boegly, Luc / Bridgeman Images

Illustration of the opera The Phantome Ship by Richard Wagner (Drawing, c.1925)

LRI4627606: Illustration of the opera The Phantome Ship by Richard Wagner (Drawing, c.1925), Nicco, Carlo (1883-1973) / Bridgeman Images
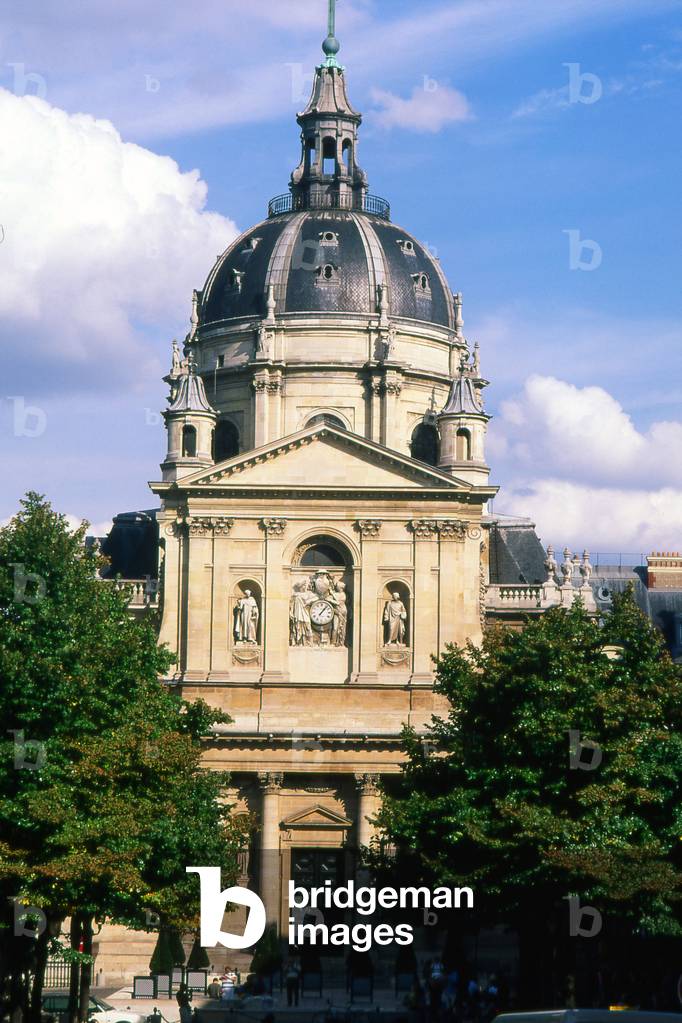
The chapel of the Sorbonne in Paris. Architect Jacques Lemercier (1585-1654), construction 1635-1642. Founded in 1258, this college quickly became the seat of the faculty of theology of the University of Paris. Except for the chapel dating from the 18th century, there are only buildings dating from the 19th century.

TEC4622354: The chapel of the Sorbonne in Paris. Architect Jacques Lemercier (1585-1654), construction 1635-1642. Founded in 1258, this college quickly became the seat of the faculty of theology of the University of Paris. Except for the chapel dating from the 18th century, there are only buildings dating from the 19th century. / Bridgeman Images
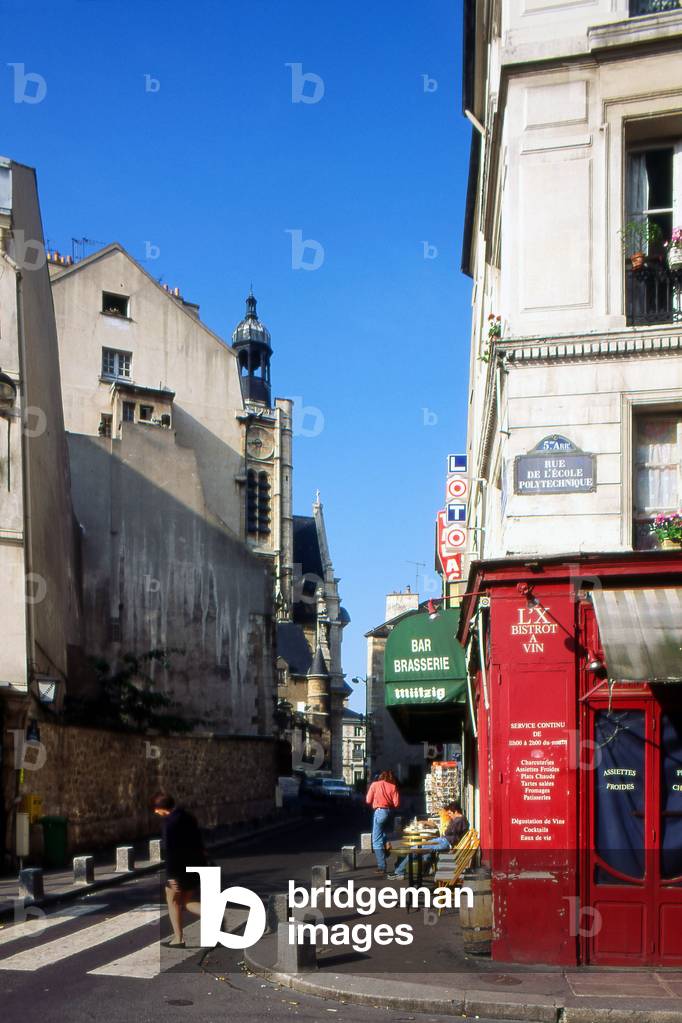
Rue de l'Ecole Polytechnique in Paris.

TEC4622366: Rue de l'Ecole Polytechnique in Paris. / Bridgeman Images
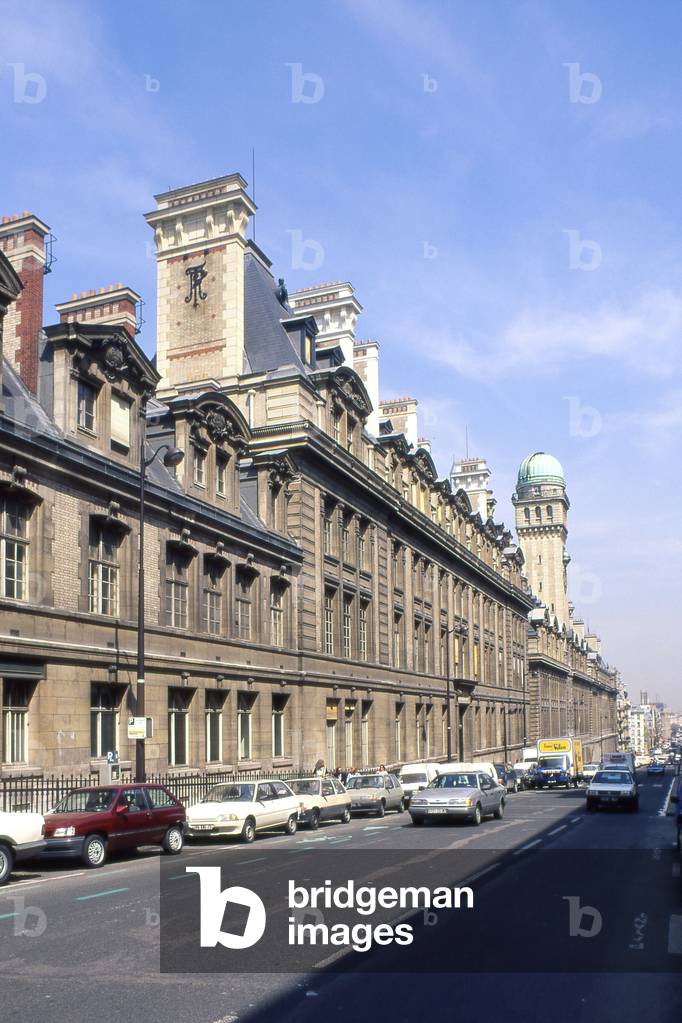
Rue Saint Jacques in Paris.

TEC4622375: Rue Saint Jacques in Paris. / Bridgeman Images
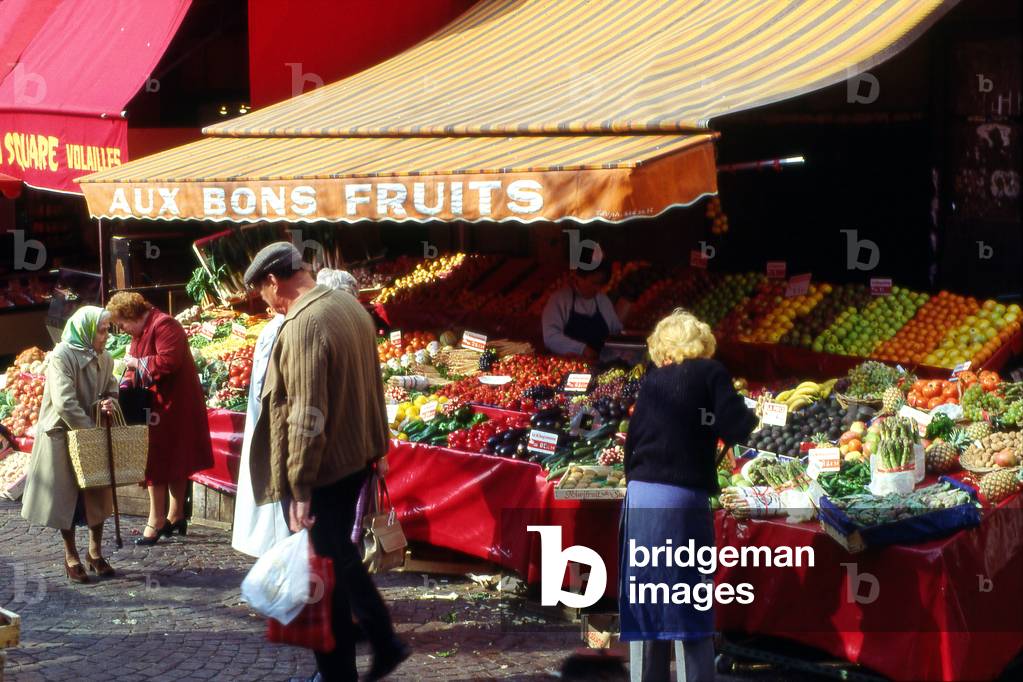
Marche de la rue Mouffetard in Paris.

TEC4622414: Marche de la rue Mouffetard in Paris. / Bridgeman Images
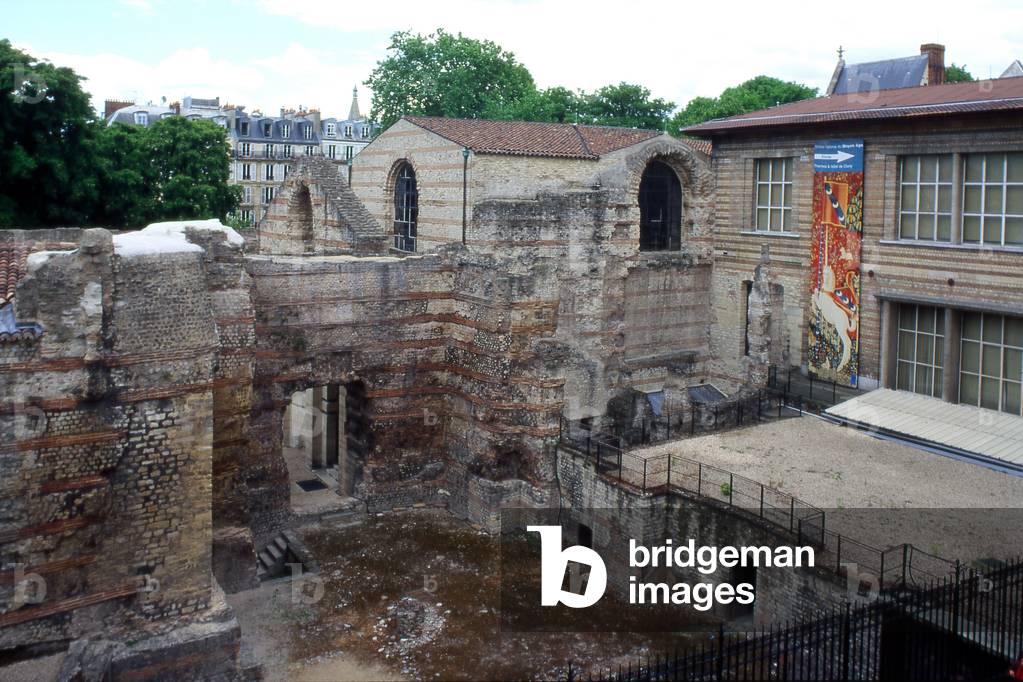
Musee national du Middle Ages et des thermal baths de Cluny, 6 place Paul Painleve in Paris in the 5th arrondissement.The thermal baths of Cluny date from the end of the 3rd century. They were the largest of the three ancient establishments in the public baths of Lutece.

TEC4622475: Musee national du Middle Ages et des thermal baths de Cluny, 6 place Paul Painleve in Paris in the 5th arrondissement.The thermal baths of Cluny date from the end of the 3rd century. They were the largest of the three ancient establishments in the public baths of Lutece. / Bridgeman Images
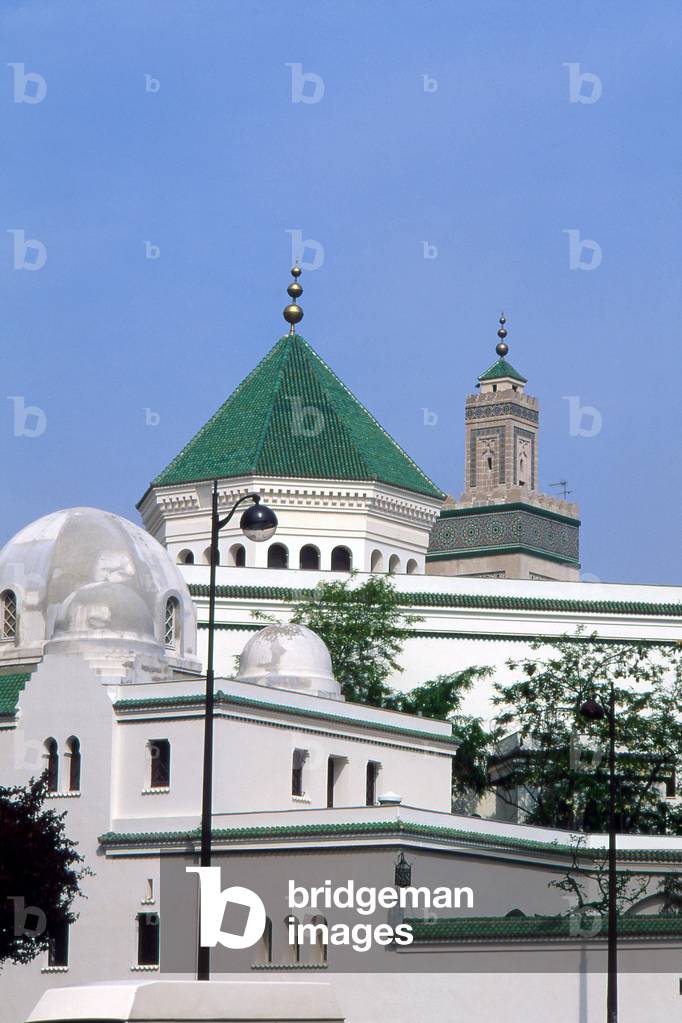
Grande Mosquee de Paris, 2 bis place du Puits de l'Ermite, Paris 5th. Construction 1922-1926, architects Fournez, Heubes and Mantout.

TEC4622484: Grande Mosquee de Paris, 2 bis place du Puits de l'Ermite, Paris 5th. Construction 1922-1926, architects Fournez, Heubes and Mantout. / Bridgeman Images
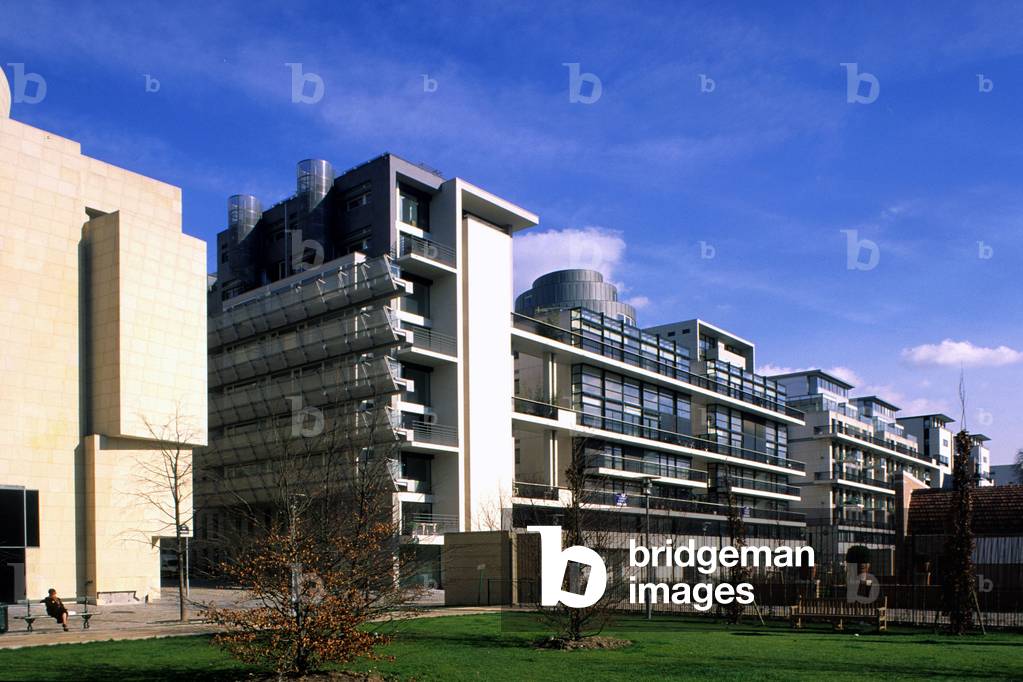
Concert area from Bercy to Paris.

TEC4627935: Concert area from Bercy to Paris. / Bridgeman Images
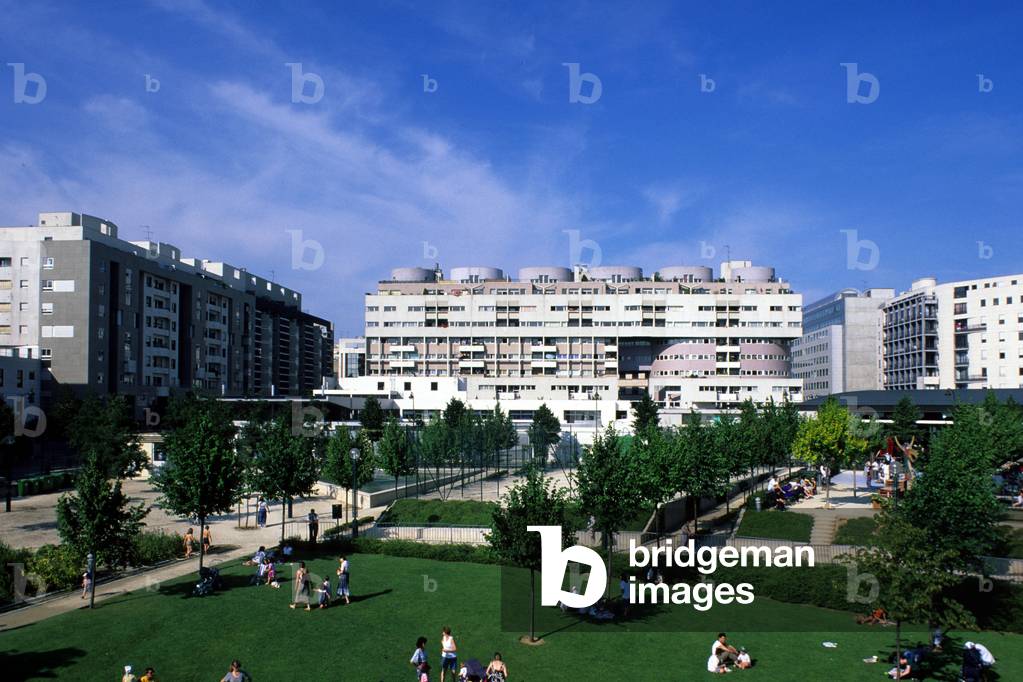
Concert area of Reuilly overlooking Parc de la Coulee verte in Paris.

TEC4627959: Concert area of Reuilly overlooking Parc de la Coulee verte in Paris. / Bridgeman Images
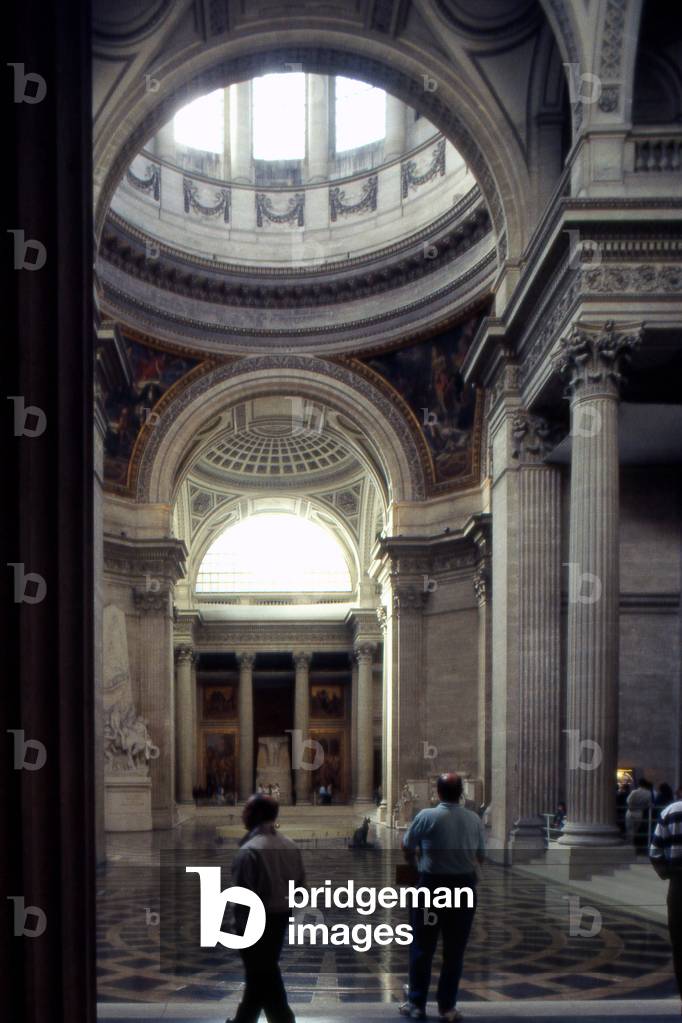
The Pantheon in Paris. Construction 1757-1790, architect Jacques Germain Soufflot (1713-1780). In 1744 Louis XV, suffering from a serious illness in Metz, would wish to erect an immense church instead of the abbey of Sainte Genevieve, which was then in ruins. When the war came, he kept his word and assigned the architect Soufflot the task of drawing the plans of the monument. A great admirer of Greek Roman architecture, he imagined a gigantic building, built on a plan of Greek cross 110 metres long, 84 metres wide and 83 metres high. At the time, the project seemed so insane that many, in the court and in the salons of the capital, would question Soufflot's abilities and prevent the collapse of the monument. Louis XV confirmed his confidence in the architect and laid the foundation stone in 1764 during a grand ceremony. In 1806, the Pantheon, like all the churches in France closed during the revolution, was restored to its original name of Sainte Genevieve church. Renamed Pantheon in 1830, the building regained its vocation as a laique and patriotic temple. Headquarters to the insurgents of the Commune in 1871, during which Milliere was shot on the steps, the building was definitively transformed into a Republican monument in 1885, during the funeral of Victor Hugo.

TEC4622659: The Pantheon in Paris. Construction 1757-1790, architect Jacques Germain Soufflot (1713-1780). In 1744 Louis XV, suffering from a serious illness in Metz, would wish to erect an immense church instead of the abbey of Sainte Genevieve, which was then in ruins. When the war came, he kept his word and assigned the architect Soufflot the task of drawing the plans of the monument. A great admirer of Greek Roman architecture, he imagined a gigantic building, built on a plan of Greek cross 110 metres long, 84 metres wide and 83 metres high. At the time, the project seemed so insane that many, in the court and in the salons of the capital, would question Soufflot's abilities and prevent the collapse of the monument. Louis XV confirmed his confidence in the architect and laid the foundation stone in 1764 during a grand ceremony. In 1806, the Pantheon, like all the churches in France closed during the revolution, was restored to its original name of Sainte Genevieve church. Renamed Pantheon in 1830, the building regained its vocation as a laique and patriotic temple. Headquarters to the insurgents of the Commune in 1871, during which Milliere was shot on the steps, the building was definitively transformed into a Republican monument in 1885, during the funeral of Victor Hugo. / Bridgeman Images
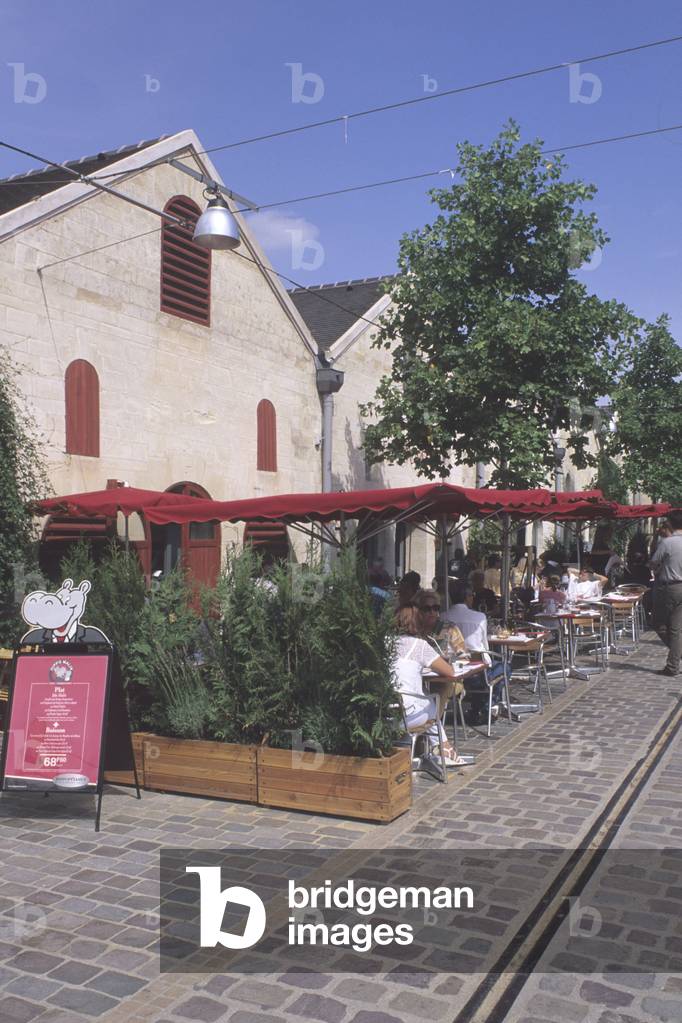
Bercy Village, Paris 12th arrondissement. Installed on part of Bercy's old warehouses, which declined until the sixties. This new commercial urbanism wanted to keep some traces of the old wine and spirits trading center. Shops have opened in old cellars and traces of railway tracks carrying wine have been preserved.

TEC4628124: Bercy Village, Paris 12th arrondissement. Installed on part of Bercy's old warehouses, which declined until the sixties. This new commercial urbanism wanted to keep some traces of the old wine and spirits trading center. Shops have opened in old cellars and traces of railway tracks carrying wine have been preserved. / Bridgeman Images

Entrepots de Bercy, Paris 12th arondissement. Louis XIV (1638-1715) built the first wine warehouses in Bercy because Paris was home to one of the largest vineyards in Europe. These warehouses reached their peak in the 19th century, becoming the world's largest centre for wine and spirits trade. The activities of the warehouses began to declinate in the 20th century with the destruction of the fortifications of Thiers, 1920-1929, the success of the railway and the evolution of storage techniques. It is now Bercy Village and Bercy Park that settled on the old warehouses. The surrounding area still resonate with the memory of old activities: rue de Pommard, rue de Chablis, rue de Macon...

TEC4628196: Entrepots de Bercy, Paris 12th arondissement. Louis XIV (1638-1715) built the first wine warehouses in Bercy because Paris was home to one of the largest vineyards in Europe. These warehouses reached their peak in the 19th century, becoming the world's largest centre for wine and spirits trade. The activities of the warehouses began to declinate in the 20th century with the destruction of the fortifications of Thiers, 1920-1929, the success of the railway and the evolution of storage techniques. It is now Bercy Village and Bercy Park that settled on the old warehouses. The surrounding area still resonate with the memory of old activities: rue de Pommard, rue de Chablis, rue de Macon... / Bridgeman Images
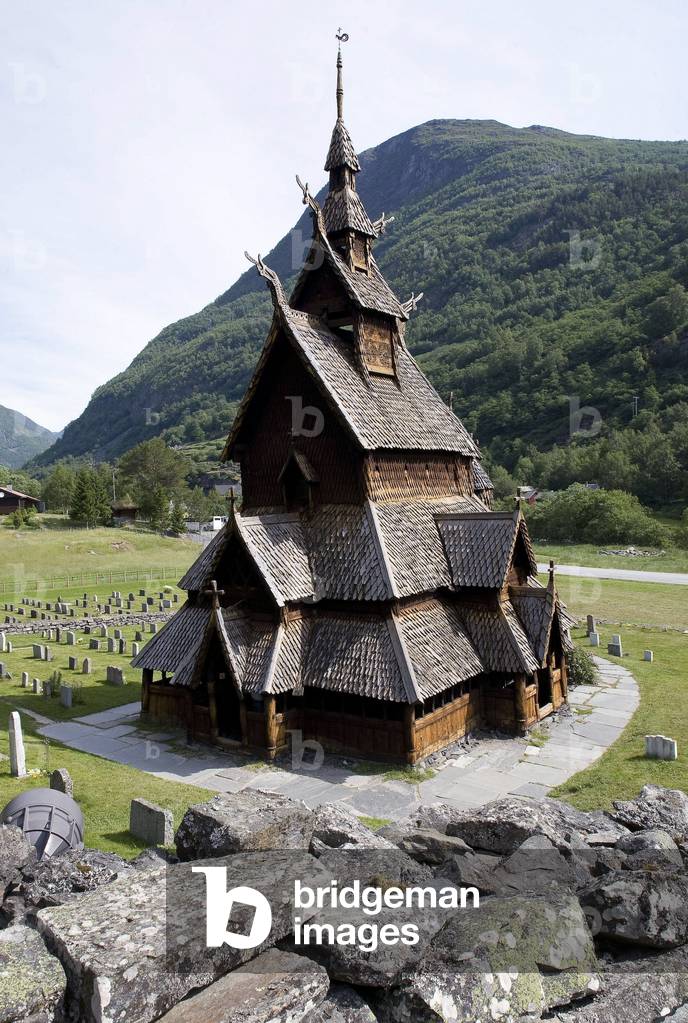
The standing wooden church of Borgund in Norway.

LBY4633146: The standing wooden church of Borgund in Norway., Boegly, Luc / Bridgeman Images


Back to top