Print Friendly Version Page

2490904 Search Results

Chateau de Chambord (Loir et Cher). From 1519 and for more than thirty years, 1800 workers worked in the construction of Chambord. If the shadow of Leonard de Vinci (Leonardo di ser Piero da Vinci, 1452-1519) friend of the king and official architect hovers on the surprising double-revolution staircase, the author of this strange, yet uninhabitable residence is unknown.

LBY4583629: Chateau de Chambord (Loir et Cher). From 1519 and for more than thirty years, 1800 workers worked in the construction of Chambord. If the shadow of Leonard de Vinci (Leonardo di ser Piero da Vinci, 1452-1519) friend of the king and official architect hovers on the surprising double-revolution staircase, the author of this strange, yet uninhabitable residence is unknown., Boegly, Luc / Bridgeman Images

Chateau de Chambord (Loir et Cher). From 1519 and for more than thirty years, 1800 workers worked in the construction of Chambord. If the shadow of Leonard de Vinci (Leonardo di ser Piero da Vinci, 1452-1519) friend of the king and official architect hovers on the surprising double-revolution staircase, the author of this strange, yet uninhabitable residence is unknown.

LBY4583644: Chateau de Chambord (Loir et Cher). From 1519 and for more than thirty years, 1800 workers worked in the construction of Chambord. If the shadow of Leonard de Vinci (Leonardo di ser Piero da Vinci, 1452-1519) friend of the king and official architect hovers on the surprising double-revolution staircase, the author of this strange, yet uninhabitable residence is unknown., Boegly, Luc / Bridgeman Images

Chateau de Chambord (Loir et Cher). From 1519 and for more than thirty years, 1800 workers worked in the construction of Chambord. If the shadow of Leonard de Vinci (Leonardo di ser Piero da Vinci, 1452-1519) friend of the king and official architect hovers on the surprising double-revolution staircase, the author of this strange, yet uninhabitable residence is unknown.

LBY4583647: Chateau de Chambord (Loir et Cher). From 1519 and for more than thirty years, 1800 workers worked in the construction of Chambord. If the shadow of Leonard de Vinci (Leonardo di ser Piero da Vinci, 1452-1519) friend of the king and official architect hovers on the surprising double-revolution staircase, the author of this strange, yet uninhabitable residence is unknown., Boegly, Luc / Bridgeman Images
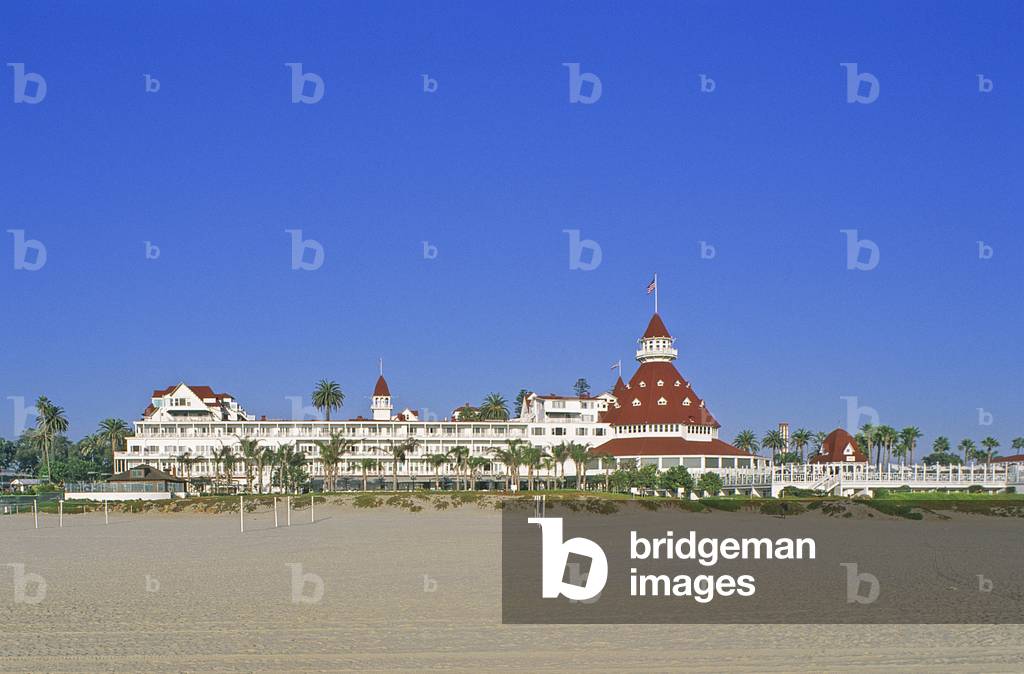
L'hotel del Coronado in San Diego (California, United States).

TEC4583722: L'hotel del Coronado in San Diego (California, United States). / Bridgeman Images

The Place Forte de Neuf Brisach in Alsace. Construction 1703, plans by Sebastien Le Prestre de Vauban (1633-1707).

ITR4580011: The Place Forte de Neuf Brisach in Alsace. Construction 1703, plans by Sebastien Le Prestre de Vauban (1633-1707). / Bridgeman Images

The training camp of the commandos of the Armee de Terre, in the citadel of Mont Louis (Languedoc Roussillon). Construction 1679, plans by Sebastien Le Prestre de Vauban (1633-1707).

ITR4580032: The training camp of the commandos of the Armee de Terre, in the citadel of Mont Louis (Languedoc Roussillon). Construction 1679, plans by Sebastien Le Prestre de Vauban (1633-1707). / Bridgeman Images

La Porte Royale de La Citadelle de Lille (Nord Pas de Calais). Construction 1670 on the plans of Sebastien Le Prestre de Vauban (1633-1707).

ITR4580161: La Porte Royale de La Citadelle de Lille (Nord Pas de Calais). Construction 1670 on the plans of Sebastien Le Prestre de Vauban (1633-1707). / Bridgeman Images

La dam du Fort de Querqueville (1786) à Cherbourg (Manche, Normandy).

ITR4580215: La dam du Fort de Querqueville (1786) à Cherbourg (Manche, Normandy). / Bridgeman Images
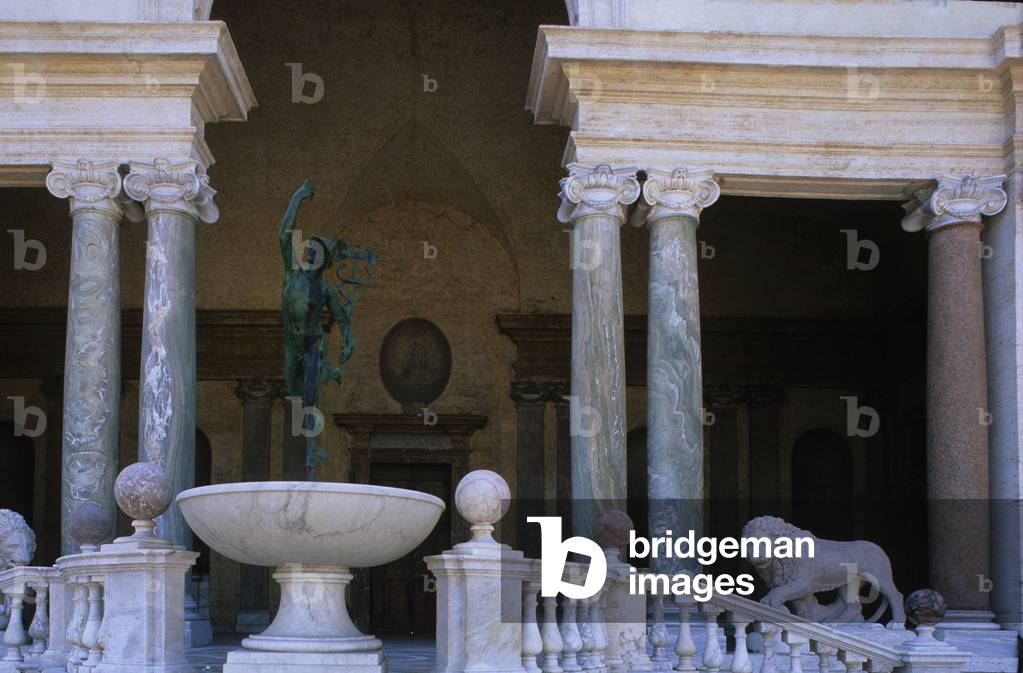
Villa Medicis in Rome, Italy. Photograph 10/10/00.

TEC4576047: Villa Medicis in Rome, Italy. Photograph 10/10/00. / Bridgeman Images

Doric Temple in Segeste in Sicily (Italy).

TEC4569795: Doric Temple in Segeste in Sicily (Italy). / Bridgeman Images

Cover of the magazine 'Modern sports' with a race car Panhard and levassor piloted by heath, 1906 (print)

JLJ4565965: Cover of the magazine 'Modern sports' with a race car Panhard and levassor piloted by heath, 1906 (print), Montant, E. (19th-20th century) / Bridgeman Images
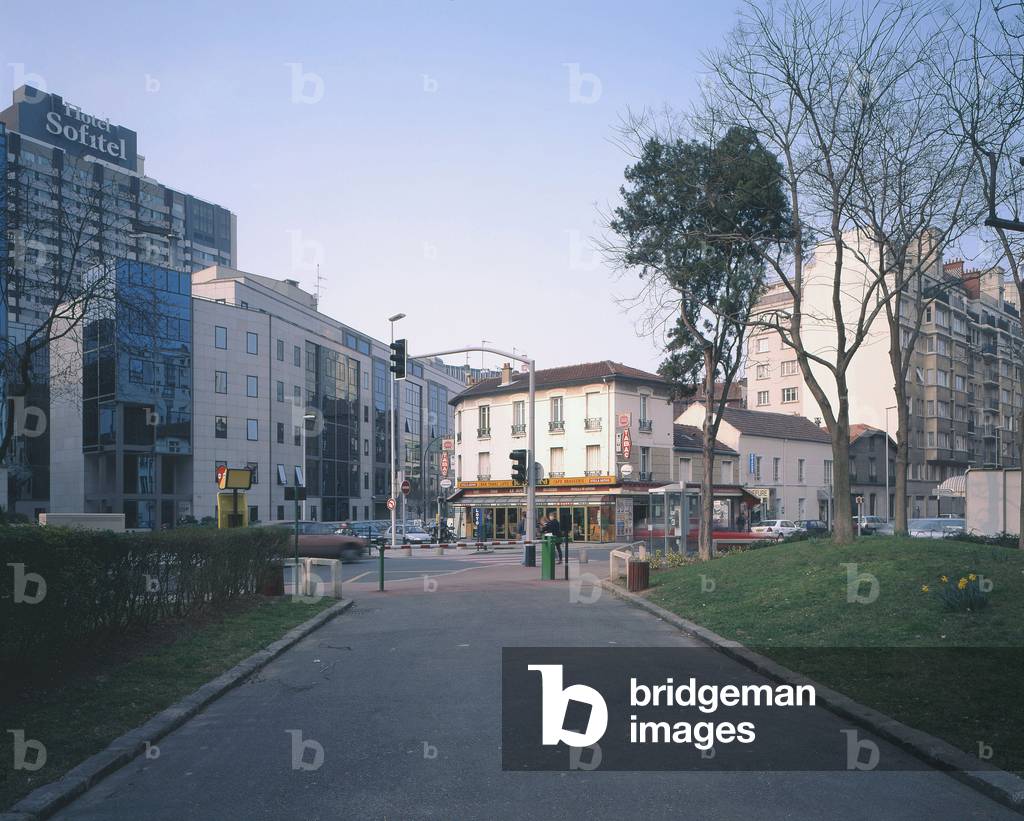
Rue Guynemer in Issy les Moulineaux (Hauts de Seine).

TEC4576272: Rue Guynemer in Issy les Moulineaux (Hauts de Seine). / Bridgeman Images
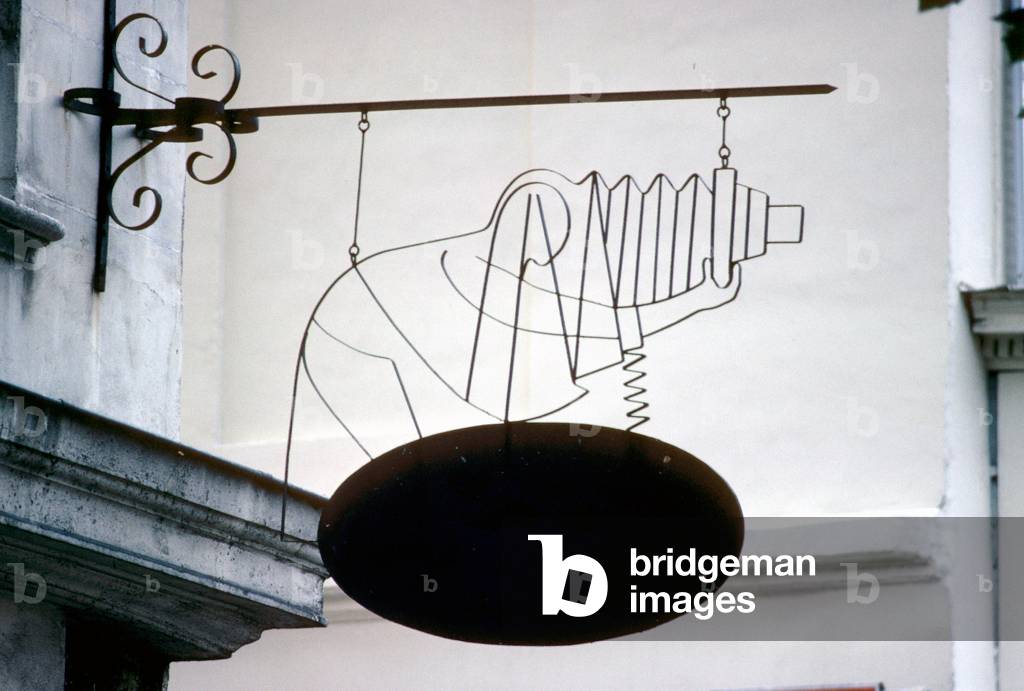
Photographer silhouette leans on the photographic chamber, made of wire, trade sign in Paris.

TEC4566281: Photographer silhouette leans on the photographic chamber, made of wire, trade sign in Paris. / Bridgeman Images
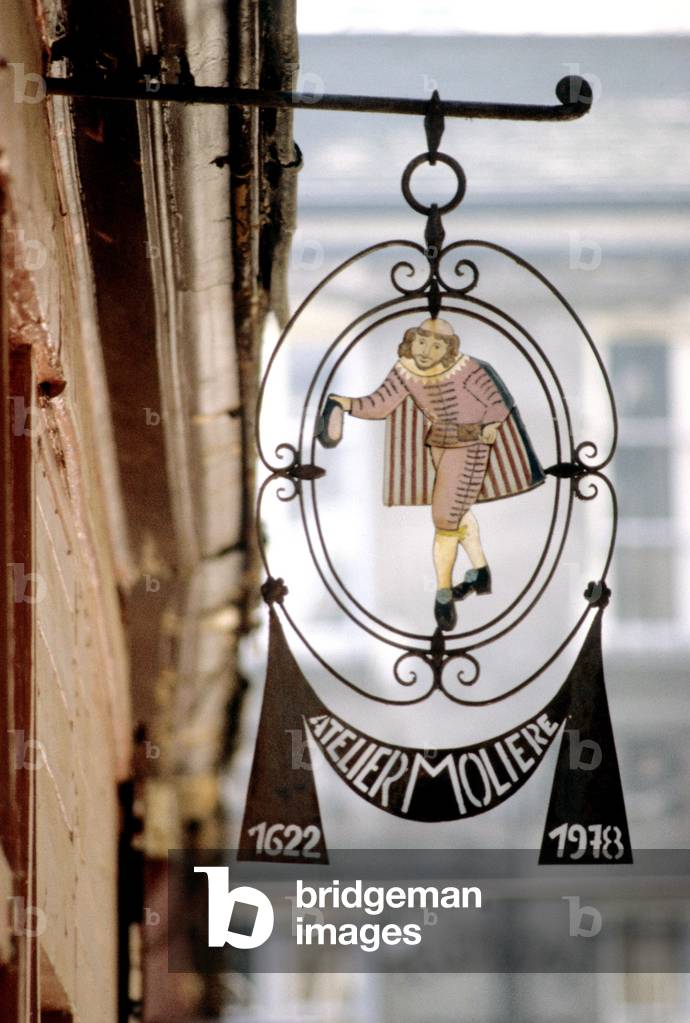
Elegant gentleman greeting, for the workshop Moliere, trade sign in Paris.

TEC4566335: Elegant gentleman greeting, for the workshop Moliere, trade sign in Paris. / Bridgeman Images
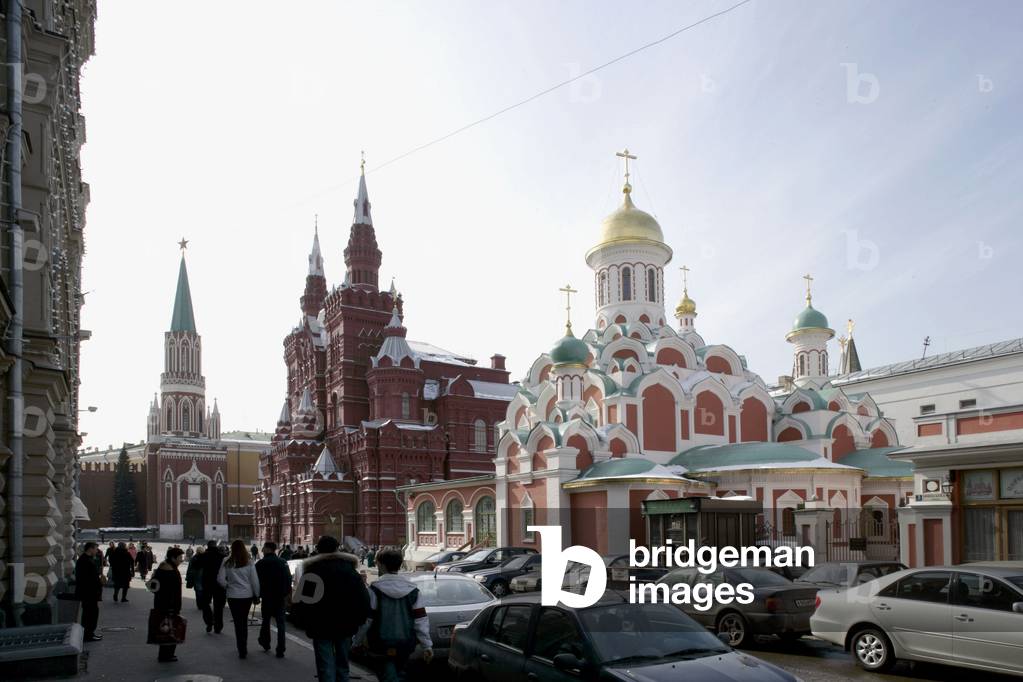
Nicolskaia to Moscow (Russia)

TEC4566353: Nicolskaia to Moscow (Russia) / Bridgeman Images

La Defense in the Hauts de Seine. Photography 21/09/08.

LBY4574201: La Defense in the Hauts de Seine. Photography 21/09/08., Boegly, Luc / Bridgeman Images

Office, commercial and Sony Center buildings in Potsdamerplatz, Berlin (Germany). Architects Renzo Piano and Christoph Kohlbecker, Helmut and Murphy Jahn and Hans Kollhof, 1995-2000. Photography 15/08/03.

TEC4581270: Office, commercial and Sony Center buildings in Potsdamerplatz, Berlin (Germany). Architects Renzo Piano and Christoph Kohlbecker, Helmut and Murphy Jahn and Hans Kollhof, 1995-2000. Photography 15/08/03., Helmut, Jahn (b.1940) / Bridgeman Images
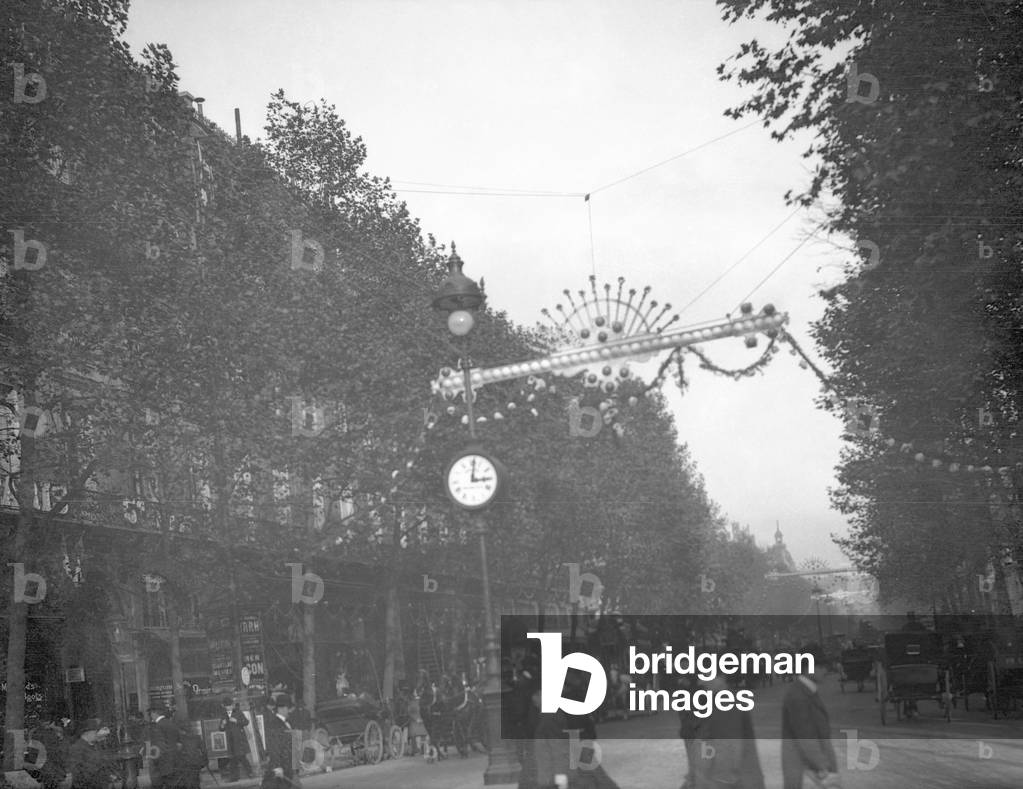
Franco-Italian Festival Portico, Boulevard des Capucines, Paris (1903)

EPA4571784: Franco-Italian Festival Portico, Boulevard des Capucines, Paris (1903), Captier, Charles Marie Georges (1844-unknown) / Bridgeman Images

The Potsdamer Platz in Berlin, Germany.

TEC4581366: The Potsdamer Platz in Berlin, Germany. / Bridgeman Images

Chateau de Chantilly, Oise, Picardie, France. Photography 1999

ITR4729408: Chateau de Chantilly, Oise, Picardie, France. Photography 1999 / Bridgeman Images

Chateau de Chantilly, Oise, Picardie, France. Photography 1999. Drawing at the end of the 18th century by Andre Le Notre for Louis II of Bourbon, Prince of Conde (Bourbon-Conde) (Grand Conde) (1621-1686), it is the only garden created by the gardener of Versailles whose axis does not pass through the castle, but through a statue, that of the Connetable Anne de Montmorency.

ITR4729432: Chateau de Chantilly, Oise, Picardie, France. Photography 1999. Drawing at the end of the 18th century by Andre Le Notre for Louis II of Bourbon, Prince of Conde (Bourbon-Conde) (Grand Conde) (1621-1686), it is the only garden created by the gardener of Versailles whose axis does not pass through the castle, but through a statue, that of the Connetable Anne de Montmorency. / Bridgeman Images

Parc d'Ermenonville “” Jean-Jacques Rousseau”, Oise, Picardie, France. From 1765 onwards, the Marquis Rene de Girardin created a park adorned with factories. Inspired by Jean-Jacques Rousseau in his vision of nature and with a moral intention, the Marquis surround himself with the advice of landscape architect Jean-Marie Morel, painter Hubert Robert, who later drew Mereville, Abbe Delille and Scottish gardeners. The park is treated in an English garden and the factories use both romantic style and maconic symbols. The ensemble stretched to the north and south of the castle over a hundred hectares and had about fifty factories of varying importance.

ITR4729648: Parc d'Ermenonville “” Jean-Jacques Rousseau”, Oise, Picardie, France. From 1765 onwards, the Marquis Rene de Girardin created a park adorned with factories. Inspired by Jean-Jacques Rousseau in his vision of nature and with a moral intention, the Marquis surround himself with the advice of landscape architect Jean-Marie Morel, painter Hubert Robert, who later drew Mereville, Abbe Delille and Scottish gardeners. The park is treated in an English garden and the factories use both romantic style and maconic symbols. The ensemble stretched to the north and south of the castle over a hundred hectares and had about fifty factories of varying importance. / Bridgeman Images
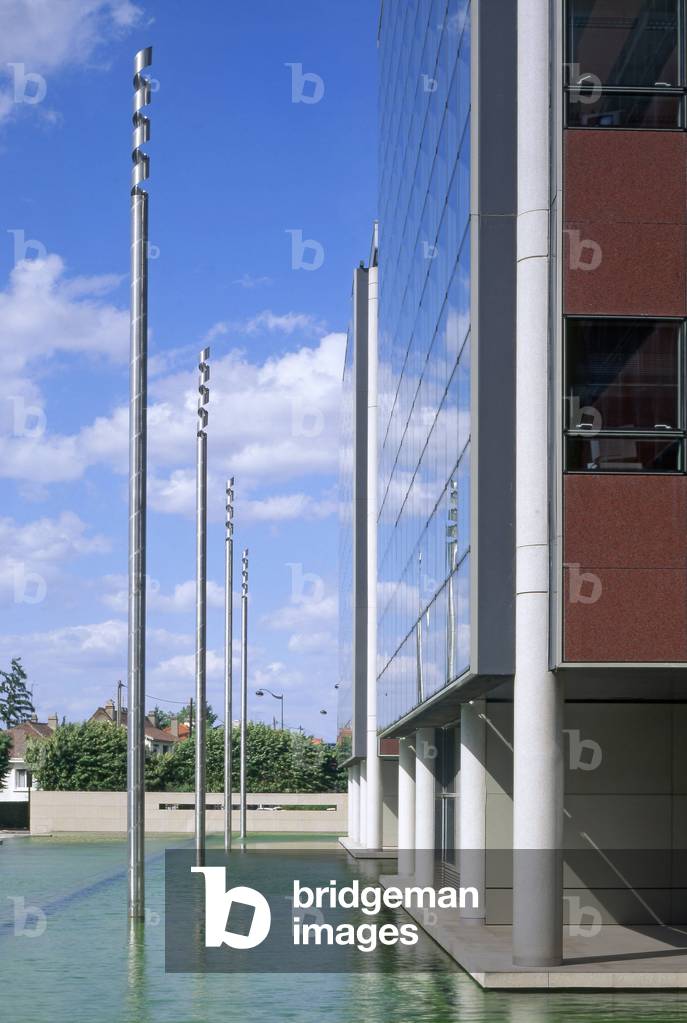
Shell's head office is Rueil Malmaison (Rueil-Malmaison), Hauts de Seine (Hauts-de-Seine), Ile de France (Ile-de-France), France. Architecture by Jean Pistre, Valode Denis and Kathryn Gustafson, 1992. Photography 10/04/97

LBY4731477: Shell's head office is Rueil Malmaison (Rueil-Malmaison), Hauts de Seine (Hauts-de-Seine), Ile de France (Ile-de-France), France. Architecture by Jean Pistre, Valode Denis and Kathryn Gustafson, 1992. Photography 10/04/97, Boegly, Luc / Bridgeman Images

The desert of Retz to Chambourcy (Parc et jardin de Chambourcy) Desert de Retz, les Yvelines, Ile de France (Ile-de-France), France. The Desert de Retz, created between 1774 and 1789 by Monsieur de Monville, with pavilions of manure or factories of rare species to achieve the absolute of grace of that period.

ITR4729807: The desert of Retz to Chambourcy (Parc et jardin de Chambourcy) Desert de Retz, les Yvelines, Ile de France (Ile-de-France), France. The Desert de Retz, created between 1774 and 1789 by Monsieur de Monville, with pavilions of manure or factories of rare species to achieve the absolute of grace of that period. / Bridgeman Images

The desert of Retz to Chambourcy (Parc et jardin de Chambourcy) Desert de Retz, les Yvelines, Ile de France (Ile-de-France), France. The Desert de Retz, created between 1774 and 1789 by Monsieur de Monville, with pavilions of manure or factories of rare species to achieve the absolute of grace of that period.

ITR4729876: The desert of Retz to Chambourcy (Parc et jardin de Chambourcy) Desert de Retz, les Yvelines, Ile de France (Ile-de-France), France. The Desert de Retz, created between 1774 and 1789 by Monsieur de Monville, with pavilions of manure or factories of rare species to achieve the absolute of grace of that period. / Bridgeman Images
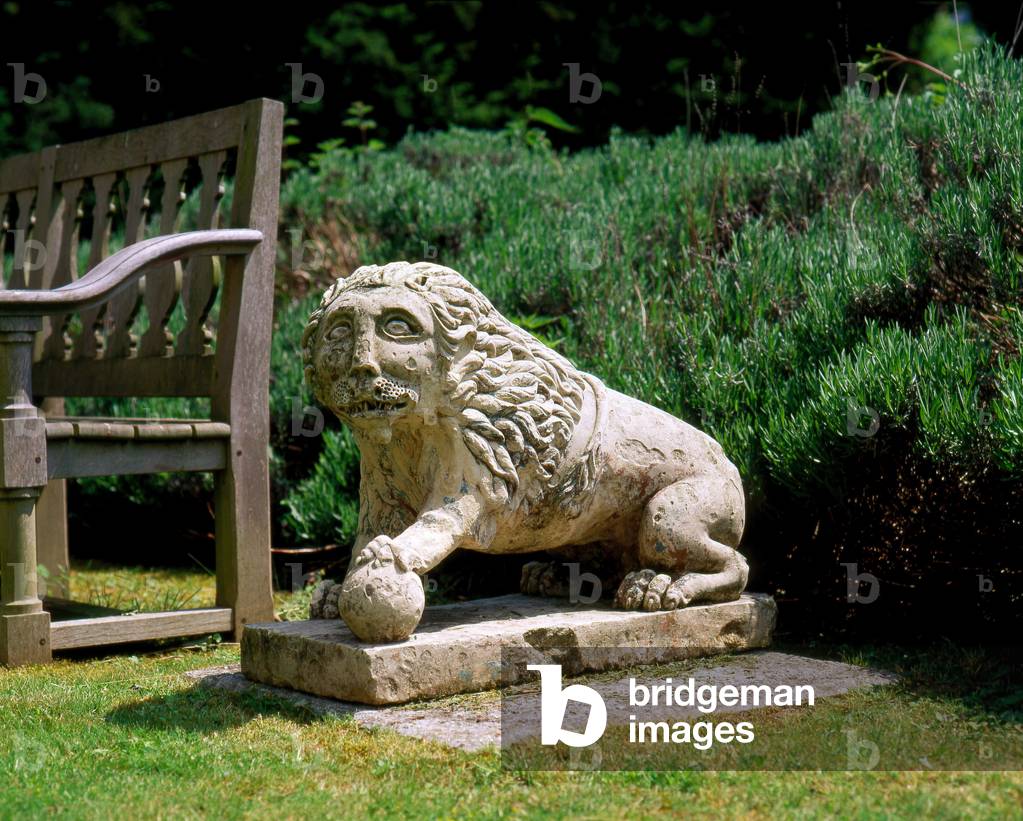
Parc du Chateau d'Ambleville, 1 rue de la Mairie, Val d'Oise. Italian gardens from the beginning of the 20th century inspired by Villa Gamberaia in Fiesole.

ITR4730413: Parc du Chateau d'Ambleville, 1 rue de la Mairie, Val d'Oise. Italian gardens from the beginning of the 20th century inspired by Villa Gamberaia in Fiesole. / Bridgeman Images
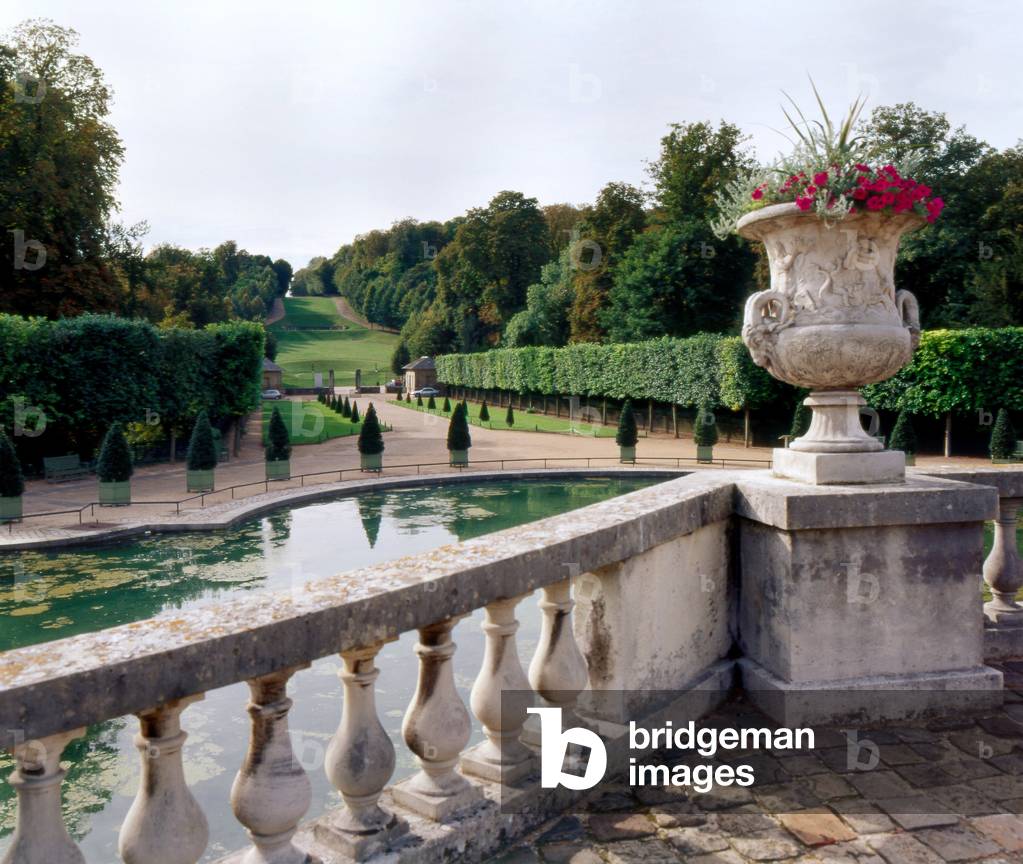
Parc de Saint-Cloud (Saint Cloud), Hauts de Seine (Hauts-de-Seine), Ile de France. Architecture by Jules Hardouin-Mansart and Antoine Le Pautre, 17th century. The castle of Saint-Cloud was burned in 1870 during the Prussian offensive. The ruins were razed in 1891. Apart from the common areas, there are still the Grande Cascade, the Grand Jet, the Basin du Fer a Horseback and other basins. The gardens would have been designed by Andre Le Notre

ITR4730584: Parc de Saint-Cloud (Saint Cloud), Hauts de Seine (Hauts-de-Seine), Ile de France. Architecture by Jules Hardouin-Mansart and Antoine Le Pautre, 17th century. The castle of Saint-Cloud was burned in 1870 during the Prussian offensive. The ruins were razed in 1891. Apart from the common areas, there are still the Grande Cascade, the Grand Jet, the Basin du Fer a Horseback and other basins. The gardens would have been designed by Andre Le Notre / Bridgeman Images

USA Colorado: City of Boulder: Pearl Street mall

GYS4725836: USA Colorado: City of Boulder: Pearl Street mall / Bridgeman Images

Portrait of the composer Sergei (Sergei) Rachmaninov (Serge Rachmaninoff or Rakhmaninov) (1873-1943) photo without date

GIA4725902: Portrait of the composer Sergei (Sergei) Rachmaninov (Serge Rachmaninoff or Rakhmaninov) (1873-1943) photo without date, Unknown photographer, (20th century) / Bridgeman Images

Patio de Comares, the Alhambra, Granada, Andalusia, Spain. Photography 08/12/07

LBY4725920: Patio de Comares, the Alhambra, Granada, Andalusia, Spain. Photography 08/12/07 / Bridgeman Images

Switzerland: Bern: “Kaefigturm” and Old Town:

GYS4724047: Switzerland: Bern: “Kaefigturm” and Old Town: / Bridgeman Images

Switzerland: Bern: detail fountain:

GYS4724161: Switzerland: Bern: detail fountain: / Bridgeman Images

Switzerland: Bern: Assembly of the Helvetic Confederation: Headquarters of Government:

GYS4724173: Switzerland: Bern: Assembly of the Helvetic Confederation: Headquarters of Government: / Bridgeman Images
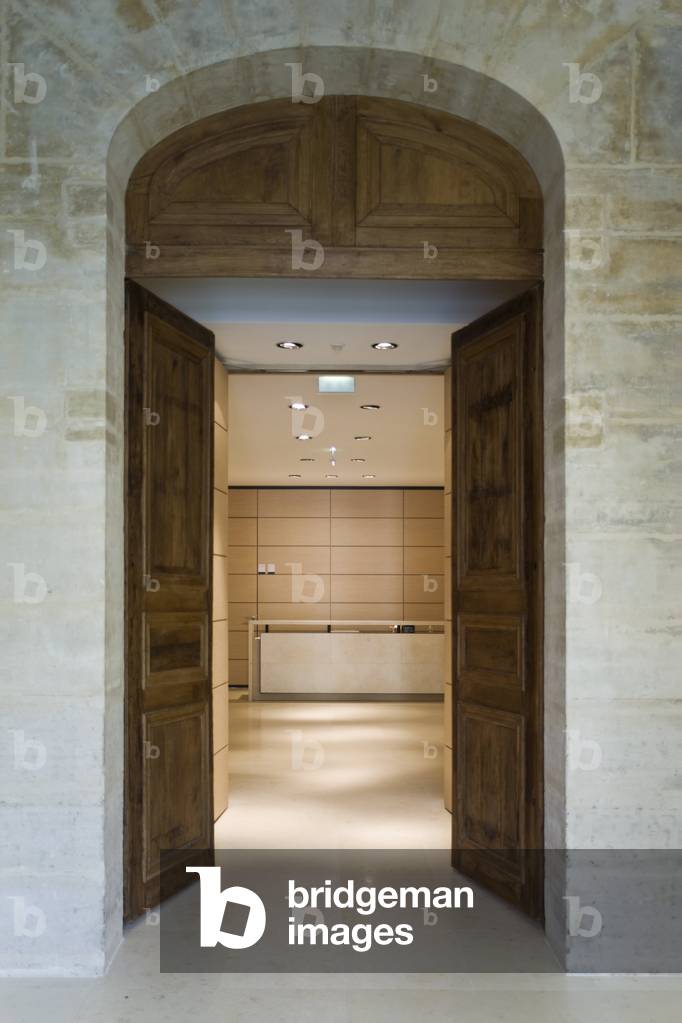
Le College des Bernardins, 20 rue de Poissy, Paris 75005. Renovation by Herve Baptisses Chief Architect of Historic Monuments and Jean-Michel Wilmotte for contemporary parts, 2001-2008. It was at the beginning of the 13th century that the Abbe of Clairvaux decided, with the agreement of the General Chapter of the Cistercians, to set up a college in Paris to train the religious of this order, also known as Bernardins. The house in which the monks had first chosen home is soon too small, and it becomes necessary to build a new building. The College of Bernardins enjoyed various fortunes over the centuries. Confiscated by the Revolutionaries, he became Bien National before being reclaimed in 2001 by the Dlocese of Paris. After heavy restoration work, the Bernardine Convent regained its original function. Place of research and debate in the centre of the Cite. Photography 19/09/08

OMG4726223: Le College des Bernardins, 20 rue de Poissy, Paris 75005. Renovation by Herve Baptisses Chief Architect of Historic Monuments and Jean-Michel Wilmotte for contemporary parts, 2001-2008. It was at the beginning of the 13th century that the Abbe of Clairvaux decided, with the agreement of the General Chapter of the Cistercians, to set up a college in Paris to train the religious of this order, also known as Bernardins. The house in which the monks had first chosen home is soon too small, and it becomes necessary to build a new building. The College of Bernardins enjoyed various fortunes over the centuries. Confiscated by the Revolutionaries, he became Bien National before being reclaimed in 2001 by the Dlocese of Paris. After heavy restoration work, the Bernardine Convent regained its original function. Place of research and debate in the centre of the Cite. Photography 19/09/08, Wilmotte, Jean-Michel (b.1948) / Bridgeman Images
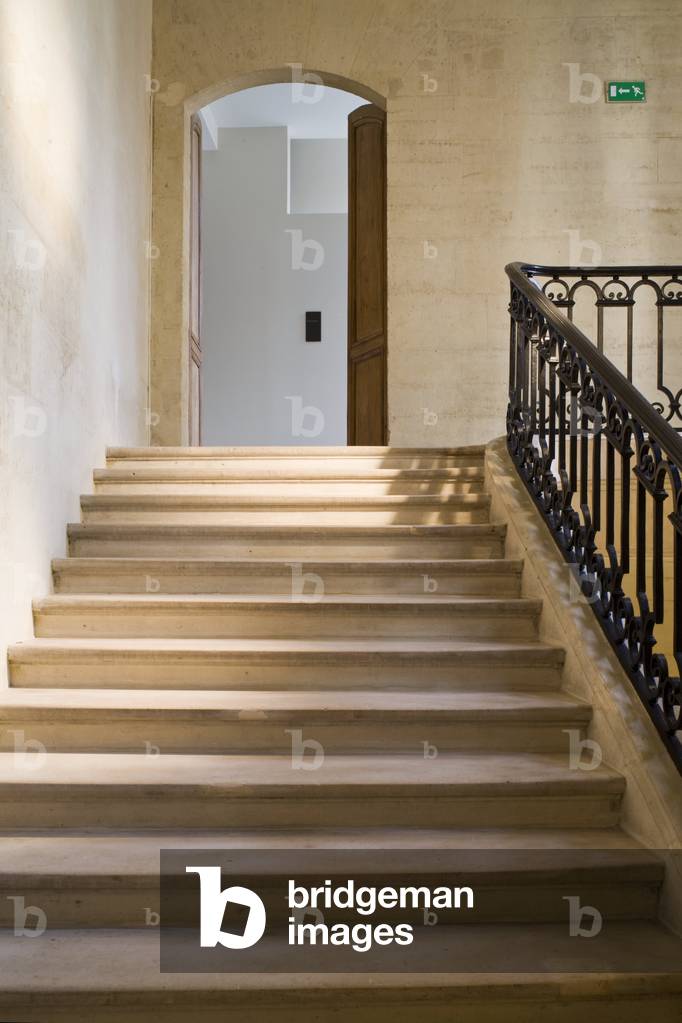
Le College des Bernardins, 20 rue de Poissy, Paris 75005. Renovation by Herve Baptisses Chief Architect of Historic Monuments and Jean-Michel Wilmotte for contemporary parts, 2001-2008. It was at the beginning of the 13th century that the Abbe of Clairvaux decided, with the agreement of the General Chapter of the Cistercians, to set up a college in Paris to train the religious of this order, also known as Bernardins. The house in which the monks had first chosen home is soon too small, and it becomes necessary to build a new building. The College of Bernardins enjoyed various fortunes over the centuries. Confiscated by the Revolutionaries, he became Bien National before being reclaimed in 2001 by the Dlocese of Paris. After heavy restoration work, the Bernardine Convent regained its original function. Place of research and debate in the centre of the Cite. Photography 19/09/08

OMG4726238: Le College des Bernardins, 20 rue de Poissy, Paris 75005. Renovation by Herve Baptisses Chief Architect of Historic Monuments and Jean-Michel Wilmotte for contemporary parts, 2001-2008. It was at the beginning of the 13th century that the Abbe of Clairvaux decided, with the agreement of the General Chapter of the Cistercians, to set up a college in Paris to train the religious of this order, also known as Bernardins. The house in which the monks had first chosen home is soon too small, and it becomes necessary to build a new building. The College of Bernardins enjoyed various fortunes over the centuries. Confiscated by the Revolutionaries, he became Bien National before being reclaimed in 2001 by the Dlocese of Paris. After heavy restoration work, the Bernardine Convent regained its original function. Place of research and debate in the centre of the Cite. Photography 19/09/08, Wilmotte, Jean-Michel (b.1948) / Bridgeman Images

Switzerland: Bale: Spalen Gate (Spalentor):

GYS4724260: Switzerland: Bale: Spalen Gate (Spalentor): / Bridgeman Images


Back to top